Ask about our interest rates, paid closing cost and easily added options. Welcome to the McMillan Plan, a beautiful 4 bed, 3 bath home with a spacious covered patio and a 3-car garage – all on one level. Sitting just under 2,300 square feet, this home offers a large breakfast nook, a separate dining area, and a large living area making a very comfortable open design for easy entertaining. In the kitchen, you will find a large island bar and a corner pantry. As you enter the home, you are met with an inviting open floor plan with direct access to your living, dining and kitchen areas, a full guest bathroom, and the 2nd and 3rd secondary bedrooms. Enjoy easy maintenance in your home with our luxury vinyl plank flooring. In addition, each home is built with our Smart Home technology package, designed to bring the ease and convenience of life right to your fingertips. Call to schedule your personal guided tour of the McMillan today!
Pending
$339,900
255 Bailey Farms Dr, Odenville, AL 35120
4beds
2,273sqft
Single Family Residence
Built in 2026
0.78 Acres Lot
$-- Zestimate®
$150/sqft
$40/mo HOA
What's special
- 30 days
- 0
- 0
Zillow last checked:
Listing updated:
Listed by:
Mellanie Wright 205-772-8182,
DHI Realty of Alabama,
Andre Dacruz 205-757-7179,
DHI Realty of Alabama
Source: GALMLS,MLS#: 21461778
Facts & features
Interior
Bedrooms & bathrooms
- Bedrooms: 4
- Bathrooms: 3
- Full bathrooms: 3
Rooms
- Room types: Bedroom, Dining Room, Bathroom, Kitchen, Master Bathroom, Master Bedroom
Primary bedroom
- Level: First
Bedroom 1
- Level: First
Bedroom 2
- Level: First
Bedroom 3
- Level: First
Primary bathroom
- Level: First
Bathroom 1
- Level: First
Dining room
- Level: First
Kitchen
- Features: Stone Counters, Eat-in Kitchen, Kitchen Island, Pantry
- Level: First
Living room
- Level: First
Basement
- Area: 0
Heating
- Central, Electric, Zoned
Cooling
- Central Air, Electric, Zoned
Appliances
- Included: Dishwasher, Microwave, Stainless Steel Appliance(s), Stove-Electric, Electric Water Heater
- Laundry: Electric Dryer Hookup, Washer Hookup, Main Level, Laundry Room, Yes
Features
- Recessed Lighting, Smooth Ceilings, Linen Closet, Separate Shower, Shared Bath, Tub/Shower Combo, Walk-In Closet(s)
- Flooring: Carpet, Vinyl
- Doors: Insulated Door
- Windows: Double Pane Windows
- Attic: Other,Yes
- Has fireplace: No
Interior area
- Total interior livable area: 2,273 sqft
- Finished area above ground: 2,273
- Finished area below ground: 0
Property
Parking
- Total spaces: 2
- Parking features: Attached, Driveway, Parking (MLVL), Garage Faces Front
- Attached garage spaces: 2
- Has uncovered spaces: Yes
Features
- Levels: One
- Stories: 1
- Patio & porch: Open (PATIO), Patio
- Exterior features: None
- Pool features: None
- Has view: Yes
- View description: None
- Waterfront features: No
Lot
- Size: 0.78 Acres
- Features: Subdivision
Details
- Parcel number: 000
- Special conditions: N/A
Construction
Type & style
- Home type: SingleFamily
- Property subtype: Single Family Residence
Materials
- HardiPlank Type
- Foundation: Slab
Condition
- New construction: Yes
- Year built: 2026
Utilities & green energy
- Water: Public
- Utilities for property: Sewer Connected, Underground Utilities
Green energy
- Energy efficient items: Lighting, Thermostat, Ridge Vent, HVAC, Radiant Barrier Decking
- Energy generation: Solar
Community & HOA
Community
- Features: Curbs
- Subdivision: Bailey Farms
HOA
- Has HOA: Yes
- Amenities included: Management
- Services included: Maintenance Grounds, Utilities for Comm Areas
- HOA fee: $475 annually
Location
- Region: Odenville
Financial & listing details
- Price per square foot: $150/sqft
- Price range: $339.9K - $339.9K
- Date on market: 8/11/2026
- Road surface type: Paved
Estimated market value
Not available
Estimated sales range
Not available
Not available
Price history
| Date | Event | Price |
|---|---|---|
| 8/11/2026 | Pending sale | $339,900$150/sqft |
Source:  GALMLS #21461778 Report a problem GALMLS #21461778 Report a problem | ||
Public tax history
Tax history is unavailable.
Monthly payment
Est. payment
Payment breakdown
Explore the cost of this home by adjusting the details. Changes won't be saved.Climate risks
Neighborhood: Branchville
Nearby schools
Schools provided by the listing agent
- Elementary: Odenville
- Middle: Odenville
- High: St Clair County
Source: GALMLS. This data may not be complete. We recommend contacting the local school district to confirm school assignments for this home.

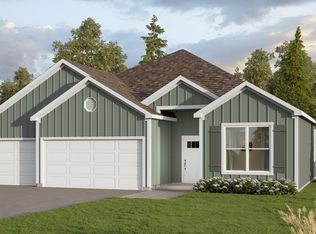

Similar homes
- $322,4004 bd3 ba1.9k sqft185 Bailey Farms Dr, Odenville, AL 35120For Sale

 MLS ID #21464638, Mellanie Wright, DHI Realty of Alabama. GALMLS
 - $322,4004 bd3 ba1.9k sqft175 Bailey Farms Dr, Odenville, AL 35120For Sale
 MLS ID #21464637, Mellanie Wright, DHI Realty of Alabama. GALMLS
 - $342,4004 bd3 ba2.2k sqft160 Bailey Farms Dr, Odenville, AL 35120New Construction
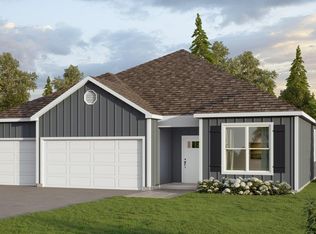 GALMLS
 - $342,4004 bd3 ba2.2k sqft150 Bailey Farms Dr, Odenville, AL 35120New Construction
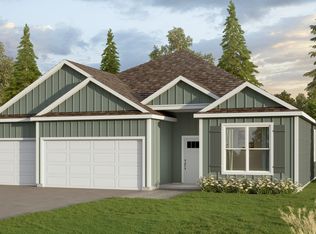 GALMLS
 - $339,9004 bd3 ba2.2k sqft165 Bailey Farms Dr, Odenville, AL 35120New ConstructionGALMLS
- $369,4005 bd3 ba3.2k sqft205 Bailey Farms Dr, Odenville, AL 35120New ConstructionMLS ID #21463656, Mellanie Wright, DHI Realty of Alabama. GALMLS
- $369,9004 bd3 ba2.7k sqftVarious, Odenville, AL 35120For SaleMLS ID #21464478, Jason Carnes, Keller Williams. GALMLS
- $339,0003 bd2 ba2k sqftWindstream, Charter, Starlight, Odenville, AL 35120For SaleMLS ID #21464656, Emily Stone, EXIT Realty Cahaba. GALMLS
- $359,9003 bd2 ba2.1k sqftWindstream, Branchville, AL 35120For SaleMLS ID #21452884, Judy Pickle, Keller Williams Metro North. GALMLS
- $357,0004 bd3 ba2.5k sqft15 Lakeside Dr, Odenville, AL 35120For SaleMLS ID #21461288, Undrea Gladden, Sold South Realty. GALMLS
- $350,0003 bd3 ba2.1k sqft590 Myers Rd, Odenville, AL 35120For SaleMLS ID #21452353, Kyle McReynolds, Keller Williams Realty Vestavia. GALMLS
- $399,0003 bd3 ba2.2k sqftKinetic Or Hargray, Odenville, AL 35120For SaleMLS ID #21462009, Hilga Kerr, ERA King Real Estate - Moody. GALMLS
- $303,4553 bd3 ba2.2k sqft2100 Sterling Cir, Margaret, AL 35120New ConstructionGALMLS
- $318,0005 bd3 ba2k sqft675 Brookhaven Dr, Odenville, AL 35120For SaleMLS ID #21449539, Micah Martin, Keller Williams Pell City. GALMLS
- $309,0004 bd3 ba2.4k sqft560 Ridge Cir, Odenville, AL 35120For SaleMLS ID #21462260, Laurie Brasher, Fields Gossett Realty. GALMLS
- $310,0003 bd2 ba1.1k sqft426 Oak Ridge Rd, Odenville, AL 35120For SaleMLS ID #21453542, Mitchell McFarling, EXIT Legacy Realty. GALMLS
