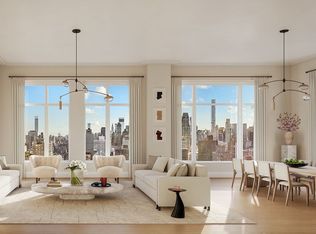
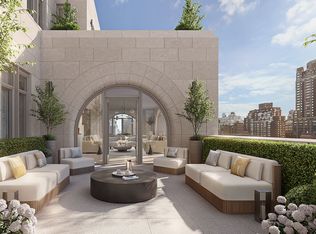
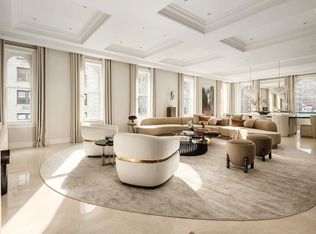
Penthouse A at 255 East 77th Street is an exceptional full-floor residence offering incredible wraparound views of Central Park and the New York City skyline. The apartment features two park-facing terraces, seven bedrooms, and beautifully proportioned entertaining rooms that flow effortlessly between indoor and outdoor living. A graceful gallery leads to an expansive living room with a gas fireplace framed by sweeping views of the Park, skyline, and river. The kitchen, finished in honed Calacatta marble and appointed with Miele appliances, opens to a den that can also serve as a seventh bedroom. The very private, corner, west- and south-facing primary suite offers a serene retreat, complete with two walk-in closets, a spa-like five-fixture bath, and access to the second charming terrace. Three additional bedrooms, each with en-suite baths, are privately situated in a separate wing. A large laundry room completes this thoughtfully composed home.
The design of the residences at 255 East 77 is contemporary, honoring classicism with a fresh approach. Abundant light streams in, complementing the tailored interiors that are anchored with pristine white oak flooring. The commitment to design excellence can be felt in each room and at every opportunity, especially in the kitchens, which feature honed Calacatta marble countertops and backsplashes and marry state-of-the-art technology, top appliances (Miele and Sub-Zero) and beautiful craftsmanship. Primary bathrooms feature custom stone floors, Bianco Dolomite marble walls, and vanity tops, complemented by warm wood cabinetry and Waterworks hardware. Rain showers and heated floors infuse every day with luxury.
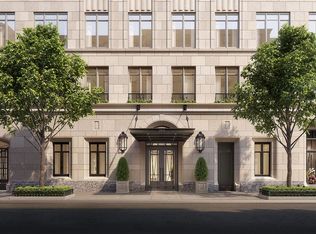
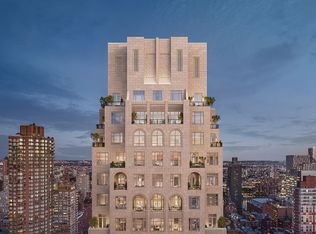
255 East 77th Street is a beautiful residential tower developed by Naftali Group and designed by Robert A.M. Stern Architects. The building offers expansive views of Central Park and the Midtown skyline and is moments from the city's finest cultural institutions, parks, shopping, and dining. Carved leaf details echo the street's tree-lined greenery while large-scale windows, fine ironwork, and monumental arches soar toward the building's iconic crown.
The Yabu Pushelberg designed public spaces and amenities, bring a fresh and vibrant point of view while still respecting the Upper East Side sensibility. In the tower, a seventy-five-foot swimming pool with soaring ceilings and beautiful views is the centerpiece of a collection of comprehensive wellness and entertainment spaces designed with a hospitality perspective, including a fitness center, yoga room, spa with steam room and sauna, and a massage/treatment room. A library in the sky with a charming fireplace opens to a dramatic outdoor space. Additional building amenities are all designed at the highest level with something for everyone, including a cinema, a sports simulator, a kids club space, and a soundproof music practice room with a recording studio. Beyond the gates of the porte-cochere, there is a concealed automated parking system at ground level. The lobby will be attended 24 hours a day with a doorman and concierge service.
The complete offering terms are in an offering plan available from the sponsor, file number CD23-0340. Equal Housing Opportunity. Marketed by Compass Development Marketing Group.
In contract
$25,770,000
255 E 77th St Unit Pha, New York, NY 10075
7beds
5,932sqft
Condominium
Built in 2027
-- sqft lot
$-- Zestimate®
$4,344/sqft
$6,915/mo HOA
What's special
Two park-facing terracesAbundant light streams inMiele appliancesSeven bedroomsBeautiful craftsmanshipTwo walk-in closetsLarge laundry room
- 138 days |
- 42 |
- 1 |
Zillow last checked:
Listing updated:
Listed by:
Compass 212-301-7777,
Alexa Lambert,
Alexa Lambert
Source: StreetEasy,MLS#: S1746699
Facts & features
Interior
Bedrooms & bathrooms
- Bedrooms: 7
- Bathrooms: 8
- Full bathrooms: 7
- 1/2 bathrooms: 1
Rooms
- Room types: Bike Room, Childrens Playroom, Media Room, Package Room
Cooling
- Central Air
Appliances
- Included: Dishwasher, Washer/Dryer
Features
- Flooring: Hardwood
- Has fireplace: Yes
Interior area
- Total structure area: 5,932
- Total interior livable area: 5,932 sqft
Property
Features
- Patio & porch: Terrace
- Exterior features: Terrace
- Pool features: Swimming Pool
- Has view: Yes
- View description: City, Skyline
Details
- Special conditions: Sponsor Unit
Construction
Type & style
- Home type: Condo
- Property subtype: Condominium
Condition
- Year built: 2027
Community & HOA
Community
- Features: Doorman
- Security: Doorman
- Subdivision: Lenox Hill
HOA
- Has HOA: Yes
- Amenities included: Fitness Center, Elevator(s), Concierge
- Services included: Maintenance
- HOA fee: $6,915 monthly
Location
- Region: New York
Financial & listing details
- Price per square foot: $4,344/sqft
- Annual tax amount: $128,748
- Date on market: 3/9/2026
Estimated market value
Not available
Estimated sales range
Not available
Not available
Price history
| Date | Event | Price |
|---|---|---|
| 5/13/2026 | Contingent | $25,770,000$4,344/sqft |
Source: StreetEasy #S1746699 Report a problem | ||
| 3/9/2026 | Listed for sale | $25,770,000$4,344/sqft |
Source: StreetEasy #S1746699 Report a problem | ||
Public tax history
Tax history is unavailable.
Monthly payment
Climate risks
Neighborhood: Upper East Side
Nearby schools
GreatSchools rating
- 9/10P.S. 158 Baylard TaylorGrades: PK-5Distance: 0.3 mi
- 8/10Jhs 167 Robert F WagnerGrades: 6-8Distance: 0.1 mi
- 9/10Eleanor Roosevelt High SchoolGrades: 9-12Distance: 0.2 mi
- $8,600,0004 bd5 ba2.8k sqft255 E 77th St #25B, New York, NY 10075For Sale
- $7,450,0005 bd6 ba3.1k sqft255 E 77th St #5D, New York, NY 10075For Sale
- $8,000,0004 bd5 ba2.9k sqft255 E 77th St #9B, New York, NY 10075For Sale
- $7,250,0005 bd6 ba3.1k sqft255 E 77th St #8C, New York, NY 10075For Sale
- $5,100,0003 bd4 ba2.1k sqft255 E 77th St #15A, New York, NY 10075For Sale
- $8,025,0004 bd5 ba2.8k sqft255 E 77th St #24B, New York, NY 10075For Sale
- $9,380,0004 bd5 ba2.9k sqft255 E 77th St #31A, New York, NY 10075For Sale
- $9,130,0004 bd5 ba2.9k sqft255 E 77th St #30A, New York, NY 10075For Sale
- $6,495,0003 bd4 ba2.5k sqft255 E 77th St #23B, New York, NY 10075For Sale
A local agent can set up tours, give advice and negotiate with sellers.
Similar homes
- $25,000,0005 bd6 ba4.1k sqft109 East 79, New York, NY 10075Active
 MLS ID #S1836338, Cathy Franklin, Listing by: Corcoran. StreetEasy
 - $23,750,0006 bd7 ba5.5k sqft255 East 77, New York, NY 10075Active
 MLS ID #S1776192, Alexa Lambert, Listing by: Compass. StreetEasy
 - $24,995,0007 bd9 ba6.6k sqft133 E 73rd St #Penthouse, New York, NY 10021Active
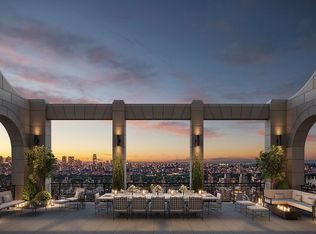
 MLS ID #S1801314, Adam Modlin, Listing by: Modlin Group. StreetEasy
 - $37,500,0007 bd11 ba7.2k sqft255 East 77, New York, NY 10075Active
 MLS ID #S1814372, Alexa Lambert, Listing by: Compass. StreetEasy
 - $23,000,0004 bd6 ba5k sqft60 E 86th St #Penthouse, New York, NY 10028ActiveMLS ID #S1832866, Carrie Chiang, Listing by: Corcoran. StreetEasy
- $24,950,0005 bd6 ba7k sqft1110 Park Ave Unit Penthouse, New York, NY 10128ActiveMLS ID #S1805542, Eva Penson, Listing by: Sotheby's International Realty. StreetEasy
- $27,000,0005 bd6 ba4.9k sqftThe Henry, New York, NY 10024ActiveMLS ID #S1772494, Alexa Lambert, Listing by: Compass. StreetEasy
- $27,995,0004 bd6 ba6.3k sqft200 Amsterdam Ave #Penthouse 1, New York, NY 10023ActiveMLS ID #S1821678, Peter Zaitzeff, Listing by: SERHANT.. StreetEasy
- $24,995,0005 bd7 ba4.6k sqftBaccarat Hotel & Residences, New York, NY 10019ActiveMLS ID #S1825025, Rena Kliot, Listing by: Pulse International. StreetEasy
- $25,900,0006 bd9 ba8.2k sqft46 E 66th St, New York, NY 10065ActiveMLS ID #S1821903, Sara Melissa Cuc, Listing by: SERHANT.. StreetEasy
- $25,000,0005 bd6 ba4k sqftThe Cortland, New York, NY 10011ActiveMLS ID #S1825838, Steven Cohen, Listing by: Corcoran. StreetEasy
- $15,950,0004 bd6 ba7.1k sqftThe Charles, New York, NY 10021ActiveMLS ID #S1807368, Stacey Alvarez, Listing by: Compass. StreetEasy
- $25,000,0004 bd5 ba5.6k sqft152 Elizabeth St Unit Penthouse, New York, NY 10012ActiveMLS ID #S1818802, Adam Modlin, Listing by: Modlin Group. StreetEasy
- $22,500,0005 bd6 ba5.4k sqftOne57, New York, NY 10019ActiveMLS ID #S1824500, Lenny Sporn, Listing by: SPORN GROUP LLC. StreetEasy
- $21,500,0004 bd5 ba4.5k sqftSutton Tower, New York, NY 10022ActiveMLS ID #S1830455, Sutton Tower, Listing by: Corcoran. StreetEasy
- $28,750,0006 bd7 ba6.2k sqftThe Henry, New York, NY 10024ActiveMLS ID #S1744885, Alexa Lambert, Listing by: Compass. StreetEasy
- $29,000,0004 bd5 ba6.7k sqftSelene, New York, NY 10022ActiveMLS ID #S1740054, Corcoran Sunshine, Listing by: Corcoran. StreetEasy
- $22,995,0004 bd5 ba4k sqft432 Park Ave APT 66B, New York, NY 10022ActiveMLS ID #S1634238, Fredrik Eklund, Listing by: Douglas Elliman. StreetEasy
- $22,500,0004 bd5 ba4.5k sqft277 Fifth Ave Nomad, New York, NY 10016ActiveMLS ID #S1828754, Leonard Steinberg, Listing by: Compass. StreetEasy
- $25,950,0005 bd7 ba7k sqft100 Barclay, New York, NY 10007ActiveMLS ID #S1816832, Richard Hottinger, Listing by: Corcoran. StreetEasy
