Newly renovated townhome! This 2/2 townhouse has a fully upgraded white shaker kitchen with quartz countertops, brand new stainless steel appliances, and brand new floors throughout the home. Located in the heart of Palm Springs, this townhome is a perfect starter home. With a spacious living room and a fenced-in patio, it's an ideal space for both relaxation and entertaining. One of the highlights of this property is its convenient layout—each floor has a full bathroom, offering both comfort and practicality. Located just minutes from I-95, commuting is a breeze, and you'll love the proximity to nearby shops, dining, and entertainment options. Whether you're a first-time homebuyer or looking to downsize, this townhouse offers the perfect blend of convenience
For sale
$323,000
255 Lake Arbor Drive, Palm Springs, FL 33461
2beds
1,232sqft
:
Get pre-qualified$2,467/mo
Townhouse
Built in 1978
1,124 Square Feet Lot
$313,300 Zestimate®
$262/sqft
$283/mo HOA
What's special
Quartz countertopsFenced-in patio
- 24 days |
- 97 |
- 7 |
Zillow last checked:
Listing updated:
Listed by:
Andrea Arana 305-710-8220,
LoKation
Source: BeachesMLS,MLS#: B26050356 Originating MLS: BeachesMLS
Originating MLS: BeachesMLSFacts & features
Interior
Bedrooms & bathrooms
- Bedrooms: 2
- Bathrooms: 2
- Full bathrooms: 2
- Main level bathrooms: 1
Primary bedroom
- Level: Second
- Area: 208
- Dimensions: 16 X 13
Bedroom 2
- Level: Second
- Area: 154
- Dimensions: 14 X 11
Dining room
- Level: First
- Area: 121
- Dimensions: 11 X 11
Kitchen
- Level: First
- Area: 99
- Dimensions: 11 X 9
Living room
- Level: First
- Area: 234
- Dimensions: 18 X 13
Heating
- Central, Electric
Cooling
- Central Air, Electric
Appliances
- Included: Dryer, Dishwasher, Electric Range, Electric Water Heater, Microwave, Range, Refrigerator, Water Heater, Washer
- Laundry: Inside, In Bathroom, Lower Level
Features
- None, Upper Level Primary
- Flooring: Carpet, Laminate, Tile, Wood
- Windows: Sliding
- Has fireplace: No
Interior area
- Total structure area: 1,274
- Total interior livable area: 1,232 sqft
Video & virtual tour
Property
Parking
- Total spaces: 2
- Parking features: Assigned, On Street
- Uncovered spaces: 2
Accessibility
- Accessibility features: None
Features
- Levels: Two
- Stories: 2
- Patio & porch: Open, Patio, Balcony
- Exterior features: Balcony, Outdoor Living Area
- Fencing: Back Yard,Fenced,Gate
- Waterfront features: None
Lot
- Size: 1,124 Square Feet
- Features: < 1/4 Acre
Details
- Parcel number: 70434417540012550
- Zoning: RM (city)
- Special conditions: Standard,Listed As-Is
Construction
Type & style
- Home type: Townhouse
- Property subtype: Townhouse
Materials
- Brick, Block, Stucco
- Roof: Mansard,Shingle,Wood
Condition
- Resale
- New construction: No
- Year built: 1978
Utilities & green energy
- Sewer: Public Sewer
- Water: Public
- Utilities for property: Cable Available, Electricity Available, Sewer Available, Water Available
Community & HOA
Community
- Features: Home Owners Association
- Security: None
- Subdivision: LAKEWOOD OF PALM SPRINGS
HOA
- Has HOA: Yes
- Amenities included: Park, Sidewalks
- Services included: Common Areas, Insurance, Maintenance Grounds, Trash
- HOA fee: $283 monthly
Location
- Region: Palm Springs
Financial & listing details
- Price per square foot: $262/sqft
- Tax assessed value: $202,595
- Annual tax amount: $4,522
- Date on market: 7/9/2026
- Cumulative days on market: 25 days
- Listing terms: Cash,Conventional,FHA,VA Loan
- Electric utility on property: Yes
- Road surface type: Paved
Estimated market value
$313,300
$298,000 - $329,000
$2,261/mo
Price history
| Date | Event | Price |
|---|---|---|
| 7/9/2026 | Listed for sale | $323,000+101.9%$262/sqft |
Source:  BeachesMLS #B26050356 Report a problem BeachesMLS #B26050356 Report a problem | ||
| 8/12/2019 | Sold | $160,000+55.3%$130/sqft |
Source: Public Record Report a problem | ||
| 8/29/2014 | Sold | $103,000+5.2%$84/sqft |
Source: BeachesMLS #R10056079 Report a problem | ||
| 7/12/2014 | Listed for sale | $97,900+30.9%$79/sqft |
Source: Leibowitz Realty Inc. #RX-10056079 Report a problem | ||
| 9/17/2001 | Sold | $74,800$61/sqft |
Source: Public Record Report a problem | ||
Public tax history
| Year | Property taxes | Tax assessment |
|---|---|---|
| 2025 | $4,522 +5.7% | $202,595 +10% |
| 2024 | $4,277 +6.2% | $184,177 +10% |
| 2023 | $4,027 +12.2% | $167,434 +10% |
| 2022 | $3,590 +14.5% | $152,213 +10% |
| 2021 | $3,136 +2.6% | $138,375 +3.7% |
| 2020 | $3,057 +10.7% | $133,375 +17.8% |
| 2019 | $2,761 | $113,187 -1.8% |
| 2018 | $2,761 +11.8% | $115,308 +11.6% |
| 2017 | $2,469 +7.2% | $103,308 +21.5% |
| 2016 | $2,304 +6.1% | $85,039 +10% |
| 2015 | $2,171 +179.2% | $77,308 +58.3% |
| 2014 | $777 +2.2% | $48,834 +1.5% |
| 2013 | $761 +2.2% | $48,112 +1.7% |
| 2012 | $744 -14.6% | $47,308 -17.2% |
| 2011 | $871 +0.9% | $57,153 +1.5% |
| 2010 | $863 -10.6% | $56,308 -24.2% |
| 2009 | $966 +9.8% | $74,308 -8.4% |
| 2008 | $880 -17.9% | $81,107 +3% |
| 2007 | $1,071 -6.4% | $78,745 +2.5% |
| 2006 | $1,144 | $76,824 +3% |
| 2005 | -- | $74,586 +3% |
| 2004 | $609 +607.6% | $72,414 +1.9% |
| 2003 | $86 -94.2% | $71,064 +16.6% |
| 2002 | $1,481 +173.5% | $60,949 +32.5% |
| 2001 | $541 +6.1% | $46,004 +3% |
| 2000 | $510 +19.8% | $44,664 |
| 1999 | $426 | $44,664 |
Find assessor info on the county website
Monthly payment
Est. payment
Payment breakdown
Explore the cost of this home by adjusting the details. Changes won't be saved.Climate risks
Neighborhood: 33461
Nearby schools
GreatSchools rating
- 8/10Meadow Park Elementary SchoolGrades: PK-5Distance: 1.9 mi
- 4/10Conniston Middle SchoolGrades: 6-8Distance: 3.2 mi
- 3/10Forest Hill Community High SchoolGrades: 9-12Distance: 1.6 mi
Schools provided by the listing agent
- Elementary: Meadow Park
- Middle: Conniston Community
- High: Forest Hill
Source: BeachesMLS. This data may not be complete. We recommend contacting the local school district to confirm school assignments for this home.
- $243,8002 bd2 ba1.2k sqft254 Lake Arbor Dr, Palm Springs, FL 33461Off Market
- $252,7002 bd2 ba1.2k sqft256 Lake Arbor Dr, Palm Springs, FL 33461Off Market
- $295,0002 bd2 ba1.2k sqft257 Lake Arbor Dr, Palm Springs, FL 33461For Sale
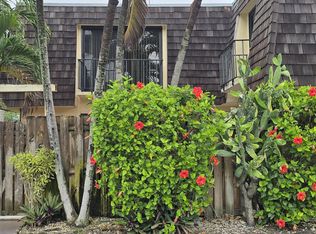
- $235,7002 bd2 ba1.2k sqft253 Lake Arbor Dr, Palm Springs, FL 33461Off Market
- $316,0002 bd2 ba1.2k sqft251 Lake Arbor Dr, Palm Springs, FL 33461For Sale
- $241,3002 bd2 ba1.2k sqft265 Lake Arbor Dr, Palm Springs, FL 33461Off Market
- $245,6002 bd2 ba1.2k sqft250 Lake Arbor Dr, Palm Springs, FL 33461Off Market
- $242,6002 bd2 ba1.2k sqft258 Lake Arbor Dr, Palm Springs, FL 33461Off Market
A local agent can set up tours, give advice and negotiate with sellers.
Similar homes
- $316,0002 bd2 ba1.2k sqft251 Lake Arbor Drive, Palm Springs, FL 33461For Sale
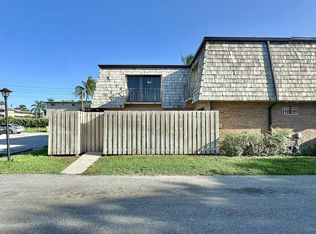
 MLS ID #B26050309, Andrea Arana, LoKation. BeachesMLS
 - $325,0002 bd3 ba1.3k sqft8161 Andover Court #61d, Lake Clarke Shores, FL 33406For Sale
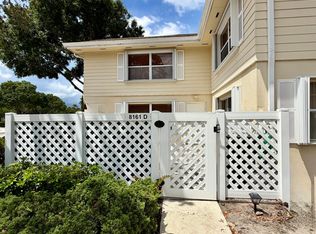 MLS ID #B26048607, Madeline Mendoza, Highlight Realty Corp/LW. BeachesMLS
 - $300,0002 bd3 ba1.3k sqft3960 August Drive, Lake Worth, FL 33461For Sale
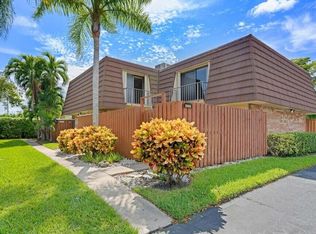 MLS ID #R11138703, Jocelaine Julmis, Statewide Realty Group LLC. BeachesMLS
 - $310,0003 bd3 ba1.4k sqft1905 19th Lane, Greenacres, FL 33463For Sale
 MLS ID #B26056404, Nikola Radovanovic, Premier Brokers International. BeachesMLS
 - $330,0003 bd2 ba1.4k sqft1030 Parkside Green Drive #A, Greenacres, FL 33415For SaleMLS ID #B26047571, Yanet Rios, Remax Homes & Properties. BeachesMLS
- $279,0002 bd3 ba1.2k sqft1684 Forest Lakes Circle #A, West Palm Beach, FL 33406For SaleMLS ID #B26038941, Betty Khan, Remax Homes & Properties. BeachesMLS
- $320,0002 bd3 ba1.2k sqft1611 16th Way, West Palm Beach, FL 33407For SaleMLS ID #B26040697, Amanda Flesch, RE/MAX Gold. BeachesMLS
- $280,0002 bd3 ba1.2k sqft1506 Wharf Lane, Greenacres, FL 33463For SaleMLS ID #B26005229, Gabriela Ungo, United Realty Group, Inc. BeachesMLS
- $300,0002 bd2 ba1k sqft850 Hill Drive #D, West Palm Beach, FL 33415For SaleMLS ID #B26021551, Surizaday De Leon, Partnership Realty Inc.. BeachesMLS
- $359,0003 bd3 ba1.3k sqft816 Summit Lake Drive, West Palm Beach, FL 33406For SaleMLS ID #B26030631, Eric Barsegian, LoKation. BeachesMLS
- $359,0003 bd3 ba1.4k sqft1405 14th Lane, Greenacres, FL 33463For SaleMLS ID #B26050806, Alexandra Britt Titus, Equestrian Sotheby's International Realty Inc.. BeachesMLS
- $299,0002 bd3 ba1.2k sqft187 Charter Way, West Palm Beach, FL 33407For SaleMLS ID #B26056996, Jamie Garber, Echo Fine Properties. BeachesMLS
- $284,9002 bd3 ba1.2k sqft915 9th Way, West Palm Beach, FL 33407For SaleMLS ID #B26049851, Shirlisa J Grehn, One Sotheby's Intl. Realty. BeachesMLS
- $304,9002 bd3 ba1.3k sqft1956 Hartford Court, West Palm Beach, FL 33409For SaleMLS ID #B26005850, Ravi P Mohanka, Sainaam Realty & Investment. BeachesMLS
- $305,0002 bd3 ba1.2k sqft1008 10th Way, West Palm Beach, FL 33407For SaleMLS ID #B26001138, Hyun Jung Cha, EXP Realty LLC. BeachesMLS
- $370,0003 bd2 ba1.4k sqft5402 Bonky Court #102b, West Palm Beach, FL 33415For SaleMLS ID #B26020487, Clemenceau Jeanite, Clemcole Realty Investment LLC. BeachesMLS
- $310,0002 bd3 ba1.2k sqft205 Charter Way, West Palm Beach, FL 33407For SaleMLS ID #B26006773, Susan Brandt Karlsson, United Realty Group, Inc. BeachesMLS
- $294,9002 bd2 ba1.2k sqft6573 Emerald Dunes Drive #201, West Palm Beach, FL 33411For SaleMLS ID #B26056661, Lisa Tarrin Aliff, Coldwell Banker Realty /Delray Beach. BeachesMLS
- $275,0002 bd2 ba936 sqft222 Foxtail Drive #I, Greenacres, FL 33415For SaleMLS ID #R11159765, Selena Bryant, Susana Gower Realty. BeachesMLS
- $295,0002 bd3 ba1.2k sqft7622 N 76th Way #200, West Palm Beach, FL 33407For SaleMLS ID #F10556017, Miryam Jimenez, Real Estate Consultants of Bro. BeachesMLS
