
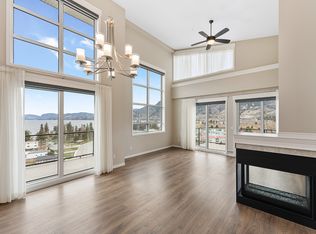
Experience elevated urban living in this exceptional penthouse condo located in the heart of downtown Penticton. Spanning just over 2,000 sq. ft., this residence combines contemporary elegance with comfort and style. The open concept design features soaring 11 foot ceilings, granite countertops, and premium finishes throughout with a gourmet kitchen and spacious pantry. The impressive 900 sq. ft. private rooftop patio sets this home apart—an ideal space for entertaining or enjoying panoramic views under the Okanagan sky. Two covered patios are also available, perfect for morning coffee or evening relaxation. The large primary suite offers a spa inspired ensuite with a soaker tub and walk-in shower, while the second bedroom features a custom Murphy bed for flexible use. A bright den provides the perfect office or creative space. With elevator access, secure parking for one vehicle in a shared two-car garage, and a location steps from shops, dining, and the lake, this one-of-a-kind penthouse defines luxury downtown living in Penticton.
For sale
C$899,000
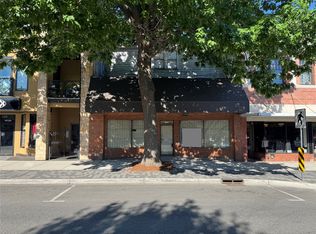
255 Main St #301, Penticton, BC V2A 5B1
2beds
2,052sqft
Apartment
Built in 2008
-- sqft lot
$-- Zestimate®
C$438/sqft
C$426/mo HOA
What's special
- 57 days |
- 15 |
- 0 |
Zillow last checked:
Listing updated:
Listed by:
Bobbi Miller,
Royal LePage Locations West
Source: Association of Interior REALTORS,MLS®#: 10387633Originating MLS®#: Association of Interior REALTORS
Facts & features
Interior
Bedrooms & bathrooms
- Bedrooms: 2
- Bathrooms: 2
- Full bathrooms: 2
Heating
- Heat Pump
Cooling
- Heat Pump
Appliances
- Included: Dryer, Dishwasher, Electric Range, Microwave, Refrigerator, Washer
- Laundry: In Unit
Features
- Den, Pantry, Common Entry
- Flooring: Cork, Tile
- Has basement: No
- Number of fireplaces: 1
- Fireplace features: Electric
- Common walls with other units/homes: No One Above
Interior area
- Total interior livable area: 2,052 sqft
- Finished area above ground: 2,052
- Finished area below ground: 0
Video & virtual tour
Property
Parking
- Total spaces: 1
- Parking features: Attached, Garage
- Attached garage spaces: 1
- Details: Strata Parking Type:LCP - Limited Common Property
Accessibility
- Accessibility features: Accessibility Features, Accessible Elevator Installed
Features
- Levels: One
- Stories: 1
- Patio & porch: Covered, Deck, Patio
- Exterior features: Balcony
- Pool features: None
- Has view: Yes
- View description: City, Mountain(s)
Lot
- Features: Central Business District, Near Public Transit
Details
- Parcel number: 027637689
- Zoning: C5
- Zoning description: Commercial,Residential
- Special conditions: Standard
Construction
Type & style
- Home type: Apartment
- Architectural style: Contemporary
- Property subtype: Apartment
Materials
- Block, Stucco
- Foundation: Concrete Perimeter
Condition
- New construction: No
- Year built: 2008
Utilities & green energy
- Sewer: Public Sewer
- Water: Public
Community & HOA
Community
- Features: Shopping
HOA
- Has HOA: No
- Amenities included: Elevator(s)
- Services included: Insurance, Reserve Fund, Sewer, Trash
- HOA fee: C$426 monthly
Location
- Region: Penticton
Financial & listing details
- Price per square foot: C$438/sqft
- Annual tax amount: C$4,024
- Date on market: 5/15/2026
- Cumulative days on market: 243 days
- Ownership: Freehold,Strata
Bobbi Miller
Bobbi Miller
By pressing Contact Agent, you agree that the real estate professional identified above may call/text you about your search, which may involve use of automated means and pre-recorded/artificial voices. You don't need to consent as a condition of buying any property, goods, or services. Message/data rates may apply. You also agree to our Terms of Use. Zillow does not endorse any real estate professionals. We may share information about your recent and future site activity with your agent to help them understand what you're looking for in a home.
Price history
Price history is unavailable.
Public tax history
Tax history is unavailable.
Climate risks
Neighborhood: V2A
Nearby schools
GreatSchools rating
No schools nearby
We couldn't find any schools near this home.
- C$499,000-- bd-- ba-- sqft251 Main St, Penticton, BC V2A5B1For Sale
- C$4,250,0005 bd5 ba4.3k sqft765 Westminster Ave E, Penticton, BC V2A1H6For Sale

- C$4,250,0004 bd5 ba4.2k sqft745 Westminster Ave E, Penticton, BC V2A1H6For Sale
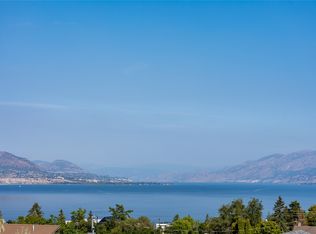
- C$1,200,00010,454.4 Square Feet725 Westminster Ave E, Penticton, BC V2A1H6Lot/Land

- C$1,049,0002 bd2 ba1.4k sqft75 Martin St #1204, Penticton, BC V2A9C8For Sale
- C$--2 bd1 ba728 sqft399 Main St #203, Penticton, BC V2A5B7Off Market
- C$--1 bd1 ba610 sqft399 Main St #302, Penticton, BC V2A5B7Off Market
- C$--2 bd1 ba908 sqft399 Main St #308, Penticton, BC V2A5B7Off Market
Similar homes
- C$1,049,0002 bd2 ba1.4k sqft75 Martin St #1204, Penticton, BC V2A 9C8For Sale
 MLS ID #10393524, Eric Bifford. Association of Interior REALTORS
 - C$975,0004 bd3 ba2.1k sqft137 Brunswick St, Penticton, BC V2A 5P6For Sale
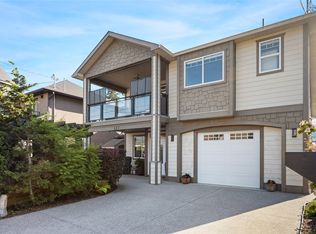 MLS ID #10391594, Danielle Chapman. Association of Interior REALTORS
 - C$1,100,0002 bd2 ba1.6k sqft160 Lakeshore Dr W #401, Penticton, BC V2A 9C2For Sale
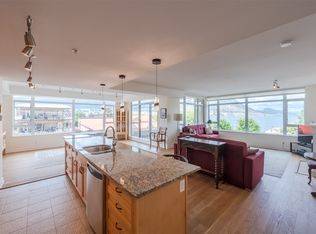 MLS ID #10385447, Blake Crocker. Association of Interior REALTORS
 - C$950,0002 bd2 ba1.7k sqft3388 Skaha Lake Rd #1203, Penticton, BC V2A 6G4For Sale
 Engel & Volkers
 - C$874,9002 bd2 ba1.3k sqft578 Lakeshore Dr W #402, Penticton, BC V2A 1B9For SaleMLS ID #10373446, James Palanio. Association of Interior REALTORS
- C$949,0003 bd3 ba2.2k sqft190 Vancouver Ave #104, Penticton, BC V2A 1A2For SaleEngel & Volkers
- C$900,0004 bd4 ba2.4k sqft28 Huth Ave, Penticton, BC V2A 2Z8For SaleMLS ID #10391899, Christopher Hanon. Association of Interior REALTORS
- C$895,0003 bd2 ba1.6k sqft801 Comox St #110, Penticton, BC V2A 8G5For SaleMLS ID #10392737, Brenda Pearson. Association of Interior REALTORS
- C$850,0004 bd2 ba1.9k sqft600 Braid St, Penticton, BC V2A 4Y5For SaleMLS ID #10389263, Christopher Hanon. Association of Interior REALTORS
- C$579,0002 bd2 ba1.3k sqft93 Winnipeg St #301, Penticton, BC V2A 5L9For SaleMLS ID #10387533, Shelly Weinrich. Association of Interior REALTORS
- C$749,9002 bd3 ba2k sqftRegency, Penticton, BC V2A 8R7For SaleMLS ID #10391937, Link Snider. Association of Interior REALTORS
- C$619,9003 bd3 ba1.7k sqft168 Regina Ave #104, Penticton, BC V2A 2K8For SaleMLS ID #10394378, Tammy Kozari. Association of Interior REALTORS
- C$799,0005 bd3 ba2.4k sqft1322 Ridgedale Ave, Penticton, BC V2A 2S2For SaleMLS ID #10389894, David Donogh. Association of Interior REALTORS
- C$885,0004 bd3 ba2.2k sqft132 Stevens Ct, Penticton, BC V2A 8A2For SaleMLS ID #10386723, Tracy Dionne. Association of Interior REALTORS
- C$935,0004 bd2 ba1.9k sqft186 Dunant Cres, Penticton, BC V2A 3G2For SaleMLS ID #10389006, Lisa Knight. Association of Interior REALTORS
- C$799,9003 bd3 ba2k sqft2629 Cornwall Dr #105, Penticton, BC V2A 6J3For SaleMLS ID #10384488, Tammy Kozari. Association of Interior REALTORS
- C$724,9003 bd3 ba2k sqft402 Truro St, Penticton, BC V2A 4C7For SaleMLS ID #10392483, Mark Pankratz. Association of Interior REALTORS
- C$700,0003 bd2 ba1.9k sqft498 Braid St, Penticton, BC V2A 4Y2For SaleMLS ID #10382050, Eric Bifford. Association of Interior REALTORS
- C$979,0004 bd3 ba2.3k sqft962 Holden Rd, Penticton, BC V2A 9G4For SaleMLS ID #10382838, Dawn Ford. Association of Interior REALTORS
- C$550,0002 bd2 ba1.2k sqft3346 Skaha Lake Rd #804, Penticton, BC V2A 0H6For SaleEngel & Volkers
- British Columbia
- Okanagan-Similkameen Regional District
- Penticton
- V2A 5B1
- 255 Main St Unit 301
Nearby cities
Other Penticton Topics
