Move-in ready 3rd Floor Condo in Elmhurst located near Whole Foods, Kohl's, Chick-fil-A, Courts Plus Gym, numerous other shops. This 1 bedroom Condo includes Closet with built-in organizer, features a balcony off the bedroom and another balcony off the family room. New Laminate flooring throughout condo, 2 - A/C window units, Baseboard heat with separate thermostats in Family room and bedroom. Modern Bathroom offers a maintenance-free shower enclosure, toilet w/bidet and white cabinet. Low HOA costs, Elevator building, 2nd floor laundry facility, storage unit on same 3rd floor, also a common area seating lounge on 3rd floor to read a book or relax, Plus a large main floor common area seating lounge with TV to watch a movie, game or just talk with fellow neighbors. Secure building with ample parking for residents.
Pending
$166,500
255 S West Ave APT 305, Elmhurst, IL 60126
1beds
480sqft
Condominium, Single Family Residence
Built in 1972
-- sqft lot
$162,100 Zestimate®
$347/sqft
$263/mo HOA
What's special
Modern bathroomBalcony off the bedroomWhite cabinetMaintenance-free shower enclosureCloset with built-in organizer
- 52 days |
- 15 |
- 0 |
Zillow last checked:
Listing updated:
Listed by:
Henry B Torn 855-456-4945,
ListWithFreedom.com
Source: MRED as distributed by MLS GRID,MLS#: 12660865
Facts & features
Interior
Bedrooms & bathrooms
- Bedrooms: 1
- Bathrooms: 1
- Full bathrooms: 1
Rooms
- Room types: No additional rooms
Primary bedroom
- Level: Main
- Area: 225 Square Feet
- Dimensions: 15X15
Dining room
- Level: Main
- Area: 81 Square Feet
- Dimensions: 09X09
Family room
- Level: Main
- Area: 225 Square Feet
- Dimensions: 15X15
Kitchen
- Level: Main
- Area: 48 Square Feet
- Dimensions: 08X06
Living room
- Level: Main
- Area: 225 Square Feet
- Dimensions: 15X15
Heating
- Electric, Baseboard
Cooling
- Window Unit(s)
Features
- Basement: None
Interior area
- Total structure area: 480
- Total interior livable area: 480 sqft
Property
Accessibility
- Accessibility features: No Disability Access
Details
- Parcel number: 0602322054
- Special conditions: Standard
Construction
Type & style
- Home type: Condo
- Property subtype: Condominium, Single Family Residence
Materials
- Brick
- Roof: Other
Condition
- New construction: No
- Year built: 1972
Utilities & green energy
- Sewer: Public Sewer
- Water: Public
Community & HOA
Community
- Subdivision: Willows Of Elmhurst
HOA
- Has HOA: Yes
- Services included: Water, Security, Exterior Maintenance, Lawn Care, Other
- HOA fee: $263 monthly
Location
- Region: Elmhurst
Financial & listing details
- Price per square foot: $347/sqft
- Tax assessed value: $32,820
- Annual tax amount: $146
- Date on market: 5/29/2026
- Ownership: Condo
Estimated market value
$162,100
$154,000 - $170,000
$1,520/mo
Price history
| Date | Event | Price |
|---|---|---|
| 6/13/2026 | Pending sale | $166,500$347/sqft |
Source:  MRED as distributed by MLS GRID #12660865 Report a problem MRED as distributed by MLS GRID #12660865 Report a problem | ||
| 5/29/2026 | Listed for sale | $166,500+7.4%$347/sqft |
Source: MRED as distributed by MLS GRID #12660865 Report a problem | ||
| 4/29/2025 | Sold | $155,000+126.3%$323/sqft |
Source: Public Record Report a problem | ||
| 3/21/2001 | Sold | $68,500$143/sqft |
Source: Public Record Report a problem | ||
Public tax history
| Year | Property taxes | Tax assessment |
|---|---|---|
| 2024 | $152 -82.5% | $32,820 +8.1% |
| 2023 | $871 +90.8% | $30,350 +6.8% |
| 2022 | $457 -0.1% | $28,410 +2.6% |
| 2021 | $457 +1.7% | $27,700 +2.3% |
| 2020 | $450 -3.1% | $27,090 +5.2% |
| 2019 | $464 -0.6% | $25,760 +5.4% |
| 2018 | $467 -34.5% | $24,450 +10.2% |
| 2017 | $712 +42.5% | $22,180 +11.5% |
| 2016 | $500 -6.2% | $19,890 +7.3% |
| 2015 | $533 -13.1% | $18,530 -2.2% |
| 2014 | $613 -0.6% | $18,950 -1.4% |
| 2013 | $617 -14.3% | $19,220 -6.2% |
| 2012 | $720 -35.3% | $20,490 -28.2% |
| 2011 | $1,112 -6% | $28,520 -9.9% |
| 2010 | $1,182 +1.1% | $31,650 -6.8% |
| 2009 | $1,169 +4.2% | $33,960 |
| 2008 | $1,122 +3.9% | $33,960 +8.8% |
| 2007 | $1,079 -13.7% | $31,210 +3.9% |
| 2006 | $1,250 +5.2% | $30,040 +6.9% |
| 2005 | $1,188 +11.7% | $28,100 +6.3% |
| 2004 | $1,063 -11.6% | $26,430 -0.5% |
| 2003 | $1,203 +14.9% | $26,560 +20.3% |
| 2002 | $1,047 +23.1% | $22,070 +8.7% |
| 2001 | $851 +5.1% | $20,300 +5.2% |
| 2000 | $809 | $19,300 |
Find assessor info on the county website
Monthly payment
Est. payment
Payment breakdown
Explore the cost of this home by adjusting the details. Changes won't be saved.Climate risks
Neighborhood: 60126
Nearby schools
GreatSchools rating
- 9/10Hawthorne Elementary SchoolGrades: K-5Distance: 0.9 mi
- 9/10Sandburg Middle SchoolGrades: 6-8Distance: 1.6 mi
- 10/10York Community High SchoolGrades: 9-12Distance: 0.3 mi
Schools provided by the listing agent
- Elementary: Hawthorne Elementary School
- High: York Community High School
- District: 205
Source: MRED as distributed by MLS GRID. This data may not be complete. We recommend contacting the local school district to confirm school assignments for this home.
- $244,1002 bd2 ba894 sqft255 S West Ave, Elmhurst, IL 60126Off Market

- $237,5002 bd1 ba894 sqft255 S West Ave APT 2, Elmhurst, IL 60126Off Market
- $221,100-- bd-- ba894 sqft255 S West Ave APT 5, Elmhurst, IL 60126Off Market
- $159,000-- bd1 ba340 sqft255 S West Ave APT 101, Elmhurst, IL 60126Sold
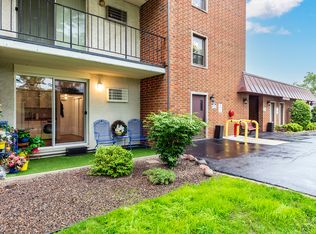
- $101,400-- bd-- ba240 sqft255 S West Ave APT 104, Elmhurst, IL 60126Off Market
- $141,1001 bd1 ba480 sqft255 S West Ave APT 105, Elmhurst, IL 60126Off Market
- $135,900-- bd-- ba480 sqft255 S West Ave APT 106, Elmhurst, IL 60126Off Market
- $111,5001 bd1 ba480 sqft255 S West Ave APT 107, Elmhurst, IL 60126Sold
- $150,200-- bd-- ba480 sqft255 S West Ave, Elmhurst, IL 60126Off Market
A local agent can set up tours, give advice and negotiate with sellers.
A local lender can help you make sure your offer is ready when you are.
Similar homes
- $139,900-- bd1 ba240 sqft255 S West Ave APT 403, Elmhurst, IL 60126Active
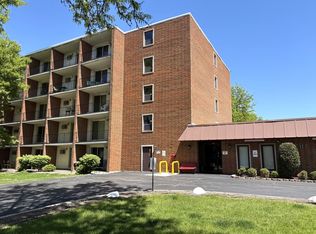 MLS ID #12660511, John Wilt, CNC, Realstar Realty, Inc. MRED as distributed by MLS GRID
 - $187,5001 bd2 ba630 sqft20 N Tower Rd APT 12C, Oak Brook, IL 60523For Sale By Owner

- $149,9992 bd1 ba660 sqft327 N Princeton Ave APT 9, Villa Park, IL 60181Active
 MLS ID #12678194, Mike Musa, Keller Williams Preferred Rlty. MRED as distributed by MLS GRID
 - $171,0001 bd1 ba650 sqft9128 Terrace Dr #6L, Niles, IL 60714New
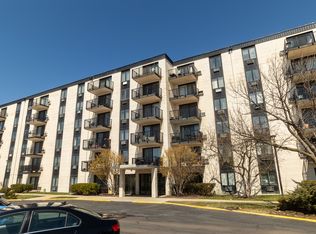 MLS ID #12709919, Jolanta Grocholska, SRES, Baird & Warner. MRED as distributed by MLS GRID
 - $144,9002 bd1 ba660 sqft323 N Princeton Ave APT 8, Villa Park, IL 60181ActiveMLS ID #12638412, Jason Rosenberg, Infiniti Properties, Inc.. MRED as distributed by MLS GRID
- $162,0001 bd1 ba600 sqft1910 W Hatherleigh Ct APT 2C, Mount Prospect, IL 60056ActiveMLS ID #12698709, John R Wright, Keller Williams Premiere Properties. MRED as distributed by MLS GRID
- $165,000-- bd1 ba600 sqft253 E Delaware Pl APT 15E, Chicago, IL 60611NewMLS ID #12707655, Yuanyuan Liang, Baird & Warner. MRED as distributed by MLS GRID
- $155,0001 bd1 ba612 sqft7428 Washington St APT 605, Forest Park, IL 60130ActiveMLS ID #12697827, Dana Smith, Coldwell Banker Real Estate Group. MRED as distributed by MLS GRID
- $174,9991 bd1 ba700 sqft543 Burlington Ave APT 212, Downers Grove, IL 60515Re-activatedMLS ID #12692184, Daniel Clucas, R.T. Johnson & Associates, Ltd. MRED as distributed by MLS GRID
- $139,0001 bd1 ba682 sqft703 E Fullerton Ave #207, Glendale Heights, IL 60139Re-activatedMLS ID #12690943, Kari Kohler, Coldwell Banker Realty. MRED as distributed by MLS GRID
- $175,000-- bd1 ba570 sqft3550 N Lake Shore Dr APT 228, Chicago, IL 60657NewMLS ID #12706414, Ross Wall, @properties Christie's International Real Estate. MRED as distributed by MLS GRID
- $159,0001 bd1 ba600 sqft2325 N Neva Ave APT 204B, Elmwood Park, IL 60707ActiveMLS ID #12663552, Ryan Luu, Real People Realty. MRED as distributed by MLS GRID
- $189,9001 bd1 ba670 sqft724 Warren Ave APT 101, Downers Grove, IL 60515ActiveMLS ID #12699519, Annette Panzek, ABR,AHWD,CNC,GRI,SFR,SRS, Annette C Panzek LTD. MRED as distributed by MLS GRID
- $150,0001 bd1 ba700 sqft9507 Kelvin Ln APT 2331, Schiller Park, IL 60176ActiveMLS ID #12617716, Maria Gomez, Shopping Casas Chicago LLC. MRED as distributed by MLS GRID
- $--1 bd1 ba700 sqft4215 S Harlem Ave APT 3, Stickney, IL 60402AuctionMLS ID #12668349, Michael Olszewski, Area Wide Realty. MRED as distributed by MLS GRID
- $185,0002 bd1 ba700 sqft3846 25th Ave APT 6, Schiller Park, IL 60176ActiveMLS ID #12695211, Dessi Vukov, CSC, Berkshire Hathaway HomeServices Starck Real Estate. MRED as distributed by MLS GRID
- $144,9002 bd1 ba700 sqft1227 S Harlem Ave APT 310, Berwyn, IL 60402ActiveMLS ID #12700135, Jesus Vazquez, RE/MAX City. MRED as distributed by MLS GRID
- $154,9001 bd1 ba620 sqft4439 Arbor Cir APT 1, Downers Grove, IL 60515Price ChangeMLS ID #12687378, Katerina Pavlova, Pavlova Properties. MRED as distributed by MLS GRID
- $179,0001 bd1 ba700 sqft3850 S Parkway Dr APT 1F, Northbrook, IL 60062ActiveMLS ID #12684713, Norman Lieber, Berkshire Hathaway HomeServices Chicago. MRED as distributed by MLS GRID
- $183,0001 bd1 ba720 sqft420 Home Ave APT 309N, Oak Park, IL 60302ActiveMLS ID #12679037, Tiffany Dillard, Exit Strategy Realty. MRED as distributed by MLS GRID
