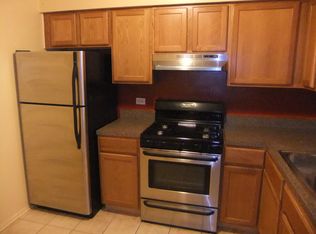
Welcome to this move-in-ready 1-bedroom, 1-bath condo in desirable Emerald Hills! This well-maintained second-floor unit features new laminate flooring throughout, newer kitchen appliances, a new bathroom vanity, baseboard heating, fresh paint, and new blinds. Relax with your morning coffee or unwind after a long day on the private composite balcony. The building offers convenient coin laundry and a dedicated storage space in the basement. One assigned exterior parking space is included. Enjoy low-maintenance living in a convenient location near major highways for easy commuting and just minutes from North Avenue's shopping, dining, and entertainment options.
Contingent
$139,000
703 E Fullerton Ave #207, Glendale Heights, IL 60139
1beds
682sqft
:
Get pre-qualified$1,318/mo
Condominium, Single Family Residence
Built in 1970
-- sqft lot
$135,800 Zestimate®
$204/sqft
$311/mo HOA
What's special
Private composite balconyNew bathroom vanityFresh paintNewer kitchen appliancesBaseboard heatingNew laminate flooring throughoutNew blinds
- 34 days |
- 381 |
- 19 |
Zillow last checked:
Listing updated:
Listed by:
Kari Kohler 630-673-4586,
Coldwell Banker Realty,
William Yurchak 630-901-9422,
Coldwell Banker Realty
Source: MRED as distributed by MLS GRID,MLS#: 12690943
Facts & features
Interior
Bedrooms & bathrooms
- Bedrooms: 1
- Bathrooms: 1
- Full bathrooms: 1
Rooms
- Room types: No additional rooms
Primary bedroom
- Features: Flooring (Laminate), Window Treatments (Blinds)
- Level: Main
- Area: 154 Square Feet
- Dimensions: 14X11
Dining room
- Features: Flooring (Laminate)
- Level: Main
- Area: 80 Square Feet
- Dimensions: 10X8
Family room
- Features: Flooring (Laminate), Window Treatments (Blinds)
- Level: Main
- Area: 192 Square Feet
- Dimensions: 16X12
Kitchen
- Features: Flooring (Tile)
- Level: Main
- Area: 90 Square Feet
- Dimensions: 10X9
Heating
- Natural Gas
Cooling
- Wall Unit(s)
Appliances
- Included: Range, Refrigerator
- Laundry: Common Area
Features
- Flooring: Hardwood
- Doors: Sliding Glass Door(s)
- Windows: Blinds
- Basement: None
Interior area
- Total structure area: 0
- Total interior livable area: 682 sqft
Property
Parking
- Total spaces: 1
- Parking features: Assigned, Yes
Accessibility
- Accessibility features: No Disability Access
Features
- Exterior features: Balcony
Details
- Additional structures: None
- Parcel number: 0235224017
- Special conditions: None
- Other equipment: Ceiling Fan(s)
Construction
Type & style
- Home type: Condo
- Property subtype: Condominium, Single Family Residence
Materials
- Brick
Condition
- New construction: No
- Year built: 1970
Utilities & green energy
- Sewer: Public Sewer
- Water: Public
Community & HOA
HOA
- Has HOA: Yes
- Services included: Heat, Water, Gas, Insurance, Exterior Maintenance, Lawn Care, Scavenger, Snow Removal
- HOA fee: $311 monthly
Location
- Region: Glendale Heights
Financial & listing details
- Price per square foot: $204/sqft
- Annual tax amount: $2,112
- Date on market: 6/29/2026
- Ownership: Condo
Estimated market value
$135,800
$129,000 - $143,000
$1,499/mo
Price history
| Date | Event | Price |
|---|---|---|
| 7/21/2026 | Contingent | $139,000$204/sqft |
Source:  MRED as distributed by MLS GRID #12690943 Report a problem MRED as distributed by MLS GRID #12690943 Report a problem | ||
| 7/17/2026 | Listed for sale | $139,000$204/sqft |
Source: MRED as distributed by MLS GRID #12690943 Report a problem | ||
| 7/14/2026 | Contingent | $139,000$204/sqft |
Source: MRED as distributed by MLS GRID #12690943 Report a problem | ||
| 6/29/2026 | Listed for sale | $139,000$204/sqft |
Source: MRED as distributed by MLS GRID #12690943 Report a problem | ||
Public tax history
Tax history is unavailable.
Monthly payment
Est. payment
Payment breakdown
Explore the cost of this home by adjusting the details. Changes won't be saved.Climate risks
Neighborhood: 60139
Nearby schools
GreatSchools rating
- 7/10Reskin Elementary SchoolGrades: K-5Distance: 0.6 mi
- 6/10Marquardt Middle SchoolGrades: 6-8Distance: 0.9 mi
- 4/10Glenbard East High SchoolGrades: 9-12Distance: 2.2 mi
Schools provided by the listing agent
- District: 41
Source: MRED as distributed by MLS GRID. This data may not be complete. We recommend contacting the local school district to confirm school assignments for this home.
- $236,5002 bd2 ba950 sqft693 E Fullerton Ave APT 108, Glendale Hts, IL 60139Off Market
- $133,0001 bd1 ba682 sqft703 E Fullerton Ave APT 104, Glendale Heights, IL 60139Off Market
- $167,4001 bd1 ba1k sqft731 E Fullerton Ave APT 101, Glendale Heights, IL 60139Off Market
- $143,6001 bd1 ba1k sqft731 E Fullerton Ave APT 102, Glendale Heights, IL 60139Off Market
- $143,6001 bd1 ba787 sqft731 E Fullerton Ave APT 103, Glendale Heights, IL 60139Off Market
- $179,8002 bd1 ba1k sqft731 E Fullerton Ave APT 104, Glendale Heights, IL 60139Off Market
- $178,0002 bd2 ba1k sqft731 E Fullerton Ave, Glendale Hts, IL 60139Off Market
- $136,8001 bd1 ba787 sqft731 E Fullerton Ave #1-106, Glendale Heights, IL 60139Off Market
A local agent can set up tours, give advice and negotiate with sellers.
A local lender can help you make sure your offer is ready when you are.
Similar homes
- $149,0001 bd1 ba620 sqft4439 Arbor Cir APT 1, Downers Grove, IL 60515New
 MLS ID #12720435, Katerina Pavlova, Pavlova Properties. MRED as distributed by MLS GRID
 - $165,0001 bd1 ba863 sqft1198 Royal Glen Dr #114B, Glen Ellyn, IL 60137Active
 MLS ID #12716628, Peter Diaz, @properties Christie's International Real Estate. MRED as distributed by MLS GRID
 - $130,0001 bd1 ba860 sqft12 King Arthur Ct APT 12, Northlake, IL 60164New
 MLS ID #12714875, Nichole Dinino, Redfin Corporation. MRED as distributed by MLS GRID
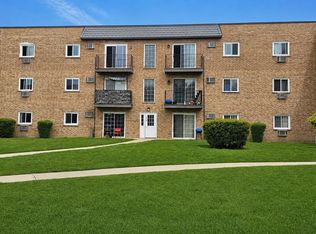
 - $169,9902 bd2 ba981 sqft155 W Elk Trl APT 354, Carol Stream, IL 60188New
 MLS ID #12721865, Chetna Sharma, GMC Realty LTD. MRED as distributed by MLS GRID
 - $155,0001 bd1 ba750 sqft14 King Arthur Ct APT 13, Northlake, IL 60164NewMLS ID #12719772, Sendy Arteaga-Urquizo, Smart Home Realty. MRED as distributed by MLS GRID
- $177,9002 bd1 ba900 sqft330 Shorewood Dr APT 3B, Glendale Heights, IL 60139ActiveMLS ID #12695763, Scott Braner, Platinum Partners Realtors. MRED as distributed by MLS GRID
- $149,9001 bd1 ba480 sqft255 S West Ave APT 208, Elmhurst, IL 60126ActiveMLS ID #12712799, John Wilt, CNC, Realstar Realty, Inc. MRED as distributed by MLS GRID
- $149,9992 bd1 ba660 sqft327 N Princeton Ave APT 9, Villa Park, IL 60181ActiveMLS ID #12678194, Mike Musa, Keller Williams Preferred Rlty. MRED as distributed by MLS GRID
- $150,0001 bd1 ba660 sqft415 S Maple Ave APT 601, Oak Park, IL 60302NewMLS ID #12719854, Joe Elwood, RE/MAX Professionals Select. MRED as distributed by MLS GRID
- $107,0001 bd1 ba800 sqft1043 S York Rd APT 212, Bensenville, IL 60106NewMLS ID #12719115, Hafeez Haroon, ABR,e-PRO,PSA, RE/MAX SAWA. MRED as distributed by MLS GRID
- $169,5001 bd1 ba850 sqft1806 Hemlock Pl APT 102, Schaumburg, IL 60173NewMLS ID #12720652, Carrie Ramljak Ralls, Berkshire Hathaway HomeServices American Heritage. MRED as distributed by MLS GRID
- $149,0002 bd1 ba800 sqft4313 S Harlem Ave APT 4, Stickney, IL 60402ActiveMLS ID #12715727, Mohammad Isa, Berkshire Hathaway HomeServices Chicago. MRED as distributed by MLS GRID
- $164,9001 bd1 ba800 sqft2424 E Oakton St #4F, Arlington Heights, IL 60005NewMLS ID #12679492, Richard Ravenscraft, Keller Williams Thrive. MRED as distributed by MLS GRID
- $154,9002 bd1 ba1k sqft600 Elgin Ave #3B, Forest Park, IL 60130NewMLS ID #12721715, Josue Duarte, Duarte Realty Company. MRED as distributed by MLS GRID
- $175,0002 bd1 ba800 sqft2308 Algonquin Rd APT 7, Rolling Meadows, IL 60008NewMLS ID #12720494, Romeo Lopez, CENTURY 21 New Heritage West. MRED as distributed by MLS GRID
- $160,0002 bd1 ba900 sqft929 S Oak Park Ave APT 3NE, Oak Park, IL 60304NewMLS ID #12679816, Cathy Yanda, Baird & Warner. MRED as distributed by MLS GRID
- $190,0001 bd1 ba696 sqft48 N Park Ave APT 2, Lombard, IL 60148ActiveMLS ID #12715295, Denise Jareczek, Berkshire Hathaway HomeServices Chicago. MRED as distributed by MLS GRID
- $160,0001 bd1 ba766 sqft2216 Country Club Dr APT 24, Woodridge, IL 60517Price ChangeMLS ID #12711732, Maureen K Flavin, ABR,PSA,SRES, Berkshire Hathaway HomeServices Chicago. MRED as distributed by MLS GRID
- $159,0001 bd1 ba900 sqft3925 Triumvera Dr #15G, Glenview, IL 60025NewMLS ID #12720783, Diense Baniak, CRS,CSC,E-PRO,SRES, Baird & Warner. MRED as distributed by MLS GRID
- $152,9001 bd1 ba750 sqft2037 N Harlem Ave APT 1W, Elmwood Park, IL 60707ActiveMLS ID #12610658, Timisha Gadson, ABR,SFR, Nest Equity Realty. MRED as distributed by MLS GRID
