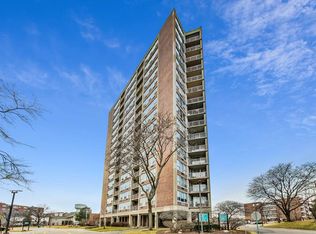
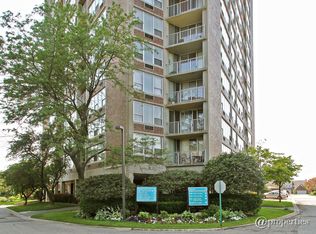
Rarely available, spacious 1-bedroom, 1-bath condominium located on the 15th floor in desirable Triumvera community! Home is priced well below market value allowing you to decorate and make this condo your own. This bright and inviting home has new laminate flooring and is filled with natural light thanks to the east/southeast exposure and expansive walls of windows in both the living room and bedroom. The generously sized bedroom features a walk-in closet and a separate vanity area with an additional sink, providing extra convenience. Enjoy stunning views of the Chicago skyline from your private balcony, accessible from both the dining room and the bedroom. Additional highlights include assigned, heated, indoor parking, same-floor laundry and storage, and access to Triumvera's outstanding amenities, including a clubhouse, indoor swimming pool, fitness center, and more. Ideally located close to shopping, dining, transportation, and everyday conveniences.
Re-activated
$159,000
3925 Triumvera Dr #15G, Glenview, IL 60025
1beds
900sqft
Condominium, Single Family Residence
Built in 1975
-- sqft lot
$-- Zestimate®
$177/sqft
$440/mo HOA
What's special
Generously sized bedroomFilled with natural lightBright and inviting homeNew laminate flooringWalk-in closet
- --
- on Zillow |
- 555
- views |
- 38
- saves |
Zillow last checked:
Listing updated:
Listed by:
Diense Baniak, CRS,CSC,E-PRO,SRES 224-531-1698,
Baird & Warner,
Lisa Baniak 847-312-8853,
Baird & Warner
Source: MRED as distributed by MLS GRID,MLS#: 12720783
Facts & features
Interior
Bedrooms & bathrooms
- Bedrooms: 1
- Bathrooms: 1
- Full bathrooms: 1
Rooms
- Room types: Balcony/Porch/Lanai, Walk In Closet
Primary bedroom
- Level: Main
- Area: 238 Square Feet
- Dimensions: 17X14
Balcony porch lanai
- Level: Main
- Area: 44 Square Feet
- Dimensions: 11X4
Dining room
- Features: Flooring (Laminate)
- Level: Main
- Area: 64 Square Feet
- Dimensions: 8X8
Kitchen
- Features: Kitchen (Galley)
- Level: Main
- Area: 80 Square Feet
- Dimensions: 10X8
Living room
- Features: Flooring (Laminate)
- Level: Main
- Area: 264 Square Feet
- Dimensions: 22X12
Walk in closet
- Level: Main
- Area: 48 Square Feet
- Dimensions: 8X6
Heating
- Electric, Forced Air
Cooling
- Wall Unit(s)
Appliances
- Included: Range, Microwave, Dishwasher, Refrigerator, Disposal
- Laundry: Common Area
Features
- Storage, Flexicore, Walk-In Closet(s)
- Basement: None
Interior area
- Total structure area: 0
- Total interior livable area: 900 sqft
Property
Parking
- Total spaces: 1
- Parking features: Garage Door Opener, Heated Garage, Yes, Garage Owned, Attached, Garage
- Attached garage spaces: 1
- Has uncovered spaces: Yes
Accessibility
- Accessibility features: No Disability Access
Features
- Exterior features: Balcony
Details
- Parcel number: 04324020271092
- Special conditions: None
Construction
Type & style
- Home type: Condo
- Property subtype: Condominium, Single Family Residence
Materials
- Brick
Condition
- New construction: No
- Year built: 1975
Utilities & green energy
- Sewer: Public Sewer
- Water: Lake Michigan
Community & HOA
Community
- Subdivision: Triumvera
HOA
- Has HOA: Yes
- Amenities included: Coin Laundry, Elevator in Residence, Exercise Room, Storage, Health Club, On Site Manager/Engineer, Party Room, Sundeck, Indoor Pool, Security Door Lock(s), Spa/Hot Tub, Clubhouse
- Services included: Water, Parking, Insurance, Cable TV, Clubhouse, Exercise Facilities, Pool, Exterior Maintenance, Lawn Care, Scavenger, Snow Removal
- HOA fee: $440 monthly
Location
- Region: Glenview
Financial & listing details
- Price per square foot: $177/sqft
- Tax assessed value: $115,240
- Annual tax amount: $2,812
- Date on market: 7/31/2026
- Ownership: Condo
Estimated market value
Not available
Estimated sales range
Not available
Not available
Price history
| Date | Event | Price |
|---|---|---|
| 7/31/2026 | Listing removed | $165,000$183/sqft |
Source: MRED as distributed by MLS GRID #12680064 Report a problem | ||
| 7/20/2026 | Contingent | $165,000$183/sqft |
Source:  MRED as distributed by MLS GRID #12680064 Report a problem MRED as distributed by MLS GRID #12680064 Report a problem | ||
| 7/10/2026 | Listed for sale | $165,000+35.8%$183/sqft |
Source: MRED as distributed by MLS GRID #12680064 Report a problem | ||
| 8/12/2021 | Sold | $121,500-6.5%$135/sqft |
Source: MRED as distributed by MLS GRID #11093298 Report a problem | ||
| 6/20/2021 | Pending sale | $129,900$144/sqft |
Source:  RE/MAX International #11093298 Report a problem RE/MAX International #11093298 Report a problem | ||
| 6/20/2021 | Contingent | $129,900$144/sqft |
Source: MRED as distributed by MLS GRID #11093298 Report a problem | ||
| 5/19/2021 | Listed for sale | $129,900-16.2%$144/sqft |
Source: MRED as distributed by MLS GRID #11093298 Report a problem | ||
| 6/5/2006 | Sold | $155,000+7.6%$172/sqft |
Source: Public Record Report a problem | ||
| 3/6/2003 | Sold | $144,000+75.6%$160/sqft |
Source: Public Record Report a problem | ||
| 10/23/1998 | Sold | $82,000+13.9%$91/sqft |
Source: Public Record Report a problem | ||
| 9/11/1996 | Sold | $72,000$80/sqft |
Source: Public Record Report a problem | ||
Public tax history
| Year | Property taxes | Tax assessment |
|---|---|---|
| 2024 | $2,813 +3.7% | $11,524 +0% |
| 2023 | $2,712 +6% | $11,522 |
| 2022 | $2,557 +37.5% | $11,522 +9.5% |
| 2021 | $1,860 -2.5% | $10,520 |
| 2020 | $1,907 +6.7% | $10,520 -9.8% |
| 2019 | $1,787 +42.5% | $11,659 +35.4% |
| 2018 | $1,255 +1.7% | $8,608 |
| 2017 | $1,234 -9.1% | $8,608 |
| 2016 | $1,358 +26.6% | $8,608 +24.1% |
| 2015 | $1,072 +0.9% | $6,936 |
| 2014 | $1,062 +4.4% | $6,936 |
| 2013 | $1,018 -21.5% | $6,936 -17.7% |
| 2012 | $1,296 -4.3% | $8,424 |
| 2011 | $1,354 -1.8% | $8,424 |
| 2010 | $1,379 -23.1% | $8,424 -26.1% |
| 2009 | $1,793 +4.6% | $11,398 -14.9% |
| 2008 | $1,714 +4.6% | $13,395 |
| 2007 | $1,639 +22.3% | $13,395 +19.9% |
| 2006 | $1,340 -29.9% | $11,168 |
| 2005 | $1,911 +3.2% | $11,168 |
| 2004 | $1,852 +22.2% | $11,168 +28.9% |
| 2003 | $1,516 +2% | $8,665 |
| 2002 | $1,486 +41.4% | $8,665 |
| 2001 | $1,051 +2.8% | $8,665 +12.4% |
| 2000 | $1,022 +1.8% | $7,712 |
| 1999 | $1,004 | $7,712 |
Find assessor info on the county website
Monthly payment
Est. payment
Payment breakdown
Explore the cost of this home by adjusting the details. Changes won't be saved.Climate risks
Neighborhood: 60025
Nearby schools
GreatSchools rating
- NAHenking Elementary SchoolGrades: PK-2Distance: 1.1 mi
- 7/10Springman Middle SchoolGrades: 6-8Distance: 1.5 mi
- 9/10Glenbrook South High SchoolGrades: 9-12Distance: 1.4 mi
Schools provided by the listing agent
- Elementary: Henking Elementary School
- Middle: Springman Middle School
- High: Glenbrook South High School
- District: 34
Source: MRED as distributed by MLS GRID. This data may not be complete. We recommend contacting the local school district to confirm school assignments for this home.
- $227,8001 bd1 ba116k sqft3925 Triumvera Dr APT 2A, Glenview, IL 60025Off Market
- $265,0002 bd2 ba1.3k sqft3925 Triumvera Dr APT 2B, Glenview, IL 60025Sold
- $244,9002 bd2 ba116k sqft3925 Triumvera Dr APT 2C, Glenview, IL 60025Off Market
- $261,3002 bd2 ba116k sqft3925 Triumvera Dr APT 2F, Glenview, IL 60025Off Market
- $8,6012 bd2 ba-- sqft3925 Triumvera Dr APT 3C, Glenview, IL 60025Off Market
- $240,2002 bd2 ba116k sqft3925 Triumvera Dr APT 3D, Glenview, IL 60025Off Market
- $273,8002 bd2 ba1.3k sqft3925 Triumvera Dr, Glenview, IL 60025Off Market
- $178,8001 bd-- ba116k sqft3925 Triumvera Dr #A3G, Glenview, IL 60025Off Market
- $190,2001 bd1 ba900 sqft3925 Triumvera Dr APT 3B, Glenview, IL 60025Off Market
A local agent can set up tours, give advice and negotiate with sellers.
A local lender can help you make sure your offer is ready when you are.
Similar homes
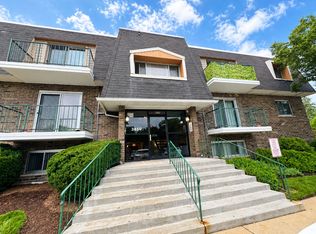
- $157,0001 bd1 ba600 sqft3850 S Parkway Dr APT 1G, Northbrook, IL 60062Active
 MLS ID #12733367, Marina Jacobson, ABR,SFR, Berkshire Hathaway HomeServices Chicago. MRED as distributed by MLS GRID
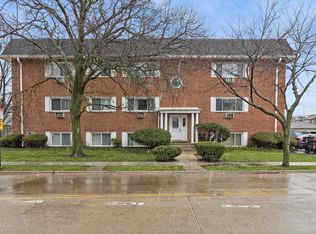
 - $165,0002 bd1 ba694 sqft727 S Maple Ave #100, Oak Park, IL 60304New
 MLS ID #12738811, Heidi Rogers, ABR,GRI, Baird & Warner. MRED as distributed by MLS GRID
 - $179,0002 bd2 ba1k sqft720 Hill Dr #8-302, Hoffman Estates, IL 60169New
 MLS ID #12736764, Nimisha Shah, Berkshire Hathaway HomeServices Starck Real Estate. MRED as distributed by MLS GRID
 - $169,9001 bd1 ba800 sqft5500 Lincoln Ave Unit 107, Morton Grove, IL 60053Active
 MLS ID #12731702, Waleed Asif, Guidance Realty. MRED as distributed by MLS GRID
 - $199,9001 bd1 ba900 sqft9374 Landings Ln Unit 402, Des Plaines, IL 60016ActiveMLS ID #12732224, Mariusz Misiewicz, HomeSmart Connect LLC. MRED as distributed by MLS GRID
- $184,0001 bd1 ba750 sqft8232 Niles Center Rd APT 312, Skokie, IL 60077ActiveMLS ID #12733218, Daniel Mirea, Berkshire Hathaway HomeServices Chicago. MRED as distributed by MLS GRID
- $169,0001 bd1 ba824 sqft640 S Federal St APT 610, Chicago, IL 60605NewMLS ID #12738062, Ronald Cabrera, Compass. MRED as distributed by MLS GRID
- $179,0002 bd2 ba1k sqft1313B S Rebecca Rd APT 210, Lombard, IL 60148NewMLS ID #12738561, Priya Maini, john greene, Realtor. MRED as distributed by MLS GRID
- $175,0001 bd1 ba722 sqft8232 Niles Center Rd APT 311, Skokie, IL 60077ActiveMLS ID #12700689, Anna Barder, Realta Real Estate. MRED as distributed by MLS GRID
- $154,9001 bd1 ba800 sqft2333 N Neva Ave APT 306C, Chicago, IL 60707ActiveMLS ID #12625337, Ryan Cherney, Circle One Realty. MRED as distributed by MLS GRID
- $150,0001 bd1 ba865 sqft6325 N Sheridan Rd APT 2106, Chicago, IL 60660Price ChangeMLS ID #12723249, Santiago Valdez, Compass. MRED as distributed by MLS GRID
- $192,0002 bd1 ba826 sqft701 Elmhurst Rd APT H, Des Plaines, IL 60016ActiveMLS ID #12720640, Kelly Ipjian, Exit Strategy Realty. MRED as distributed by MLS GRID
- $155,0001 bd1 ba850 sqft5757 N Sheridan Rd APT 19D, Chicago, IL 60660ActiveMLS ID #12718565, Ben Lalez, Compass. MRED as distributed by MLS GRID
- $164,5001 bd2 ba927 sqft940 N Rohlwing Rd APT 201A, Addison, IL 60101ActiveMLS ID #12723129, Michele Nixon, CNC, Berkshire Hathaway HomeServices Chicago. MRED as distributed by MLS GRID
- $210,0002 bd1 ba851 sqft630 Hull Ter #1W, Evanston, IL 60202NewMLS ID #12737641, Danielle Dowell, Berkshire Hathaway HomeServices Chicago. MRED as distributed by MLS GRID
- $155,0001 bd1 ba750 sqft6030 N Sheridan Rd APT 1911, Chicago, IL 60660ActiveMLS ID #12716270, Stephanie Sullivan, Baird & Warner. MRED as distributed by MLS GRID
- $149,9001 bd1 ba782 sqft7650 W Altgeld St APT 415, Elmwood Park, IL 60707ActiveMLS ID #12619818, Zija Sulo, Exit Realty Redefined. MRED as distributed by MLS GRID
- $155,0001 bd1 ba750 sqft14 King Arthur Ct APT 13, Northlake, IL 60164ActiveMLS ID #12719772, Sendy Arteaga-Urquizo, Smart Home Realty. MRED as distributed by MLS GRID
- $164,9001 bd1 ba675 sqft7320 N Rogers Ave APT 210, Chicago, IL 60626ActiveMLS ID #12720998, Matt Laricy, Americorp, Ltd. MRED as distributed by MLS GRID
- $190,0002 bd1 ba1k sqft1165 Pleasant Run Dr APT 510, Wheeling, IL 60090ActiveMLS ID #12705381, Agnieszka Kakareko, Baird & Warner. MRED as distributed by MLS GRID
