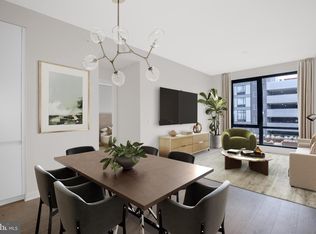
Schedule an appointment to tour The Oak, now over 55% sold and "move-in" ready. Unit 205 is a 2BD / 2BA unit and includes 1 parking space. This unit has an open floorplan, two-tone European inspired frameless kitchen cabinetry, matte black hardware and fixtures, quartz countertops, tile kitchen backsplashes, kitchen islands, ENERGY STAR® Bosch kitchen appliances, full-size GE washer/dryers, LED light fixtures, Porcelanosa wide-plank wood-style flooring, high ceilings and expansive windows. Building Amenities Include: 5,000 SF outdoor terrace with gas grills, bar seating, dining and lawn, cozy penthouse terrace with dining and lounge seating, residents’ lounge with fireplace, lounge and communal dining, fitness center with cardio equipment and free weights, 24-hour front desk, secure bike storage, car detailing station, and pet washing station.
New construction
Price cut: $25K (8/22)
$699,000
255 W Falls Station Boulevard Fls #205, Church, VA 22046
2beds
1,235sqft
Condominium
Built in 2025
-- sqft lot
$-- Zestimate®
$566/sqft
$1,143/mo HOA
What's special
High ceilingsOpen floorplanPorcelanosa wide-plank wood-style flooringKitchen islandsTile kitchen backsplashesLed light fixturesQuartz countertops
- 807 days
- 180
- 5
Zillow last checked:
Listing updated:
Listed by:
Lynn Tsao 202-302-3060,
Hoffman Realty 2028441144,
Co-Listing Agent: Michelle F Giannini 202-438-1021,
Hoffman Realty
Source: Bright MLS,MLS#: VAFA2002282
Facts & features
Interior
Bedrooms & bathrooms
- Bedrooms: 2
- Bathrooms: 2
- Full bathrooms: 2
- Main level bathrooms: 2
- Main level bedrooms: 2
Heating
- ENERGY STAR Qualified Equipment, Programmable Thermostat, Electric
Cooling
- Programmable Thermostat, Multi Units, Roof Mounted, Fresh Air Recovery System, ENERGY STAR Qualified Equipment, Other, Electric
Appliances
- Included: Electric Water Heater
- Laundry: Dryer In Unit, Washer In Unit, In Unit
Features
- Has basement: No
- Has fireplace: No
Interior area
- Total structure area: 1,235
- Total interior livable area: 1,235 sqft
- Finished area above ground: 1,235
Property
Parking
- Total spaces: 1
- Parking features: Underground, Attached
- Attached garage spaces: 1
Accessibility
- Accessibility features: Accessible Hallway(s), Accessible Doors, Doors - Lever Handle(s), Accessible Elevator Installed, Accessible Entrance
Features
- Levels: One
- Stories: 1
- Pool features: None
Details
- Additional structures: Above Grade
- Parcel number: NO TAX RECORD
- Zoning: SE
- Special conditions: Standard
Construction
Type & style
- Home type: Condo
- Architectural style: Contemporary
- Property subtype: Condominium
- Attached to another structure: Yes
Materials
- Combination
Condition
- Excellent
- New construction: Yes
- Year built: 2025
Utilities & green energy
- Sewer: Public Sewer
- Water: Public
Community & HOA
Community
- Condo and coop fee: $1,143 monthly
- Subdivision: Falls Church City
HOA
- Has HOA: No
- Amenities included: Common Grounds, Concierge, Elevator(s), Fitness Center, Party Room
- Services included: Water, Sewer, Gas, Common Area Maintenance, Maintenance Structure, Management, Parking Fee, Trash, Pest Control
- HOA name: The Oak, A Condominium
Location
- Region: Church
Financial & listing details
- Price per square foot: $566/sqft
- Tax assessed value: $726,600
- Annual tax amount: $9,480
- Date on market: 6/13/2024
- Listing agreement: Exclusive Right To Sell
- Ownership: Condominium
Estimated market value
Not available
Estimated sales range
Not available
Not available
Price history
| Date | Event | Price |
|---|---|---|
| 8/22/2026 | Price change | $699,000-3.5%$566/sqft |
Source:  Bright MLS #VAFA2002282 Report a problem Bright MLS #VAFA2002282 Report a problem | ||
| 2/24/2026 | Listed for sale | $724,000$586/sqft |
Source: Bright MLS #VAFA2002282 Report a problem | ||
| 10/27/2025 | Listing removed | $724,000$586/sqft |
Source: Bright MLS #VAFA2002282 Report a problem | ||
| 9/4/2025 | Price change | $724,000-2.7%$586/sqft |
Source: Bright MLS #VAFA2002282 Report a problem | ||
| 7/12/2024 | Price change | $744,000-9.2%$602/sqft |
Source: Bright MLS #VAFA2002282 Report a problem | ||
| 6/13/2024 | Listed for sale | $819,000$663/sqft |
Source: Bright MLS #VAFA2002282 Report a problem | ||
Public tax history
Tax history is unavailable.
Monthly payment
Est. payment
Payment breakdown
Explore the cost of this home by adjusting the details. Changes won't be saved.Climate risks
Neighborhood: 22046
Nearby schools
Schools provided by the listing agent
- District: Falls Church City Public Schools
Source: Bright MLS. This data may not be complete. We recommend contacting the local school district to confirm school assignments for this home.
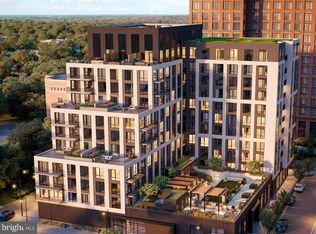
- $1,820,0002 bd3 ba1.6k sqft255 W Falls Station Boulevard Fls #PENTHOUSE 8, Falls Church, VA 22046Sold
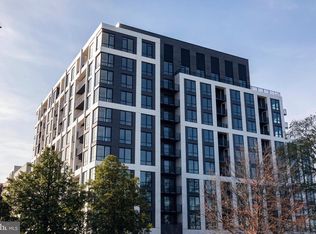
- $1,099,0003 bd3 ba1.6k sqft255 W Falls Station Boulevard Fls #301, Church, VA 22046Sold
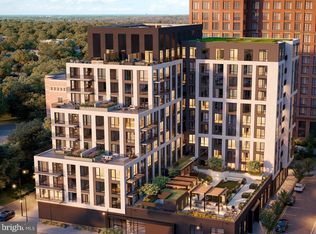
- $500,0002 bd2 ba840 sqft255 W Falls Station Boulevard Fls #208, Church, VA 22046Sold
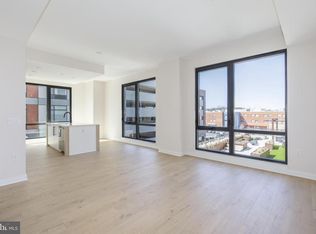
- $775,0002 bd2 ba1.3k sqft255 W Falls Station Boulevard Fls #302, Falls Church, VA 22046New Construction
Similar homes
- $699,0002 bd2 ba1.1k sqft255 W Falls Station Boulevard Fls #414, Church, VA 22046New Construction
 MLS ID #VAFA2003522, Lynn Tsao, Hoffman Realty. Bright MLS
 - $745,0002 bd2 ba1.1k sqft255 W Falls Station Boulevard Fls #310, Church, VA 22046New Construction
 MLS ID #VAFA2003518, Lynn Tsao, Hoffman Realty. Bright MLS
 - $794,0002 bd2 ba1.2k sqft255 W Falls Station Boulevard Fls #505, Falls Church, VA 22046New Construction
 MLS ID #VAFA2004066, Lynn Tsao, Hoffman Realty. Bright MLS
 - $659,0002 bd2 ba900 sqft255 W Falls Station Boulevard Fls #1004, Church, VA 22046New Construction
 MLS ID #VAFA2003196, Lynn Tsao, Hoffman Realty. Bright MLS
 - $775,0002 bd2 ba1.3k sqft255 W Falls Station Boulevard Fls #302, Falls Church, VA 22046New ConstructionMLS ID #VAFA2002234, Lynn Tsao, Hoffman Realty. Bright MLS
- $810,0002 bd2 ba1.1k sqft255 W Falls Station Boulevard Fls #710, Falls Church, VA 22046New ConstructionMLS ID #VAFA2003922, Lynn Tsao, Hoffman Realty. Bright MLS
- $899,0003 bd2 ba1.4k sqft255 W Falls Station Boulevard Fls #206, Falls Church, VA 22046New ConstructionMLS ID #VAFA2002806, Lynn Tsao, Hoffman Realty. Bright MLS
- $990,0002 bd2 ba1.2k sqft255 W Falls Station Boulevard Fls #Penthouse 5, Falls Church, VA 22046New ConstructionMLS ID #VAFA2002250, Lynn Tsao, Hoffman Realty. Bright MLS
- $1,005,0002 bd2 ba1.2k sqft255 W Falls Station Boulevard Fls #Penthouse 3, Falls Church, VA 22046New ConstructionMLS ID #VAFA2002246, Lynn Tsao, Hoffman Realty. Bright MLS
- $899,0002 bd2 ba1.2k sqft255 W Falls Station Boulevard Fls #911, Falls Church, VA 22046New ConstructionMLS ID #VAFA2003194, Lynn Tsao, Hoffman Realty. Bright MLS
- $715,0001 bd1 ba880 sqftMonarch, McLean, VA 22102For SaleMLS ID #VAFX2336744, Steven Wydler, Compass. Bright MLS
- $709,0002 bd2 ba1.3k sqftOne Park Crest Condo, Mc Lean, VA 22102For SaleMLS ID #VAFX2305076, seren aram, Weichert, REALTORS. Bright MLS
- $749,0002 bd2 ba1.2k sqftOne Park Crest Condo, Mc Lean, VA 22102For SaleMLS ID #VAFX2333336, Akshay Bhatnagar, Virginia Select Homes, LLC.. Bright MLS
- $749,0002 bd2 ba1.3k sqftEclipse On Center Park, Arlington, VA 22202For SaleMLS ID #VAAR2077992, Laura Nunley, Corcoran McEnearney. Bright MLS
- $729,9001 bd1 ba880 sqft7887 Jones Branch Dr Unit 1503, McLean, VA 22102For SaleMLS ID #VAFX2332616, Bobby Pichtel, Samson Properties. Bright MLS
- $699,9902 bd2 ba1.4k sqft9475B Sprague Ave #5, Fairfax, VA 22031New ConstructionMLS ID #VAFX2317628, Shawn Evans, Monument Sotheby's International Realty. Bright MLS
- $700,9902 bd2 ba1.3k sqft9540 Bastille St #503, Fairfax, VA 22031New ConstructionMLS ID #VAFX2314772, Shawn Evans, Monument Sotheby's International Realty. Bright MLS
- $739,0002 bd2 ba1k sqft810 O St NW APT 609, Washington, DC 20001New ConstructionMLS ID #DCDC2269150, David Abrams, Compass. Bright MLS
- $849,0002 bd3 ba1.3k sqft1761 Old Meadow Rd #220, McLean, VA 22101For SaleMLS ID #VAFX2316648, Saurabh Prakash, Samson Properties. Bright MLS
- $675,0002 bd2 ba907 sqftNone Available, Washington, DC 20009For SaleMLS ID #DCDC2275922, Christopher Owens, TTR Sotheby's International Realty. Bright MLS
