Skip main navigation
Sold for $210,000
  • Listed by: Amy Tardugno • Amy Tardugno • Contact: 424-337-2778
    Bought with: Amy Tardugno
    $210,000

    2550 Pacific Coast Hwy #143, Torrance, CA 90505

    2beds
    1,200sqft
    Manufactured Home
    Built in 2019
    -- sqft lot
    $210,000 Zestimate®
    $175/sqft
    $3,717 Estimated rent

    Home value

    $210,000

    $191,000 - $231,000

    $3,717/mo

    Zestimate® history
    Loading
    Loading...

    Owner options

    List your home for rent

    $3,717/mo

    Rent Zestimate®

    Find your next renter with Zillow Rental Manager. Plus, with online applications, you can quickly screen prospective tenants – for free.

    Learn more

    $3,717/mo

    Rent Zestimate®

    Refinance and save

    $1,383/mo

    Est. payment

    Refinancing to a lower rate could help reduce your monthly payments and save thousands over the life of the loan.

    See today's rates

    $1,383/mo

    Est. payment

    Explore your selling options

    Work with a Zillow partner agent

    Leverage their expertise and Zillow's premium Showcase listings to get your home seen by more buyers.

    Get started

    List with your own agent

    Get your home in front of millions of buyers by listing it on Zillow.

    Learn how to do it

    Sell it yourself

    Take full control of how buyers see your home on Zillow by listing For Sale by Owner (FSBO).

    List your home

    What's special

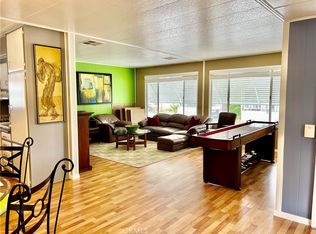
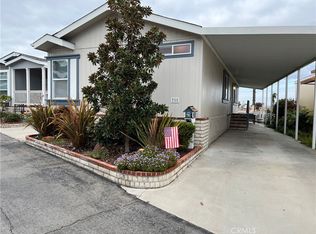
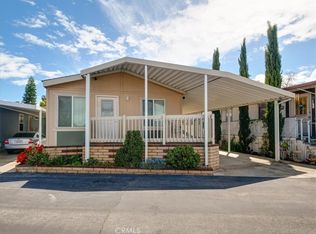
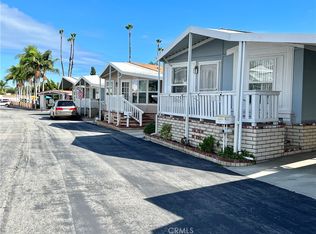
    Welcome to 2550 Pacific Coast #143, a Craftsman-style 2-bedroom, 2-bathroom 1,200 sf designer home in the Skyline Community! Charming newer 2019 build turnkey home is located on a quiet street in an excellent school district. Open & airy home offers tranquility featuring sunrises & sunsets, outdoor seating areas, low maintenance yard, central A/C & heat, dual pane windows, 9-feet high ceilings, laminate floors, ceiling fans, custom blinds & crown molding. As you enter the home you walk into the spacious living room boasting natural light, high ceilings, recessed lights, laminate floors, ceiling fan & custom blinds. Kitchen opens to the living room & dining area. Kitchen equipped w/island, storage & shelving, 3-seat breakfast bar, recessed lights, farmhouse sink, stainless steel appliances, gas stove, oven, fridge (w/built-in ice maker/water), microwave, dishwasher, tile backsplash, butternut shaker hardwood cabinets, lots of countertop space, custom blinds & laminate floors. Cozy dining area stuns w/exquisite chandelier, laminate floors & 3 windows pouring in natural light. Primary bedroom features large closet, new carpet, ceiling fan, natural light, high ceilings, recessed lights & bathroom. Primary bathroom showcases soaking tub, walk-in shower, laminate tile floors, dual sink vanity, Quartz countertops, butternut hardwood cabinets & linen closet. Guest bedroom is the perfect size to convert to an office & home gym! Guest bedroom offers plentiful closet space, ceiling fan, laminate floors, custom blinds & exquisite wallpaper. Guest bathroom has a tub/shower combo, single sink vanity, butternut hardwood cabinets, Quartz countertops, recessed lights, medicine cabinet & laminate tile floors. Laundry room comes fully equipped w/washer & dryer, cabinets for storage & pet door. Exterior home offers quaint Trex deck w/brick skirting & garden planter, low maintenance landscaping & spacious back patio/terrace. Carport fits 3 cars on newer concrete driveway. Property taxes are ~$1,400/yr. Space fee approximately $2097/month for the new owner - consult with park management. Home located in excellent school district & near Whole Foods, Trader Joe’s, Starbucks, movie theater, restaurants, hospitals, & beaches. Community boasts amenities including guard gate, rec center, pool, hot tub, BBQ, billiards, shuffleboard, kitchen, darts, putting green & on-site manager. Monthly events include movies, water aerobics, yoga, poker, line dance, karaoke, guitar, tai chi & Bingo.

    Zillow last checked:

    Listing updated:

    Listed by:

    Amy Tardugno DRE #02013210 424-337-2778,

    Amy Tardugno

    Bought with:

    Amy Tardugno, DRE #02013210

    Amy Tardugno

    Source: CRMLS,MLS#: SB25182422MLS LogoOriginating MLS: California Regional MLS

    Facts & features

    Interior

    Bedrooms & bathrooms
    • Bedrooms: 2
    • Bathrooms: 2
    • Full bathrooms: 2
    Rooms
    • Room types: Bedroom, Family Room, Great Room, Kitchen, Laundry, Living Room, Primary Bathroom, Primary Bedroom, Office
    Primary bedroom
    • Features: Main Level Primary
    Bedroom
    • Features: All Bedrooms Down
    Bedroom
    • Features: Bedroom on Main Level
    Bathroom
    • Features: Bathroom Exhaust Fan, Bathtub, Closet, Dual Sinks, Full Bath on Main Level, Linen Closet, Quartz Counters, Remodeled, Soaking Tub, Separate Shower
    Kitchen
    • Features: Kitchen Island, Kitchen/Family Room Combo, Pots & Pan Drawers, Quartz Counters, Remodeled, Updated Kitchen, Utility Sink
    Heating
    • Central
    Cooling
    • Central Air
    Appliances
    • Included: Built-In Range, Dishwasher, Gas Cooktop, Disposal, Gas Oven, Gas Range, Ice Maker, Microwave, Refrigerator, Water To Refrigerator, Water Heater, Dryer, Washer
    • Laundry: Inside, Laundry Room
    Features
    • Beamed Ceilings, Built-in Features, Balcony, Ceiling Fan(s), Crown Molding, High Ceilings, Living Room Deck Attached, Open Floorplan, Pantry, Quartz Counters, Recessed Lighting, Unfurnished, All Bedrooms Down, Bedroom on Main Level, Main Level Primary, Primary Suite
    • Flooring: Carpet, Concrete, Laminate, Tile
    • Doors: Panel Doors, Sliding Doors
    • Windows: Blinds, Double Pane Windows
    Interior area
    • Total interior livable area: 1,200 sqft

    Property

    Parking
    • Total spaces: 3
    • Parking features: Attached Carport, Covered, Carport, Driveway, Tandem
    • Carport spaces: 3
    Accessibility
    • Accessibility features: No Stairs
    Features
    • Levels: One
    • Stories: 1
    • Entry location: front door
    • Patio & porch: Rear Porch, Covered, Deck, Front Porch, Open, Patio, Porch, Stone, Terrace
    • Exterior features: Awning(s)
    • Pool features: Community, Heated, In Ground, Association
    • Has spa: Yes
    • Spa features: Association, Community, Heated, In Ground
    • Fencing: Brick,Chain Link,Excellent Condition
    • Has view: Yes
    • View description: City Lights, Hills, Mountain(s), Neighborhood, Panoramic
    • Waterfront features: Ocean Side Of Freeway, Ocean Side Of Highway
    • Park: Skyline Mobile Park
    Lot
    • Features: Close to Clubhouse, Desert Back, Desert Front, Front Yard, Garden, Landscaped, Paved, Rectangular Lot, Secluded, Street Level, Walkstreet
    Details
    • Parcel number: 8950675143
    • On leased land: Yes
    • Lease amount: $2,097
    • Special conditions: Standard

    Construction

    Type & style
    • Home type: MobileManufactured
    • Property subtype: Manufactured Home
    Materials
    • Foundation: Pier Jacks
    Condition
    • Updated/Remodeled,Turnkey
    • Year built: 2019

    Utilities & green energy

    • Electric: Standard
    • Sewer: Public Sewer
    • Water: Public
    • Utilities for property: Cable Available, Electricity Available, Natural Gas Available, Phone Available, See Remarks, Water Available

    Community & HOA

    Community
    • Features: Biking, Curbs, Golf, Hiking, Park, Street Lights, Sidewalks, Gated, Pool
    • Security: Carbon Monoxide Detector(s), Gated with Guard, Gated Community, Resident Manager, Smoke Detector(s), Security Guard
    HOA
    • Amenities included: Billiard Room, Call for Rules, Clubhouse, Controlled Access, Golf Course, Maintenance Grounds, Game Room, Meeting Room, Management, Meeting/Banquet/Party Room, Outdoor Cooking Area, Other Courts, Barbecue, Picnic Area, Pool, Pet Restrictions, Pets Allowed, Recreation Room, Guard, Spa/Hot Tub, Security
    Location
    • Region: Torrance

    Financial & listing details

    • Price per square foot: $175/sqft
    • Tax assessed value: $122,852
    • Date on market: 8/16/2025
    • Cumulative days on market: 303 days
    • Listing terms: Cash,Cash to Existing Loan,Cash to New Loan,Conventional,Contract,Submit
    • Inclusions: Appliances, Washer & Dryer
    • Road surface type: Paved
    • Body type: Double Wide

    Price history

    DateEventPrice
    8/19/2026Sold$210,000-4.1%$175/sqft
    Source: CRMLS #SB25182422 Report a problem
    8/11/2026Pending sale$219,000$183/sqft
    Source: CRMLS #SB25182422 Report a problem
    7/19/2026Contingent$219,000$183/sqft
    Source: CRMLS #SB25182422 Report a problem
    7/9/2026Price change$219,000-8.4%$183/sqft
    Source: CRMLS #SB25182422 Report a problem
    5/29/2026Price change$239,000-4%$199/sqft
    Source: CRMLS #SB25182422 Report a problem
    5/18/2026Price change$249,000-2%$208/sqft
    Source: CRMLS #SB25182422 Report a problem
    5/1/2026Price change$254,000-1.9%$212/sqft
    Source: CRMLS #SB25182422 Report a problem
    4/22/2026Price change$259,000-1.9%$216/sqft
    Source: CRMLS #SB25182422 Report a problem
    4/13/2026Listed for sale$264,000$220/sqft
    Source: CRMLS #SB25182422 Report a problem
    4/13/2026Contingent$264,000$220/sqft
    Source: CRMLS #SB25182422 Report a problem
    2/21/2026Price change$264,000-4%$220/sqft
    Source: CRMLS #SB25182422 Report a problem
    2/11/2026Listed for sale$275,000$229/sqft
    Source: CRMLS #SB25182422 Report a problem

    Public tax history

    YearProperty taxesTax assessment
    2026-- $122,852 +0.2%
    2025$1,440 +2.5%$122,622 +2%
    2024$1,405 +1.5%$120,219 +2%
    2023$1,384 +1.4%$117,863 +2%
    2022$1,365 $115,553
    Find assessor info on the county website

    Neighborhood: Hillside

    Nearby schools

    GreatSchools rating
    Get a cash offer in 3 minutes
    Find out how much your home could sell for in as little as 3 minutes with a no-obligation cash offer.
    Estimated market value
    $210,000
    Get a cash offer in 3 minutes
    Find out how much your home could sell for in as little as 3 minutes with a no-obligation cash offer.
    Estimated market value
    $210,000