Views! Views! Views! This amazing 1,624 sq. ft. home built in 2004 is nestled on a scenic hillside surrounded by multi-million-dollar properties in prestigious Skyline Mobile Park. Offering breathtaking views of the entire South Bay and Downtown Los Angeles to the San Gabriel mountains and Vincent Thomas Bridge. All these panoramic views can be enjoyed from your expansive, tranquil patio, or the stunning kitchen, dining area and large living room. The home features a large open floor plan with a spacious primary and en-suite with modern dual sinks. Additional highlights include vaulted ceilings with recessed lighting, large windows and beautiful laminate flooring. The large kitchen has Stainless-steel appliances, granite countertops, a walk-in pantry and a center Island with million-dollar views. There's a second large bedroom and an additional Den/guest bedroom, a guest bathroom with dual sinks and a laundry room with washer and dryer and storage cabinets. Outside you have large carport to accommodate two vehicles and also a detached storage shed for your convenience. Just steps from Rolling Hills Plaza, which is home to Whole Foods, Trader Joe’s, Starbucks, leading banks, and AMC theatre, restaurants, and stylish boutiques—every modern amenity awaits. The community itself is a haven of leisurely living, boasting a recreation center complete with a pool, spa, billiard room, library, full kitchen, and putting green. This home is centrally located to hiking trails, beaches, schools and easy freeway access.
Sold for $310,000
Listed by: T.N.G. Real Estate Consultants • Joevanni Moran • Contact: 626-627-9691
Bought with: T.N.G. Real Estate Consultants
$310,000
2550 Pacific Coast Hwy Space 194, Torrance, CA 90505
3beds
1,624sqft
Manufactured Home
Built in 2004
-- sqft lot
$309,300 Zestimate®
$191/sqft
$4,111 Estimated rent
Home value
$309,300
$278,000 - $343,000
$4,111/mo
Zestimate® history
Owner options
List your home for rent
$4,111/mo
Rent Zestimate®
Find your next renter with Zillow Rental Manager. Plus, with online applications, you can quickly screen prospective tenants – for free.
$4,111/mo
Rent Zestimate®
Refinance and save
$1,968/mo
Est. payment
Refinancing to a lower rate could help reduce your monthly payments and save thousands over the life of the loan.
$1,968/mo
Est. payment
Explore your selling options
Work with a Zillow partner agent
Leverage their expertise and Zillow's premium Showcase listings to get your home seen by more buyers.
Get startedList with your own agent
Get your home in front of millions of buyers by listing it on Zillow.
Learn how to do itSell it yourself
Take full control of how buyers see your home on Zillow by listing For Sale by Owner (FSBO).
List your homeWhat's special
Center islandStunning kitchenLarge windowsBreathtaking viewsOpen floor planStainless-steel appliancesRecessed lighting
Zillow last checked:
Listing updated:
Listed by:
Joevanni Moran DRE #01380386 626-627-9691,
T.N.G. Real Estate Consultants
Bought with:
Joevanni Moran, DRE #01380386
T.N.G. Real Estate Consultants
Source: CRMLS,MLS#: DW25145339 Originating MLS: California Regional MLS
Originating MLS: California Regional MLSFacts & features
Interior
Bedrooms & bathrooms
- Bedrooms: 3
- Bathrooms: 2
- Full bathrooms: 2
Rooms
- Room types: Den, Kitchen, Laundry, Living Room
Bathroom
- Features: Bathroom Exhaust Fan, Bathtub, Dual Sinks, Separate Shower
Heating
- Central
Cooling
- Central Air
Appliances
- Included: Dishwasher, Gas Oven, Gas Range, Gas Water Heater, Water Heater, Dryer, Washer
- Laundry: Washer Hookup, Gas Dryer Hookup, Laundry Room
Features
- Granite Counters
- Flooring: Laminate
- Windows: Bay Window(s)
Interior area
- Total interior livable area: 1,624 sqft
Property
Parking
- Total spaces: 2
- Parking features: Attached Carport
- Carport spaces: 2
Features
- Levels: One
- Stories: 1
- Entry location: Ground
- Patio & porch: Covered, Deck
- Pool features: Community
- Has spa: Yes
- Spa features: Community
- Has view: Yes
- View description: Bridge(s), Catalina, City Lights, Canyon, Harbor, Hills, Mountain(s), Panoramic
- Has water view: Yes
- Water view: Harbor
- Park: Skyline Mobile Park
Lot
- Features: Near Park
Details
- Parcel number: 8950675194
- On leased land: Yes
- Lease amount: $2,900
- Special conditions: Standard
Construction
Type & style
- Home type: MobileManufactured
- Property subtype: Manufactured Home
Materials
- Foundation: Raised
Condition
- Turnkey
- Year built: 2004
Details
- Builder name: Golden West
Utilities & green energy
- Electric: Electricity - On Property
- Sewer: Public Sewer
- Water: Public
- Utilities for property: Electricity Connected, Natural Gas Connected, Sewer Connected, Water Connected
Community & HOA
Community
- Features: Hiking, Street Lights, Suburban, Sidewalks, Park, Pool
- Security: Gated with Guard
Location
- Region: Torrance
Financial & listing details
- Price per square foot: $191/sqft
- Tax assessed value: $145,667
- Date on market: 7/4/2025
- Cumulative days on market: 43 days
- Listing terms: Cash,Cash to New Loan,Conventional,FHA
- Body type: Double Wide
Price history
| Date | Event | Price |
|---|---|---|
| 10/23/2025 | Sold | $310,000+3.4%$191/sqft |
Source:  CRMLS #DW25145339 Report a problem CRMLS #DW25145339 Report a problem | ||
| 8/24/2025 | Pending sale | $299,900$185/sqft |
Source: CRMLS #DW25145339 Report a problem | ||
| 8/11/2025 | Listed for sale | $299,900$185/sqft |
Source: CRMLS #DW25145339 Report a problem | ||
Public tax history
| Year | Property taxes | Tax assessment |
|---|---|---|
| 2026 | -- | $145,667 +9.8% |
| 2025 | $1,511 +3.5% | $132,661 +2.5% |
| 2024 | $1,460 +0.9% | $129,406 +1.2% |
| 2023 | $1,448 +1.2% | $127,836 +1.7% |
| 2022 | $1,431 +9.3% | $125,687 +8.8% |
| 2021 | $1,309 +2% | $115,510 +1.4% |
| 2020 | $1,283 | $113,965 +3.6% |
| 2019 | $1,283 +3.4% | $110,042 |
| 2018 | $1,242 | $110,042 |
| 2017 | $1,242 +1.7% | -- |
| 2016 | $1,221 +2.2% | -- |
| 2015 | $1,196 -3.3% | -- |
| 2014 | $1,237 | -- |
| 2012 | -- | -- |
| 2011 | -- | $58,445 +2.8% |
| 2010 | -- | $56,856 -21.1% |
| 2008 | -- | $72,036 +16% |
| 2007 | -- | $62,088 |
Find assessor info on the county website
Neighborhood: Hillside
Nearby homes
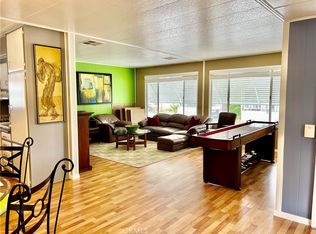
- $170,0002 bd2 ba1.3k sqft2550 Pacific Coast Hwy SPC 14, Torrance, CA 90505Sold
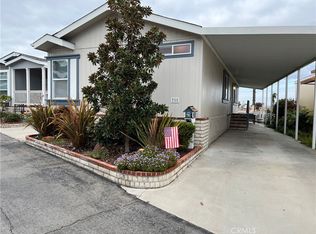
- $185,0002 bd2 ba1k sqft2550 Pacific Coast Hwy SPACE 36, Torrance, CA 90505Sold
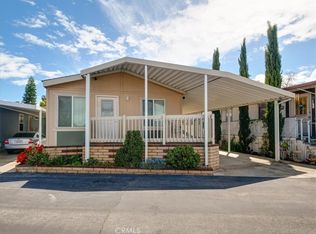
- $205,0002 bd2 ba1k sqft2550 Pacific Coast Hwy SPC 49, Torrance, CA 90505Sold
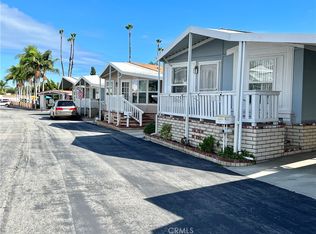
- $182,0002 bd2 ba1k sqft2550 Pacific Coast Hwy SPC 50, Torrance, CA 90505Sold
- $279,0002 bd2 ba1.1k sqft2550 Pacific Coast Hwy SPACE 51, Torrance, CA 90505For Sale
- $169,0002 bd2 ba1k sqft2550 Pacific Coast Hwy SPACE 85, Torrance, CA 90505For Sale
- $200,0002 bd2 ba1.1k sqft2550 Pacific Coast Hwy SPC 101, Torrance, CA 90505Sold
- $170,0002 bd2 ba1k sqft2550 Pacific Coast Hwy SPACE 144, Torrance, CA 90505Sold
- $225,0002 bd2 ba836 sqft2550 Pacific Coast Hwy SPC 148, Torrance, CA 90505Sold
Nearby schools
GreatSchools rating
- 10/10Walteria Elementary SchoolGrades: K-5Distance: 1.3 mi
- 8/10Edward J. Richardson Middle SchoolGrades: 6-8Distance: 2.6 mi
- 10/10South High SchoolGrades: 9-12Distance: 2.5 mi
Get a cash offer in 3 minutes
Find out how much your home could sell for in as little as 3 minutes with a no-obligation cash offer.
Estimated market value
$309,300
Get a cash offer in 3 minutes
Find out how much your home could sell for in as little as 3 minutes with a no-obligation cash offer.
Estimated market value
$309,300
- California
- Los Angeles County
- Torrance
- 90505
- Hillside
- 2550 Pacific Coast Hwy Space 194
Nearby cities
Nearby neighborhoods
Nearby zip codes
Other Torrance Topics
