A Beautiful Doublewide Mobile Home with Beach Cottage Design Accents, Magnanimous Views of the DTLA City Lights and Bluff Views all the way to the Harbors! Feel that Ocean Breeze at the top of the Hillside where thiis completely and recently Upgraded home lies in the much sought after Skyline Mobile Park! You will exhale with peace and tranquility when you enter this Gorgeous and Affordable Home! From the scent of the front garden entrance with their David Austin Roses and the scattered Lavender Mexican Sagebrush Flowers, to the Patio Deck Entrance with an invitation to this Gloriously Upgraded Home, with pine composite wood flooring and the freshly painted white paneled wooden walls. The Living room is comfortably spacious and connects to the dining room with it;s white wooden hanging lamp, nearby newly installed Blinds to enjoy the western sunlight and some Rose patterned curtains and builtin cabinets to keep your favorite items and pictures. As you glide through, the Bright Kitchen with all it's recent upgrades, New Refrigerator, New Stove, Broiler Oven and New Gas Burner Stovetop, New Dishwasher is also connected to both the second dining room area space near the Entry way. The Bedrooms are both Relaxing and Spacious with Mirrored Closet Doors. The Master Bedroom boasts of a walk-in closet and connects to the Master Bathroom which is freshly upgraded with a splash of various Platinum and light colored countertops and a walk in shower with clear glass doors and lots of shelfing for your personal products. There is a dedicated Laundry room which has an exit door to the covered carport space and shed, and it will bring you back to the beautiful bluff views in the back for more Ahhhh....Views!! This is a Gorgeous home and it is waiting for you to claim it!!!
Sold for $275,000
Listed by: West Shores Realty, Inc. • Yolanda Romersa • Contact: 3104067159
Bought with: Pinnacle Estate Properties
$275,000
2550 Pacific Coast Hwy Space 212, Torrance, CA 90505
2beds
1,440sqft
Manufactured Home
Built in 1971
-- sqft lot
$274,300 Zestimate®
$191/sqft
$-- Estimated rent
Home value
$274,300
$250,000 - $302,000
Not available
Zestimate® history
Owner options
List your home for rent
Find your next renter with Zillow Rental Manager. Plus, with online applications, you can quickly screen prospective tenants – for free.
Refinance and save
$1,746/mo
Est. payment
Refinancing to a lower rate could help reduce your monthly payments and save thousands over the life of the loan.
$1,746/mo
Est. payment
Explore your selling options
Work with a Zillow partner agent
Leverage their expertise and Zillow's premium Showcase listings to get your home seen by more buyers.
Get startedList with your own agent
Get your home in front of millions of buyers by listing it on Zillow.
Learn how to do itSell it yourself
Take full control of how buyers see your home on Zillow by listing For Sale by Owner (FSBO).
List your homeWhat's special
Zillow last checked:
Listing updated:
Listed by:
Yolanda Romersa DRE #02037385 3104067159,
West Shores Realty, Inc.
Bought with:
Bruno Zanotti, DRE #01332328
Pinnacle Estate Properties
Source: CRMLS,MLS#: SB25229293 Originating MLS: California Regional MLS
Originating MLS: California Regional MLSFacts & features
Interior
Bedrooms & bathrooms
- Bedrooms: 2
- Bathrooms: 2
- 3/4 bathrooms: 2
Rooms
- Room types: Entry/Foyer, Family Room, Kitchen, Laundry, Living Room, Primary Bathroom, Primary Bedroom, Other
Bathroom
- Features: Laminate Counters, Remodeled, Separate Shower, Tile Counters, Upgraded, Walk-In Shower
Kitchen
- Features: Laminate Counters, Pots & Pan Drawers, Remodeled, Tile Counters, Updated Kitchen
Other
- Features: Walk-In Closet(s)
Heating
- Central
Cooling
- Central Air
Appliances
- Included: Built-In Range, Double Oven, Dishwasher, Freezer, Gas Cooktop, Disposal, Gas Oven, Gas Range, Microwave, Refrigerator, Dryer, Washer
- Laundry: Laundry Room
Features
- Built-in Features, Brick Walls, Block Walls, Laminate Counters, Pantry, Recessed Lighting, Storage, Tile Counters, Wood Product Walls, Walk-In Closet(s)
- Doors: Insulated Doors
- Windows: Blinds, Screens, Shutters
Interior area
- Total interior livable area: 1,440 sqft
Property
Parking
- Total spaces: 2
- Parking features: Attached Carport, Covered, Carport, Driveway
- Carport spaces: 2
Features
- Levels: One
- Stories: 1
- Entry location: PCH
- Patio & porch: Brick, Concrete, Covered, Deck, Open, Patio, Porch, Wrap Around
- Exterior features: Awning(s), Lighting
- Pool features: Community, Fenced, Heated, In Ground, Association
- Has spa: Yes
- Spa features: Community, Heated, In Ground
- Fencing: Brick,Excellent Condition,Stone,Wrought Iron
- Has view: Yes
- View description: Bluff, City Lights, Harbor, Mountain(s)
- Has water view: Yes
- Water view: Harbor
- Park: Skyline Mobile Park
Lot
- Features: Bluff, Garden, Sprinklers In Rear, Sprinklers In Front, Landscaped, Paved, Sprinklers On Side, Sprinkler System
Details
- Additional structures: Shed(s)
- Parcel number: 7536028025
- On leased land: Yes
- Lease amount: $2,397
- Special conditions: Standard
Construction
Type & style
- Home type: MobileManufactured
- Architectural style: Patio Home
- Property subtype: Manufactured Home
Materials
- Aluminum Siding, Brick, Concrete, Steel Siding
- Foundation: Brick/Mortar, Combination, Pier Jacks, Pillar/Post/Pier
- Roof: Composition,Rolled/Hot Mop,Shingle
Condition
- Year built: 1971
Utilities & green energy
- Electric: Standard
- Sewer: Private Sewer
- Water: Private
Community & HOA
Community
- Features: Biking, Dog Park, Hiking, Mountainous, Storm Drain(s), Street Lights, Pool
- Security: Carbon Monoxide Detector(s), Gated with Guard, Smoke Detector(s), Security Lights
HOA
- Amenities included: Billiard Room, Dog Park, Fire Pit, Game Room, Barbecue, Pool, Pet Restrictions, Pets Allowed, Spa/Hot Tub, Trail(s)
Location
- Region: Torrance
Financial & listing details
- Price per square foot: $191/sqft
- Date on market: 9/30/2025
- Cumulative days on market: 38 days
- Listing terms: Cash,Conventional,Cal Vet Loan,Fannie Mae
- Body type: Double Wide
Price history
| Date | Event | Price |
|---|---|---|
| 12/23/2025 | Sold | $275,000$191/sqft |
Source:  CRMLS #SB25229293 Report a problem CRMLS #SB25229293 Report a problem | ||
| 12/19/2025 | Pending sale | $275,000$191/sqft |
Source: CRMLS #SB25229293 Report a problem | ||
| 11/8/2025 | Contingent | $275,000$191/sqft |
Source: CRMLS #SB25229293 Report a problem | ||
| 10/1/2025 | Listed for sale | $275,000$191/sqft |
Source: CRMLS #SB25229293 Report a problem | ||
Public tax history
Tax history is unavailable.
Neighborhood: Hillside
Nearby homes
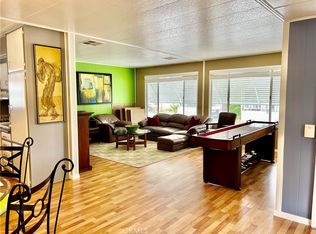
- $170,0002 bd2 ba1.3k sqft2550 Pacific Coast Hwy SPC 14, Torrance, CA 90505Sold
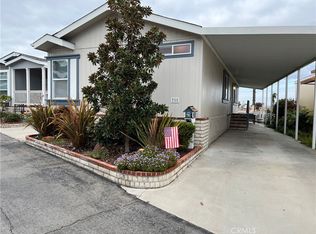
- $185,0002 bd2 ba1k sqft2550 Pacific Coast Hwy SPACE 36, Torrance, CA 90505Sold
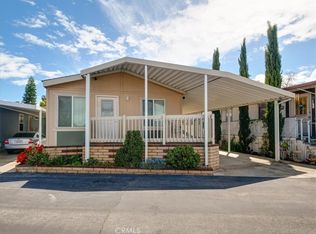
- $205,0002 bd2 ba1k sqft2550 Pacific Coast Hwy SPC 49, Torrance, CA 90505Sold
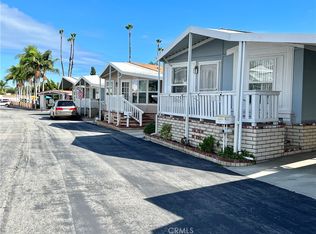
- $182,0002 bd2 ba1k sqft2550 Pacific Coast Hwy SPC 50, Torrance, CA 90505Sold
- $279,0002 bd2 ba1.1k sqft2550 Pacific Coast Hwy SPACE 51, Torrance, CA 90505For Sale
- $169,0002 bd2 ba1k sqft2550 Pacific Coast Hwy SPACE 85, Torrance, CA 90505For Sale
- $200,0002 bd2 ba1.1k sqft2550 Pacific Coast Hwy SPC 101, Torrance, CA 90505Sold
- $170,0002 bd2 ba1k sqft2550 Pacific Coast Hwy SPACE 144, Torrance, CA 90505Sold
- $225,0002 bd2 ba836 sqft2550 Pacific Coast Hwy SPC 148, Torrance, CA 90505Sold
Nearby schools
GreatSchools rating
- 10/10Walteria Elementary SchoolGrades: K-5Distance: 1.3 mi
- 8/10Edward J. Richardson Middle SchoolGrades: 6-8Distance: 2.6 mi
- 10/10South High SchoolGrades: 9-12Distance: 2.5 mi
Schools provided by the listing agent
- Elementary: Seaside
- Middle: Richardson
- High: South
Source: CRMLS. This data may not be complete. We recommend contacting the local school district to confirm school assignments for this home.
Get a cash offer in 3 minutes
Find out how much your home could sell for in as little as 3 minutes with a no-obligation cash offer.
Estimated market value
$274,300
Get a cash offer in 3 minutes
Find out how much your home could sell for in as little as 3 minutes with a no-obligation cash offer.
Estimated market value
$274,300
- California
- Los Angeles County
- Torrance
- 90505
- Hillside
- 2550 Pacific Coast Hwy Space 212
Nearby cities
Nearby neighborhoods
Nearby zip codes
Other Torrance Topics
