Views! Views! Views! This charming home is perched on a scenic hillside offering breathtaking views of the entire South Bay—from snow-capped mountains to the Vincent Thomas Bridge. Enjoy these panoramic vistas from the expansive, tranquil patio, the stunning kitchen and dining areas, and the cozy living room. Step inside to be greeted by instant charm and warmth, radiating from the sunlit windows and highlighted by vaulted wood beam ceilings and wood plank vinyl floors throughout. The updated kitchen sparkles with polished quartz countertops, chic shaker cabinetry, sleek stainless-steel appliances, a farmhouse sink, and a welcoming breakfast bar. Retreat to the spacious primary suite, featuring a large wall-to-wall closet, an attached bath with modern dual sinks, and an easy-access walk-in shower. Additional highlights include a generous open living room, a guest bedroom, a second updated bath, and a laundry room with ample storage. Not to be overlooked, the home offers convenient side-by-side two-car covered parking and two large additional storage sheds.
Tucked away in the esteemed Skyline Mobile Home Park, a sought-after 55+ haven in the South Bay, this tastefully remodeled view home epitomizes the art of tranquil living paired with the conveniences of a vibrant community. Just steps from the bustling Rolling Hills Plaza—home to Whole Foods, Trader Joe’s, Starbucks, leading banks, an AMC theatre, eclectic restaurants, and stylish boutiques—every modern amenity awaits.
The community itself is a haven of leisurely living, boasting a recreation center complete with a pool, spa, billiard room, library, full kitchen, and even a putting green. While words can paint a picture of this idyllic retirement setting, only a personal tour can truly capture the essence of what makes this home a remarkable find.
Sold for $354,900
Listed by: Vista Sotheby’s International Realty • Antoinette Hopper • Contact: 310-780-9667
Bought with: Keller Williams Realty
$354,900
2550 Pacific Coast Hwy Space 230, Torrance, CA 90505
2beds
1,440sqft
Manufactured Home
Built in 1971
-- sqft lot
$296,800 Zestimate®
$246/sqft
$-- Estimated rent
Home value
$296,800
$252,000 - $347,000
Not available
Zestimate® history
Owner options
List your home for rent
Find your next renter with Zillow Rental Manager. Plus, with online applications, you can quickly screen prospective tenants – for free.
Refinance and save
$2,293/mo
Est. payment
Refinancing to a lower rate could help reduce your monthly payments and save thousands over the life of the loan.
$2,293/mo
Est. payment
Explore your selling options
Work with a Zillow partner agent
Leverage their expertise and Zillow's premium Showcase listings to get your home seen by more buyers.
Get startedList with your own agent
Get your home in front of millions of buyers by listing it on Zillow.
Learn how to do itSell it yourself
Take full control of how buyers see your home on Zillow by listing For Sale by Owner (FSBO).
List your homeWhat's special
Zillow last checked:
Listing updated:
Listed by:
Antoinette Hopper DRE #01327876 310-780-9667,
Vista Sotheby’s International Realty
Bought with:
Mishelle Prado, DRE #01361733
Keller Williams Realty
Source: CRMLS,MLS#: SB24203395 Originating MLS: California Regional MLS
Originating MLS: California Regional MLSFacts & features
Interior
Bedrooms & bathrooms
- Bedrooms: 2
- Bathrooms: 2
- Full bathrooms: 2
Rooms
- Room types: Kitchen, Laundry, Living Room, Primary Bedroom, Utility Room
Primary bedroom
- Features: Main Level Primary
Bathroom
- Features: Bathroom Exhaust Fan, Bathtub, Dual Sinks, Low Flow Plumbing Fixtures, Remodeled, Separate Shower, Tub Shower, Upgraded
Kitchen
- Features: Quartz Counters, Remodeled, Self-closing Cabinet Doors, Self-closing Drawers, Updated Kitchen, Walk-In Pantry
Heating
- Baseboard, Central, Natural Gas
Cooling
- Central Air
Appliances
- Included: Dishwasher, ENERGY STAR Qualified Appliances, Exhaust Fan, Gas Oven, Range Hood, Water To Refrigerator, Water Heater, Dryer, Washer
- Laundry: Washer Hookup, Electric Dryer Hookup, Gas Dryer Hookup, Inside, Laundry Room
Features
- Beamed Ceilings, Cathedral Ceiling(s), High Ceilings, Living Room Deck Attached, Pantry, Quartz Counters, Storage, Unfurnished, Main Level Primary, Utility Room
- Flooring: Vinyl
- Doors: Double Door Entry, French Doors, Insulated Doors, Mirrored Closet Door(s)
- Windows: Blinds, Casement Window(s), Custom Covering(s)
Interior area
- Total interior livable area: 1,440 sqft
Property
Parking
- Total spaces: 2
- Parking features: Attached Carport, Controlled Entrance, Concrete, Covered, Carport, Deck, Private, Side By Side
- Carport spaces: 2
Accessibility
- Accessibility features: Safe Emergency Egress from Home, Grab Bars, No Stairs, Parking, Accessible Doors, Accessible Hallway(s)
Features
- Levels: One
- Stories: 1
- Entry location: 1
- Patio & porch: Covered, Deck, Wood
- Pool features: Community, Association
- Has spa: Yes
- Spa features: Community
- Fencing: None
- Has view: Yes
- View description: Bridge(s), City Lights, Mountain(s), Neighborhood, Panoramic
- Park: Skyline Mobile Home Park
Lot
- Features: Bluff, Landscaped, Rolling Slope, Street Level
Details
- Additional structures: Shed(s)
- Parcel number: 7536028025
- On leased land: Yes
- Lease amount: $2,259
- Special conditions: Standard
Construction
Type & style
- Home type: MobileManufactured
- Property subtype: Manufactured Home
Materials
- Aluminum Siding
- Foundation: Raised
- Roof: Other
Condition
- Updated/Remodeled,Turnkey
- Year built: 1971
Utilities & green energy
- Electric: Electricity - On Property, 220 Volts in Kitchen, 220 Volts in Laundry
- Sewer: Public Sewer
- Water: Public
- Utilities for property: Cable Available, Cable Connected, Electricity Available, Electricity Connected, Natural Gas Available, Sewer Available, Sewer Connected, Water Connected
Green energy
- Energy efficient items: Doors, Exposure/Shade, HVAC, Thermostat, Appliances
- Water conservation: Low-Flow Fixtures
Community & HOA
Community
- Features: Dog Park, Gutter(s), Gated, Pool
- Security: Carbon Monoxide Detector(s), Fire Detection System, Gated Community, Gated with Attendant, Resident Manager, Smoke Detector(s)
- Senior community: Yes
HOA
- Has HOA: Yes
- Amenities included: Billiard Room, Clubhouse, Electricity, Fire Pit, Gas, Meeting Room, Meeting/Banquet/Party Room, Barbecue, Pool, Pet Restrictions, Spa/Hot Tub, Trash, Utilities, Water
- Services included: Sewer
- HOA fee: $12 annually
- HOA name: Skyline Homeowners Association
- HOA phone: 805-901-2196
Location
- Region: Torrance
Financial & listing details
- Price per square foot: $246/sqft
- Date on market: 10/1/2024
- Cumulative days on market: 16 days
- Listing terms: Cash,Contract,Submit
- Inclusions: Refrigerator, Washer & Dryer, 2-Exterior sheds
- Body type: Double Wide
Price history
| Date | Event | Price |
|---|---|---|
| 11/15/2024 | Sold | $354,900$246/sqft |
Source:  CRMLS #SB24203395 Report a problem CRMLS #SB24203395 Report a problem | ||
| 10/18/2024 | Pending sale | $354,900$246/sqft |
Source: CRMLS #SB24203395 Report a problem | ||
| 10/1/2024 | Listed for sale | $354,900$246/sqft |
Source: CRMLS #SB24203395 Report a problem | ||
Public tax history
Tax history is unavailable.
Neighborhood: Hillside
Nearby homes
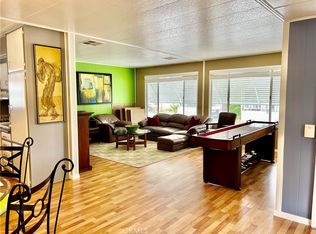
- $170,0002 bd2 ba1.3k sqft2550 Pacific Coast Hwy SPC 14, Torrance, CA 90505Sold
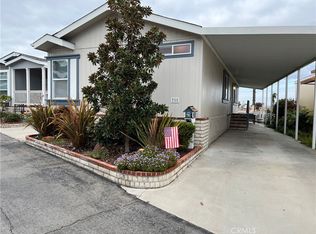
- $185,0002 bd2 ba1k sqft2550 Pacific Coast Hwy SPACE 36, Torrance, CA 90505Sold
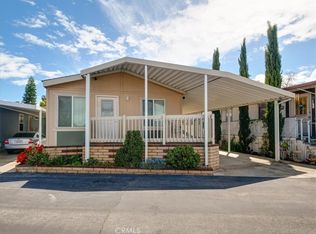
- $205,0002 bd2 ba1k sqft2550 Pacific Coast Hwy SPC 49, Torrance, CA 90505Sold
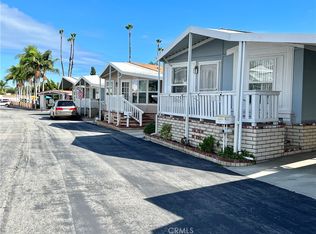
- $182,0002 bd2 ba1k sqft2550 Pacific Coast Hwy SPC 50, Torrance, CA 90505Sold
- $279,0002 bd2 ba1.1k sqft2550 Pacific Coast Hwy SPACE 51, Torrance, CA 90505For Sale
- $169,0002 bd2 ba1k sqft2550 Pacific Coast Hwy SPACE 85, Torrance, CA 90505For Sale
- $200,0002 bd2 ba1.1k sqft2550 Pacific Coast Hwy SPC 101, Torrance, CA 90505Sold
- $170,0002 bd2 ba1k sqft2550 Pacific Coast Hwy SPACE 144, Torrance, CA 90505Sold
- $225,0002 bd2 ba836 sqft2550 Pacific Coast Hwy SPC 148, Torrance, CA 90505Sold
Nearby schools
GreatSchools rating
- 10/10Walteria Elementary SchoolGrades: K-5Distance: 1.3 mi
- 8/10Edward J. Richardson Middle SchoolGrades: 6-8Distance: 2.6 mi
- 10/10South High SchoolGrades: 9-12Distance: 2.5 mi
Get a cash offer in 3 minutes
Find out how much your home could sell for in as little as 3 minutes with a no-obligation cash offer.
Estimated market value
$296,800
Get a cash offer in 3 minutes
Find out how much your home could sell for in as little as 3 minutes with a no-obligation cash offer.
Estimated market value
$296,800
- California
- Los Angeles County
- Torrance
- 90505
- Hillside
- 2550 Pacific Coast Hwy Space 230
Nearby cities
Nearby neighborhoods
Nearby zip codes
Other Torrance Topics
