Peacefully nestled near a gentle hillside in Skyline Mobile Home Park in Torrance, near Rancho Palos Verdes, this inviting home offers comfortable living and a relaxed coastal lifestyle at an affordable price. The community is transitioning from 55+ to all ages, making this an ideal opportunity to enjoy accessible, resort-style living in a welcoming South Bay location close to everyday conveniences. A charming planter brimming with colorful flowers creates an inviting first impression and provides a lovely space for gardening. Inside, the light-filled living area features an easy, open flow from the front living room with vaulted ceiling and large windows filling the home with natural light, flowing to the dining space with ceiling fan and upgraded kitchen. The kitchen is well-equipped with a center island including extra storage and bar seating, white cabinetry with modern hardware, neutral countertops, gas stove, oven with broiler, dishwasher, and pantry. Added conveniences include a coat closet, stackable washer and dryer, and linen cabinets in the hall. The full hall bath serves guests and the secondary bedroom, which features a large closet with built-ins and cheerful natural light. The private primary suite offers windows on two sides, a walk-in closet, and a full ensuite bathroom with upgraded fixtures and pendant lighting. Outside, the two-car covered carport leads to a workshop shed, perfect for tools, gardening, or hobbies. The generous side yards provide peaceful spaces to gather, bordered by the serene hillside beyond the backyard. This location offers outstanding convenience, with a shopping center across the street featuring restaurants, markets, and everyday services, plus sidewalks connecting to nearby parks and recreation. Commuting and travel are a breeze with three major bus lines at the park entrance: LA Transit to the beaches and LAX, LA Express to downtown, and Torrance Transit, truly making this location a convenient hub to Los Angeles. Skyline Mobile Home Park offers exceptional amenities, including a heated pool, spa, shuffleboard, clubhouse with kitchen, billiards, darts, library, and putting greens. A full calendar of social activities such as yoga, tai chi, bingo, karaoke, and line dancing fosters a vibrant sense of community. This inviting hillside home offers comfort, convenience, and the perfect opportunity to create your own peaceful retreat in the heart of Skyline, ready for you to make it your own in time for the holidays.
Sold for $110,000
Listed by: Estate Properties • Gabrielle Herendeen • Contact: 310-433-7313
Bought with: eXp Realty of Greater Los Angeles
$110,000
2550 Pacific Coast Hwy Space 47, Torrance, CA 90505
2beds
1,100sqft
Manufactured Home
Built in 1967
-- sqft lot
$109,100 Zestimate®
$100/sqft
$-- Estimated rent
Home value
$109,100
$99,000 - $120,000
Not available
Zestimate® history
Owner options
List your home for rent
Find your next renter with Zillow Rental Manager. Plus, with online applications, you can quickly screen prospective tenants – for free.
Refinance and save
$573/mo
Est. payment
Refinancing to a lower rate could help reduce your monthly payments and save thousands over the life of the loan.
$573/mo
Est. payment
Explore your selling options
Work with a Zillow partner agent
Leverage their expertise and Zillow's premium Showcase listings to get your home seen by more buyers.
Get startedList with your own agent
Get your home in front of millions of buyers by listing it on Zillow.
Learn how to do itSell it yourself
Take full control of how buyers see your home on Zillow by listing For Sale by Owner (FSBO).
List your homeWhat's special
Coat closetFull hall bathTwo-car covered carportVaulted ceilingInviting homeOven with broilerNeutral countertops
Zillow last checked:
Listing updated:
Listed by:
Gabrielle Herendeen DRE #01325858 310-433-7313,
Estate Properties
Bought with:
Karamoko Kane, DRE #02109155
eXp Realty of Greater Los Angeles
Source: CRMLS,MLS#: SB25247153 Originating MLS: California Regional MLS
Originating MLS: California Regional MLSFacts & features
Interior
Bedrooms & bathrooms
- Bedrooms: 2
- Bathrooms: 2
- Full bathrooms: 1
- 3/4 bathrooms: 1
Rooms
- Room types: Kitchen, Living Room, Primary Bedroom
Primary bedroom
- Features: Primary Suite
Bathroom
- Features: Linen Closet, Separate Shower, Tub Shower
Kitchen
- Features: Kitchen Island
Heating
- Forced Air
Cooling
- None
Appliances
- Included: Dishwasher, Electric Oven, Gas Range, Refrigerator, Dryer, Washer
- Laundry: Inside, Stacked
Features
- Ceiling Fan(s), Cathedral Ceiling(s), Open Floorplan, Pantry, Storage, Primary Suite
- Flooring: Carpet, Vinyl
- Doors: Mirrored Closet Door(s)
- Windows: Double Pane Windows
Interior area
- Total interior livable area: 1,100 sqft
Property
Parking
- Parking features: Covered, Tandem
Features
- Entry location: 1
- Patio & porch: Concrete, Covered, Patio
- Pool features: Association, Community, Heated
- Has spa: Yes
- Spa features: Association, Community, Heated
- Has view: Yes
- View description: None
- Park: Skyline Mobile Home Park
Lot
- Features: Landscaped
Details
- Additional structures: Shed(s)
- Parcel number: 7536028025
- On leased land: Yes
- Lease amount: $2,000
- Special conditions: Standard
Construction
Type & style
- Home type: MobileManufactured
- Property subtype: Manufactured Home
Condition
- Year built: 1967
Utilities & green energy
- Sewer: Public Sewer
- Water: Public
Community & HOA
Community
- Features: Street Lights, Sidewalks, Gated, Pool
- Security: Gated Community
Location
- Region: Torrance
Financial & listing details
- Price per square foot: $100/sqft
- Date on market: 11/14/2025
- Cumulative days on market: 16 days
- Listing terms: Cash to New Loan
- Body type: Double Wide
Price history
| Date | Event | Price |
|---|---|---|
| 1/7/2026 | Sold | $110,000$100/sqft |
Source:  CRMLS #SB25247153 Report a problem CRMLS #SB25247153 Report a problem | ||
| 12/29/2025 | Pending sale | $110,000$100/sqft |
Source: CRMLS #SB25247153 Report a problem | ||
| 12/2/2025 | Contingent | $110,000$100/sqft |
Source: CRMLS #SB25247153 Report a problem | ||
| 11/14/2025 | Listed for sale | $110,000$100/sqft |
Source: CRMLS #SB25247153 Report a problem | ||
Public tax history
Tax history is unavailable.
Neighborhood: Hillside
Nearby homes
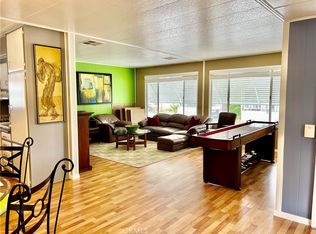
- $170,0002 bd2 ba1.3k sqft2550 Pacific Coast Hwy SPC 14, Torrance, CA 90505Sold
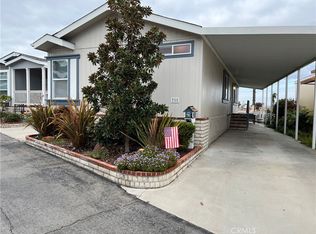
- $185,0002 bd2 ba1k sqft2550 Pacific Coast Hwy SPACE 36, Torrance, CA 90505Sold
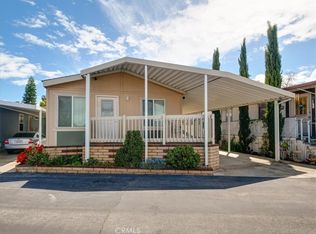
- $205,0002 bd2 ba1k sqft2550 Pacific Coast Hwy SPC 49, Torrance, CA 90505Sold
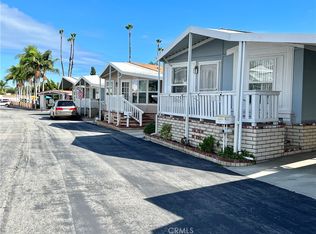
- $182,0002 bd2 ba1k sqft2550 Pacific Coast Hwy SPC 50, Torrance, CA 90505Sold
- $279,0002 bd2 ba1.1k sqft2550 Pacific Coast Hwy SPACE 51, Torrance, CA 90505For Sale
- $169,0002 bd2 ba1k sqft2550 Pacific Coast Hwy SPACE 85, Torrance, CA 90505For Sale
- $200,0002 bd2 ba1.1k sqft2550 Pacific Coast Hwy SPC 101, Torrance, CA 90505Sold
- $170,0002 bd2 ba1k sqft2550 Pacific Coast Hwy SPACE 144, Torrance, CA 90505Sold
- $225,0002 bd2 ba836 sqft2550 Pacific Coast Hwy SPC 148, Torrance, CA 90505Sold
Nearby schools
GreatSchools rating
- 10/10Walteria Elementary SchoolGrades: K-5Distance: 1.3 mi
- 8/10Edward J. Richardson Middle SchoolGrades: 6-8Distance: 2.6 mi
- 10/10South High SchoolGrades: 9-12Distance: 2.5 mi
Schools provided by the listing agent
- Elementary: Walteria
- Middle: Richardson
- High: South
Source: CRMLS. This data may not be complete. We recommend contacting the local school district to confirm school assignments for this home.
Get a cash offer in 3 minutes
Find out how much your home could sell for in as little as 3 minutes with a no-obligation cash offer.
Estimated market value
$109,100
Get a cash offer in 3 minutes
Find out how much your home could sell for in as little as 3 minutes with a no-obligation cash offer.
Estimated market value
$109,100
- California
- Los Angeles County
- Torrance
- 90505
- Hillside
- 2550 Pacific Coast Hwy Space 47
Nearby cities
Nearby neighborhoods
Nearby zip codes
Other Torrance Topics
