Skip main navigation
Sold for $185,000
  • Listed by: West Shores Realty, Inc. • Yolanda Romersa • Contact: 3104067159
    Bought with: West Shores Realty, Inc.
    $185,000

    2550 Pacific Coast Hwy Spc 42, Torrance, CA 90505

    3beds
    1,200sqft
    Manufactured Home
    Built in 1977
    -- sqft lot
    $183,700 Zestimate®
    $154/sqft
    $3,799 Estimated rent

    Home value

    $183,700

    $167,000 - $202,000

    $3,799/mo

    Zestimate® history
    Loading
    Loading...

    Owner options

    List your home for rent

    $3,799/mo

    Rent Zestimate®

    Find your next renter with Zillow Rental Manager. Plus, with online applications, you can quickly screen prospective tenants – for free.

    Learn more

    $3,799/mo

    Rent Zestimate®

    Refinance and save

    $1,222/mo

    Est. payment

    Refinancing to a lower rate could help reduce your monthly payments and save thousands over the life of the loan.

    See today's rates

    $1,222/mo

    Est. payment

    Explore your selling options

    Work with a Zillow partner agent

    Leverage their expertise and Zillow's premium Showcase listings to get your home seen by more buyers.

    Get started

    List with your own agent

    Get your home in front of millions of buyers by listing it on Zillow.

    Learn how to do it

    Sell it yourself

    Take full control of how buyers see your home on Zillow by listing For Sale by Owner (FSBO).

    List your home

    What's special

    Located near the poolOak pine flooringFull dining roomSmall dining room areaBuilt-in cabinet spaceLots of lightLaundry room
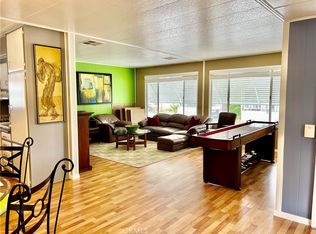
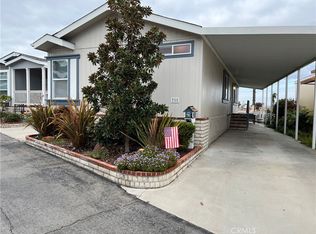
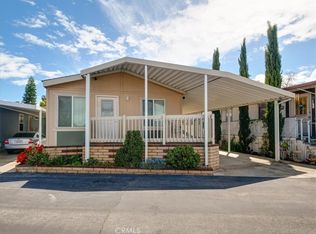
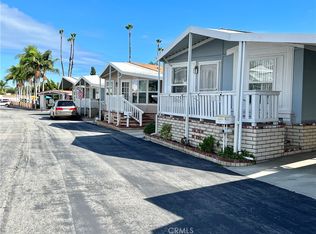
    This Gorgeous 1977 Mobile Home is full of lots of space, 1200 sq ft, 3 Bedrooms , with one bedroom if preferred, that can be also be used as a sunroom at the entrance, 2 Full Bathrooms, lots of upgrades and that modern and cared for touch is abound everywhere! Oak Pine Flooring, with special Maple Flooring in the kitchen, giving it that lovely glow as you glide through the home. The Master Bedroom has ample Closet space with shelves inside, carpeting for warmth, and is connected to a large full sparkling bathroom with lots of light and handrails in the tub/shower for your safety and comfort. The second bedroom is also very roomy with lots of light and has an adjoined full bathroom that has a door to the laundry room with another side exit door wih full steps and rails. The kitchen has plenty of table and serving space and is enveloped and private from the rest of the house. All the modern conveniences are closeby for daily meals preperation and sit down comfort! Around the corner from the kitchen is the small dining room area, with table and chairs room and with lots of built-in cabinet space for all your treasures to display and for all of your filing needs. The dining room then invites you to the huge Living room and Full Dining room for lots of invited guests to enjoy and for your entertaining them comfortably! The home is located near the pool, but far enough away to not hear the sounds emmitting from the Pool, Clubhouse or the Pacific Coast Highway street traffic.. This is a Gem that is calling you to make it Your Own!

    Zillow last checked:

    Listing updated:

    Listed by:

    Yolanda Romersa DRE #02037385 3104067159,

    West Shores Realty, Inc.

    Bought with:

    Yolanda Romersa, DRE #02037385

    West Shores Realty, Inc.

    Source: CRMLS,MLS#: SB25171622MLS LogoOriginating MLS: California Regional MLS

    Facts & features

    Interior

    Bedrooms & bathrooms
    • Bedrooms: 3
    • Bathrooms: 2
    • Full bathrooms: 2
    Rooms
    • Room types: Bedroom, Family Room, Kitchen, Laundry, Living Room, Primary Bathroom, Primary Bedroom, Sunroom
    Primary bedroom
    • Features: Main Level Primary
    Bedroom
    • Features: All Bedrooms Down
    Bedroom
    • Features: Bedroom on Main Level
    Bathroom
    • Features: Bidet, Bathtub, Separate Shower, Tile Counters, Tub Shower, Walk-In Shower
    Kitchen
    • Features: Butler's Pantry, Pots & Pan Drawers, Tile Counters
    Heating
    • Central
    Cooling
    • Central Air, Dual
    Appliances
    • Included: 6 Burner Stove, Built-In Range, Dishwasher, Gas Cooktop, Disposal, Refrigerator, Dryer, Washer
    • Laundry: Laundry Room
    Features
    • Brick Walls, Block Walls, Ceiling Fan(s), Crown Molding, Cathedral Ceiling(s), High Ceilings, Laminate Counters, Living Room Deck Attached, Pantry, Storage, Tile Counters, Wood Product Walls, All Bedrooms Down, Bedroom on Main Level, Main Level Primary
    • Flooring: Carpet, Vinyl, Wood
    • Windows: Blinds, Drapes, Insulated Windows, Screens, Wood Frames
    Interior area
    • Total interior livable area: 1,200 sqft

    Property

    Parking
    • Total spaces: 2
    • Parking features: Attached Carport, Concrete, Carport, Driveway Level, Driveway
    • Carport spaces: 2
    Accessibility
    • Accessibility features: Grab Bars, Low Pile Carpet, Parking, Accessible Approach with Ramp, Accessible Hallway(s)
    Features
    • Entry location: PCH Entrance
    • Patio & porch: Rear Porch, Deck, Open, Patio
    • Pool features: Community, Heated, In Ground
    • Has spa: Yes
    • Spa features: Community, Heated, In Ground
    • Fencing: Brick,Excellent Condition,Wood
    • Has view: Yes
    • View description: City Lights
    • Park: Skyline Mobile Park
    Lot
    • Features: Close to Clubhouse, Sprinkler System, Street Level
    Details
    • Additional structures: Shed(s)
    • Parcel number: 7536028025
    • On leased land: Yes
    • Lease amount: $2,090
    • Special conditions: Standard

    Construction

    Type & style
    • Home type: MobileManufactured
    • Property subtype: Manufactured Home
    Materials
    • Asphalt, Brick, Block, Drywall, Copper Plumbing
    • Foundation: Brick/Mortar, Combination, Concrete Perimeter, Pillar/Post/Pier
    • Roof: Composition
    Condition
    • Year built: 1977

    Utilities & green energy

    • Electric: Standard
    • Sewer: Public Sewer
    • Water: Private
    • Utilities for property: Electricity Connected, Natural Gas Connected, Water Connected

    Community & HOA

    Community
    • Features: Biking, Dog Park, Foothills, Golf, Hiking, Mountainous, Storm Drain(s), Street Lights, Suburban, Pool
    • Security: Security System, Carbon Monoxide Detector(s), Gated with Guard, Gated with Attendant, Smoke Detector(s)
    Location
    • Region: Torrance

    Financial & listing details

    • Price per square foot: $154/sqft
    • Date on market: 7/30/2025
    • Cumulative days on market: 134 days
    • Listing terms: Cash,Conventional,Fannie Mae,Freddie Mac,VA Loan
    • Road surface type: Paved

    Price history

    DateEventPrice
    2/2/2026Sold$185,000$154/sqft
    Source: CRMLS #SB25171622 Report a problem
    1/29/2026Pending sale$185,000$154/sqft
    Source: CRMLS #SB25171622 Report a problem
    12/12/2025Contingent$185,000$154/sqft
    Source: CRMLS #SB25171622 Report a problem
    11/5/2025Price change$185,000-11.5%$154/sqft
    Source: CRMLS #SB25171622 Report a problem
    10/1/2025Price change$209,000-12.6%$174/sqft
    Source: CRMLS #SB25171622 Report a problem
    7/30/2025Listed for sale$239,000$199/sqft
    Source: CRMLS #SB25171622 Report a problem

    Public tax history

    Tax history is unavailable.

    Neighborhood: Hillside

    Nearby schools

    GreatSchools rating
    Schools provided by the listing agent
    • Elementary: Seaside
    • Middle: Richardson
    • High: South

    Source: CRMLS. This data may not be complete. We recommend contacting the local school district to confirm school assignments for this home.

    Get a cash offer in 3 minutes
    Find out how much your home could sell for in as little as 3 minutes with a no-obligation cash offer.
    Estimated market value
    $183,700
    Get a cash offer in 3 minutes
    Find out how much your home could sell for in as little as 3 minutes with a no-obligation cash offer.
    Estimated market value
    $183,700