Charming and meticulously maintained Parkside home, thoughtfully upgraded throughout with beautiful finishes and exceptional attention to detail. The main level features two generously sized bedrooms and a beautifully appointed full bath. Sun-filled living room with fireplace and an adjoining formal dining room ideal for entertaining. The remodeled kitchen showcases custom cabinetry, high-end stainless steel appliances, and quality finishes throughout. Both rear bedrooms enjoy windows overlooking the Pacific Ocean, offering wonderful natural light and gorgeous sunsets at dusk. The lower level provides a generously sized flex space complete with custom cabinetry, closet, and a second full bathroom ideal for a home office, media room, guest quarters, or additional living space. Double doors open to a beautifully designed split-level outdoor retreat featuring sun-soaked terraces, a built-in hot tub, and an expansive lower backyard accented by slate stone pathways and brick paverscreating an exceptional setting for outdoor entertaining and relaxation. Completing the home is a finished garage with a dedicated washer and dryer area. A special opportunity combining classic San Francisco charm, thoughtful improvements, flexible living space, and captivating Pacific Ocean outlooks in a desirable Parkside location.
Active
$1,798,000
2551 31st Avenue, San Francisco, CA 94116
3beds
1,697sqft
Single Family Residence
Built in ----
3,000 Acres Lot
$1,920,900 Zestimate®
$1,060/sqft
$-- HOA
What's special
Captivating pacific ocean outlooksSun-soaked terracesHigh-end stainless steel appliancesTwo generously sized bedroomsBuilt-in hot tub
- 6 hours
- 214
- 18
Zillow last checked:
Listing updated:
Listed by:
Dimitri Rigopoulos DRE #01401522 760-272-5451,
Vanguard Properties 415-321-7000
Source: BAREIS,MLS#: 426165670 Originating MLS: Marin County
Originating MLS: Marin CountyFacts & features
Interior
Bedrooms & bathrooms
- Bedrooms: 3
- Bathrooms: 2
- Full bathrooms: 2
Rooms
- Room types: Storage, Possible Guest, Master Bedroom, Living Room, Kitchen, Dining Room, Bonus Room
Primary bedroom
- Features: Walk-In Closet(s)
- Level: Upper
Bedroom
- Level: Upper
Primary bathroom
- Features: Tile, Shower Stall(s)
Bathroom
- Features: Tile, Shower Stall(s), Bidet
- Level: Lower,Upper
Dining room
- Features: Formal Area
- Level: Upper
Family room
- Level: Lower
Kitchen
- Features: Skylight(s), Granite Counters
- Level: Upper
Living room
- Level: Upper
Appliances
- Included: Microwave, Range Hood, Disposal, Dishwasher, Built-In Refrigerator, Built-In Gas Range, Built-In Gas Oven, Built-In Freezer, Washer, Dryer
- Laundry: In Garage
Features
- Flooring: Wood
- Has basement: No
- Number of fireplaces: 1
- Fireplace features: Living Room
Interior area
- Total structure area: 1,697
- Total interior livable area: 1,697 sqft
Property
Parking
- Total spaces: 3
- Parking features: Private, Inside Entrance, Garage Faces Front, Garage Door Opener, Attached
- Has attached garage: Yes
Features
- Has spa: Yes
- Spa features: Private, In Ground
- Has view: Yes
- View description: Ocean
- Has water view: Yes
- Water view: Ocean
Lot
- Size: 3,000 Acres
Details
- Parcel number: 24320021
- Special conditions: Standard
Construction
Type & style
- Home type: SingleFamily
- Property subtype: Single Family Residence
Community & HOA
HOA
- Has HOA: No
Location
- Region: San Francisco
Financial & listing details
- Price per square foot: $1,060/sqft
- Tax assessed value: $1,315,500
- Annual tax amount: $16,283
- Date on market: 9/28/2026
Estimated market value
$1,920,900
$1.79M - $2.07M
$5,879/mo
Price history
| Date | Event | Price |
|---|---|---|
| 9/28/2026 | Listed for sale | $1,798,000+1.3%$1,060/sqft |
Source:  BAREIS #426165670 Report a problem BAREIS #426165670 Report a problem | ||
| 4/18/2022 | Sold | $1,775,000$1,046/sqft |
Source: Public Record Report a problem | ||
Public tax history
| Year | Property taxes | Tax assessment |
|---|---|---|
| 2025 | $16,283 +3% | $1,315,500 +2% |
| 2024 | $15,815 +1.5% | $1,289,707 +2% |
| 2023 | $15,574 +158.1% | $1,264,420 +177% |
| 2022 | $6,035 +1.9% | $456,444 +2% |
| 2021 | $5,922 -0.7% | $447,495 +1% |
| 2020 | $5,964 +3.5% | $442,907 +2% |
| 2019 | $5,762 +3.5% | $434,224 +2% |
| 2018 | $5,568 +7% | $425,710 +2% |
| 2017 | $5,203 +2.1% | $417,364 +2% |
| 2016 | $5,095 +1.3% | $409,181 +1.5% |
| 2015 | $5,029 +2.7% | $403,036 +2% |
| 2014 | $4,896 | $395,142 +0.5% |
| 2013 | -- | $393,358 +2% |
| 2012 | -- | $385,646 +2% |
| 2011 | -- | $378,086 +0.8% |
| 2010 | -- | $375,263 -0.2% |
| 2009 | -- | $376,154 +2% |
| 2008 | -- | $368,780 +2% |
| 2007 | -- | $361,550 +2% |
| 2006 | -- | $354,461 +2% |
| 2005 | -- | $347,511 +3.9% |
| 2003 | -- | $334,455 +2% |
| 2002 | -- | $327,898 +2% |
| 2001 | -- | $321,472 +2% |
| 2000 | -- | $315,168 |
Find assessor info on the county website
Monthly payment
Est. payment
Payment breakdown
Explore the cost of this home by adjusting the details. Changes won't be saved.Climate risks
Neighborhood: Parkside
Similar homes
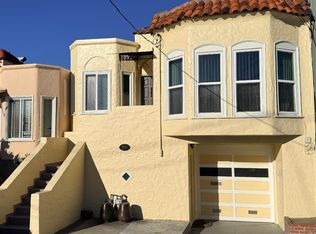
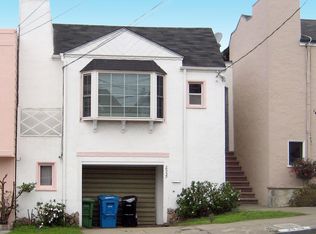
- $1,698,0004 bd2 ba1.9k sqft2439 28th Ave, San Francisco, CA 94116For Sale
 MLS ID #426163653, Kimberley M. Wiley DRE #01964194, Compass. SFAR
 - $1,495,0003 bd2 ba1.8k sqft2271 46th Ave, San Francisco, CA 94116For Sale
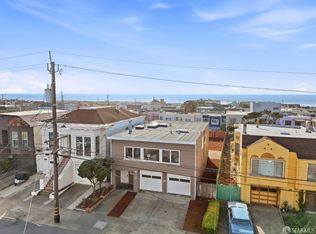 MLS ID #426164498, Jeremy A. Rushton DRE #01908913, Coldwell Banker Realty. SFAR
 - $1,695,0003 bd2 ba1.6k sqft2626 Wawona St, San Francisco, CA 94116For Sale
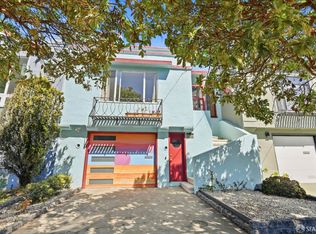 MLS ID #426162384, Noreleen C. de Mesa DRE #01387621, Clarin Realty Inc.. SFAR
 - $1,800,0004 bd3 ba2.3k sqft111 Riverton Dr, San Francisco, CA 94132For Sale
 MLS ID #426165591, Christina C. Chung DRE #00716773, Coldwell Banker Realty. SFAR
