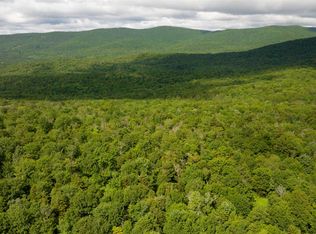
Lovely 2 bedroom, 4 bath Ward Log Home, privately set back on 130.6 acres +/- currently enrolled in the current land use program. This home offers comfort, privacy and convenience. Enter the main floor living through the ample sized mud/laundry room and then into the open concept living room w/gas fireplace and cathedral ceiling, dining room and kitchen area. A primary bedroom suite w/full bathroom and a guest 1/2 bathroom complete the first floor. Second floor offers another bedroom suite w/full bath, loft area with plenty of space for an office or sitting area. The partially finished, walk out basement has radiant floor heat, a 1/2 bath and a room used as office space. Put your finishing touches for whatever other ideas you may have, maybe a family room, exercise area or rec room. There is plenty of space! Whether you are an avid hunter or just an outdoor enthusiast, you will certainly enjoy all that this land offers. There are multiple food plots, tree stands and ample acreage for scouting and also seasonal streams. The many trails will satisfy your recreational side too. There is an abundance of room to roam and explore. Also on this property is a camp that is currently being rented. If you are looking for that get a way spot that is convenient to town, the I-89 corridor and minimal dirt road, this is it!
Active
Listed by: Vermont Heritage Real Estate • Rose Wright
Price cut: $50K (9/1)
$715,000
2551 Macintosh Hill Road, Bethel, VT 05032
2beds
1,712sqft
Single Family Residence
Built in 2002
130.6 Acres Lot
$668,700 Zestimate®
$418/sqft
$-- HOA
What's special
- 51 days
- 504
- 38
Zillow last checked:
Listing updated:
Listed by:
Rose Wright,
Vermont Heritage Real Estate 802-728-9800,
Suzi Lamson,
Vermont Heritage Real Estate
Source: PrimeMLS,MLS#: 5105516
Facts & features
Interior
Bedrooms & bathrooms
- Bedrooms: 2
- Bathrooms: 4
- Full bathrooms: 2
- 1/2 bathrooms: 2
Heating
- Baseboard, Direct Vent, Radiant Floor
Cooling
- None
Appliances
- Included: Dishwasher, Gas Range, Refrigerator, Water Heater off Boiler, Owned Water Heater
- Laundry: 1st Floor Laundry
Features
- Ceiling Fan(s), Dining Area, Kitchen Island, Primary BR w/ BA
- Flooring: Hardwood, Softwood
- Basement: Concrete Floor,Daylight,Interior Stairs,Walkout,Interior Entry
- Has fireplace: Yes
- Fireplace features: Gas
Interior area
- Total structure area: 2,544
- Total interior livable area: 1,712 sqft
- Finished area above ground: 1,520
- Finished area below ground: 192
Property
Parking
- Parking features: Dirt
Features
- Levels: One and One Half
- Stories: 1.5
- Patio & porch: Covered Porch
- Frontage length: Road frontage: 2868
Lot
- Size: 130.6 Acres
- Features: Level, Sloped, Trail/Near Trail, Walking Trails, Wooded
Details
- Zoning description: Rural Dev./ Resource Cons
- Special conditions: Standard
Construction
Type & style
- Home type: SingleFamily
- Property subtype: Single Family Residence
Materials
- Log Home
- Foundation: Concrete
- Roof: Asphalt Shingle
Condition
- New construction: No
- Year built: 2002
Utilities & green energy
- Electric: Circuit Breakers, Underground
- Sewer: Mound Septic, On-Site Septic Exists, Other, Private Sewer, Pumping Station, Septic Tank
- Utilities for property: Propane, Fiber Optic Internt Avail
Community & HOA
Location
- Region: Bethel
Financial & listing details
- Price per square foot: $418/sqft
- Annual tax amount: $9,564
- Date on market: 8/18/2026
- Listing terms: Cash,Conventional
- Road surface type: Dirt
Estimated market value
$668,700
$635,000 - $702,000
$3,410/mo
Price history
| Date | Event | Price |
|---|---|---|
| 9/1/2026 | Price change | $715,000-6.5%$418/sqft |
Source:  PrimeMLS #5105516 Report a problem PrimeMLS #5105516 Report a problem | ||
| 8/20/2026 | Listed for sale | $765,000$447/sqft |
Source: PrimeMLS #5105516 Report a problem | ||
Public tax history
Tax history is unavailable.
Monthly payment
Est. payment
Payment breakdown
Explore the cost of this home by adjusting the details. Changes won't be saved.Climate risks
Neighborhood: 05032
Nearby schools
Schools provided by the listing agent
- Middle: White River Valley Middle School
- High: White River Valley High School
- District: Windsor
Source: PrimeMLS. This data may not be complete. We recommend contacting the local school district to confirm school assignments for this home.
Similar homes
- $595,0003 bd2 ba1.7k sqft1720 Macintosh Hill Road, Bethel, VT 05032Active
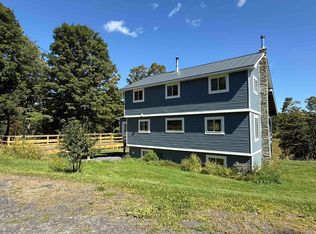 MLS ID #5108684, Rose Wright. PrimeMLS
 - $679,0003 bd2 ba1.9k sqft1702 Sanders Road, Bethel, VT 05032Active
 MLS ID #5099095, Rachel Noyes. PrimeMLS
 - $829,0003 bd3 ba2.4k sqft840 Sugar Hill Road, Bethel, VT 05032Active
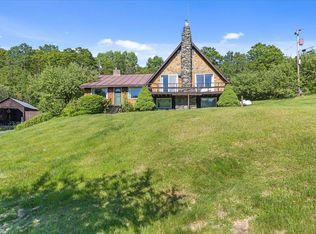 MLS ID #5106628, Zeph Bryant. PrimeMLS
 - $685,0003 bd3 ba1.4k sqft1804 Prickly Mountain Road, Warren, VT 05674Active
 MLS ID #5113499, Lindsay Haley. PrimeMLS
