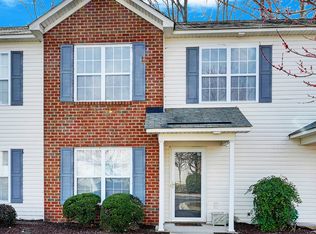
Welcome to 2552B Saddleback Drive! This well-maintained 3-bedroom, 2-bath home offers 1,278 square feet of comfortable living space with an open layout, vaulted ceilings, and a cozy fireplace. Enjoy a functional kitchen, spacious bedrooms, and a covered back patio overlooking a private backyard. Conveniently located near shopping, dining, and everyday amenities, this move-in-ready home is perfect for first-time buyers, downsizers, or investors.
Pending
$195,000
2552 Saddleback Drive #B, Winterville, NC 28590
3beds
1,278sqft
Townhouse
Built in 2007
4,792 Square Feet Lot
$194,400 Zestimate®
$153/sqft
$36/mo HOA
What's special
Cozy fireplaceFunctional kitchenVaulted ceilingsSpacious bedroomsPrivate backyardOpen layoutCovered back patio
- 4 days |
- 5 |
- 0 |
Likely to sell faster than
Zillow last checked:
Listing updated:
Listed by:
Andrew Pair 252-717-2447,
Aldridge & Southerland
Source: Hive MLS,MLS#: 100590143 Originating MLS: Coastal Plains Association of Realtors
Originating MLS: Coastal Plains Association of RealtorsFacts & features
Interior
Bedrooms & bathrooms
- Bedrooms: 3
- Bathrooms: 2
- Full bathrooms: 2
Rooms
- Room types: Bedroom 1, Bedroom 2, Bedroom 3, Living Room
Heating
- Heat Pump, Electric
Cooling
- Heat Pump
Features
- High Ceilings, Ceiling Fan(s), Blinds/Shades, Eat-in Kitchen
- Number of fireplaces: 1
Interior area
- Total structure area: 1,278
- Total interior livable area: 1,278 sqft
Video & virtual tour
Property
Parking
- Parking features: Concrete, On Site
Features
- Levels: One
- Patio & porch: Covered, Rear Porch
- Fencing: None
- Has view: Yes
- View description: None
- Frontage type: See Remarks
Lot
- Size: 4,792 Square Feet
- Dimensions: 38 x 107 x 52 x 108
Details
- Parcel number: 074621
- Zoning: R6A
- Special conditions: Standard
Construction
Type & style
- Home type: Townhouse
- Property subtype: Townhouse
Materials
- Brick Veneer, Vinyl Siding, Wood Frame
- Foundation: Slab
- Roof: Composition
Condition
- New construction: No
- Year built: 2007
Utilities & green energy
- Utilities for property: Sewer Connected, Water Connected
Community & HOA
Community
- Subdivision: Hampton Creek
HOA
- Has HOA: Yes
- Amenities included: Maintenance Common Areas, Maintenance Grounds, Management
- HOA fee: $428 annually
- HOA name: Hampton Creek HOA
Location
- Region: Winterville
Financial & listing details
- Price per square foot: $153/sqft
- Date on market: 7/20/2026
- Cumulative days on market: 5 days
- Listing agreement: Exclusive Right To Sell
- Listing terms: Commercial,Cash,Conventional,FHA,VA Loan
Estimated market value
$194,400
$185,000 - $204,000
$1,486/mo
Price history
| Date | Event | Price |
|---|---|---|
| 7/23/2026 | Pending sale | $195,000$153/sqft |
Source:  Hive MLS #100590143 Report a problem Hive MLS #100590143 Report a problem | ||
| 7/20/2026 | Listed for sale | $195,000+86.6%$153/sqft |
Source: Hive MLS #100590143 Report a problem | ||
| 10/26/2024 | Listing removed | $1,500$1/sqft |
Source: Hive MLS #100465252 Report a problem | ||
| 9/9/2024 | Listed for rent | $1,500$1/sqft |
Source: Hive MLS #100465252 Report a problem | ||
| 7/29/2011 | Sold | $104,500-6.7%$82/sqft |
Source: Hive MLS #50093325 Report a problem | ||
| 12/28/2007 | Sold | $112,000$88/sqft |
Source: Hive MLS #50080264 Report a problem | ||
Public tax history
Tax history is unavailable.
Monthly payment
Est. payment
Payment breakdown
Explore the cost of this home by adjusting the details. Changes won't be saved.Climate risks
Neighborhood: 28590
Nearby schools
GreatSchools rating
- 7/10Creekside Elementary SchoolGrades: PK-5Distance: 1 mi
- 4/10A G Cox Middle SchoolGrades: 6-8Distance: 2.4 mi
- 6/10South Central High SchoolGrades: 9-12Distance: 0.5 mi
Schools provided by the listing agent
- Elementary: Creekside Elementary School
- Middle: A. G. Cox
- High: South Central High School
Source: Hive MLS. This data may not be complete. We recommend contacting the local school district to confirm school assignments for this home.
- $205,4003 bd2 ba1.3k sqft2552 B Saddleback Dr, Winterville, NC 28590Off Market
- $218,2003 bd2 ba1.3k sqft2552A Saddleback Dr, Winterville, NC 28590Off Market
- $229,0003 bd2 ba1.2k sqft2552B Saddleback Dr, Winterville, NC 28590Off Market

- $200,0003 bd4 ba1.2k sqft2552 A Saddleback Dr, Winterville, NC 28590Sold
- $200,0003 bd2 ba1.2k sqft2552 Saddleback Dr #A, Winterville, NC 28590Sold
- $205,2003 bd2 ba1.2k sqft2548 Saddleback Dr UNIT A, Winterville, NC 28590Off Market
- $187,300-- bd-- ba1.2k sqft2556 B Saddleback Dr, Winterville, NC 28590Off Market
- $---- bd-- ba-- sqft2556 Saddleback Dr #A, Winterville, NC 28590Off Market
A local agent can set up tours, give advice and negotiate with sellers.
Similar homes
- $184,0003 bd3 ba1.4k sqft4242 Dudleys Grant Drive #E, Winterville, NC 28590For Sale

 MLS ID #100584289, Mary Margaret Alligood, Sarah Weir Group. Hive MLS
 - $189,0003 bd3 ba1.4k sqft4222 Dudleys Grant Drive #E, Winterville, NC 28590For Sale
 MLS ID #100558098, Melissa Nichols, eXp Realty. Hive MLS
 - $205,0003 bd3 ba1.4k sqft4105 Dudleys Grant Drive #D, Winterville, NC 28590For Sale
 MLS ID #100590335, Callie Dellano, Lee & Harrell Real Estate Professionals. Hive MLS
 - $212,0003 bd3 ba1.6k sqft3921 Granada Drive #B, Winterville, NC 28590For Sale
 MLS ID #100555643, Michael Pichan, eXp Realty. Hive MLS
 - $270,0003 bd2 ba1.3k sqft2345 Mayfield Drive, Winterville, NC 28590For SaleMLS ID #100594563, Lindsey Pearson, Keller Williams Realty Points East. Hive MLS
- $255,0003 bd2 ba1.1k sqft263 Laurie Ellis Road, Winterville, NC 28590For SaleMLS ID #100595473, Connie Corey, Realty ONE Group Aspire. Hive MLS
- $223,0003 bd3 ba1.3k sqft112 Chandler Drive #E, Greenville, NC 27834For SaleMLS ID #100595993, Angela Becker, WPI Realty LLC. Hive MLS
- $175,0003 bd2 ba999 sqft347 Jeanette Street, Winterville, NC 28590For SaleMLS ID #100576658, The Donna and Team New Bern, Keller Williams Realty. Hive MLS
- $177,0003 bd3 ba1.4k sqft1216 Cross Creek Circle #X6, Greenville, NC 27834For SaleMLS ID #100594651, Michelle Bowers, ENC Pirate Realty Greenville-Howard Hanna Allen Tate. Hive MLS
- $265,0003 bd2 ba1.3k sqft1124 Sebring Drive, Winterville, NC 28590For SaleMLS ID #100584754, Robert M McClure, McClure Group Realty LLC. Hive MLS
- $187,9003 bd3 ba1.4k sqft17 Scott Street, Greenville, NC 27858For SaleMLS ID #100596426, Amanda Whited, Keller Williams Realty Points East. Hive MLS
- $110,0002 bd2 ba1k sqft3923 S Sterling Pointe Drive #Mm9, Winterville, NC 28590For SaleMLS ID #100586323, Connally Branch, Clark Branch - REALTORS. Hive MLS
- $185,0003 bd1 ba1k sqft636 Hill Road Circle, Ayden, NC 28513For SaleMLS ID #100595925, Felecia Langley, Legacy Premier Real Estate, LLC. Hive MLS
- $219,9003 bd2 ba1.4k sqft3373 White Blossom Drive, Winterville, NC 28590For SaleMLS ID #100576941, Chris Peele, Tyre Realty Group Inc.. Hive MLS
- $185,0003 bd3 ba1.4k sqft1525 Pine Brook Court #B, Greenville, NC 27858For SaleMLS ID #100582679, Kirby Brockman, Fathom Realty NC LLC. Hive MLS
- $259,9003 bd2 ba1.5k sqft2705 Tonya Court, Winterville, NC 28590For SaleMLS ID #100583061, Charles "Chuck" Hill, REAL Broker LLC. Hive MLS
- $243,0003 bd2 ba1.2k sqft4409 Surrey Meadows Drive, Winterville, NC 28590For SaleMLS ID #100588100, Connie Corey, Realty ONE Group Aspire. Hive MLS
- $200,0003 bd2 ba1.6k sqft1919 Manning Road, Greenville, NC 27858For SaleMLS ID #100594833, Scott Johnson, United Real Estate East Carolina. Hive MLS
- $199,9003 bd2 ba1.3k sqft4428 Bluebill Drive #8, Greenville, NC 27858For SaleMLS ID #100593644, Debbie Allen, Aldridge & Southerland. Hive MLS
- $280,0003 bd3 ba1.5k sqft460 Primrose Lane, Winterville, NC 28590For SaleMLS ID #100593486, Lori Stancill, Keller Williams Realty Points East. Hive MLS
