Well maintained custom built one owner ranch in Meridian School District!. Don't miss out on this opportunity. Great curb appeal with brick and vinyl siding. Living room features cathedral ceilings and gas fireplace which opens to the kitchen and dining area with oak cabinetry. Slider doors to nice 4 season room overlooking the back yard. The main level has two bedrooms with a hallway full bathroom and a master suite with walk in closet and also a walk in shower. The basement is partially finished flex space with a half bathroom, wet bar and a wood burning stove. There is also an unfinished area with a workshop. The two car attached garage features a hose/spigot and floor drain for washing vehicles inside. There is a Generac generator. Owner states: Roof 2024, Sump pump 2 years old, Furnace 2008 and water heater (gas) replaced 2025.
Pending
$185,000
2552 Tanglewood Dr, Decatur, IL 62521
3beds
2,500sqft
Single Family Residence
Built in 1991
8,276 Square Feet Lot
$-- Zestimate®
$74/sqft
$-- HOA
What's special
Gas fireplaceWood burning stoveTwo car attached garageWet barOak cabinetryWalk in shower
- 6 days
- 441
- 30
Zillow last checked:
Listing updated:
Listed by:
Jason White 217-875-0555,
Brinkoetter REALTORS®
Source: CIBR,MLS#: 6261592 Originating MLS: Central Illinois Board Of REALTORS
Facts & features
Interior
Bedrooms & bathrooms
- Bedrooms: 3
- Bathrooms: 3
- Full bathrooms: 2
- 1/2 bathrooms: 1
Primary bedroom
- Description: Flooring: Carpet
- Level: Main
- Dimensions: 0 x 0
Bedroom
- Description: Flooring: Carpet
- Level: Main
- Dimensions: 0 x 0
Bedroom
- Description: Flooring: Carpet
- Level: Main
- Dimensions: 0 x 0
Primary bathroom
- Description: Flooring: Laminate
- Level: Main
- Dimensions: 0 x 0
Dining room
- Description: Flooring: Laminate
- Level: Main
- Dimensions: 0 x 0
Other
- Description: Flooring: Laminate
- Level: Main
- Dimensions: 0 x 0
Half bath
- Description: Flooring: Laminate
- Level: Basement
- Dimensions: 0 x 0
Kitchen
- Description: Flooring: Laminate
- Level: Main
- Dimensions: 0 x 0
Living room
- Description: Flooring: Carpet
- Level: Main
- Dimensions: 0 x 0
Recreation
- Description: Flooring: Carpet
- Level: Basement
- Dimensions: 0 x 0
Sunroom
- Description: Flooring: Carpet
- Level: Main
- Dimensions: 0 x 0
Workshop
- Description: Flooring: Concrete
- Level: Basement
- Dimensions: 0 x 0
Heating
- Forced Air
Cooling
- Central Air, Whole House Fan
Appliances
- Included: Dryer, Dishwasher, Gas Water Heater, Range, Refrigerator, Washer
- Laundry: Main Level
Features
- Fireplace, Bath in Primary Bedroom, Main Level Primary, Walk-In Closet(s), Wood Burning Stove, Workshop
- Basement: Finished,Unfinished,Full
- Number of fireplaces: 2
- Fireplace features: Gas, Family/Living/Great Room, Wood Burning, Wood BurningStove
Interior area
- Total structure area: 2,500
- Total interior livable area: 2,500 sqft
- Finished area above ground: 1,500
- Finished area below ground: 1,000
Property
Parking
- Total spaces: 2
- Parking features: Attached, Garage
- Attached garage spaces: 2
Features
- Levels: One
- Stories: 1
- Patio & porch: Enclosed, Front Porch, Four Season, Deck
- Exterior features: Deck, Shed, Workshop
Lot
- Size: 8,276 Square Feet
Details
- Additional structures: Shed(s)
- Parcel number: 041227401001
- Zoning: MUN
- Special conditions: None
- Other equipment: Generator
Construction
Type & style
- Home type: SingleFamily
- Architectural style: Ranch
- Property subtype: Single Family Residence
Materials
- Brick, Vinyl Siding
- Foundation: Basement
- Roof: Shingle
Condition
- Year built: 1991
Utilities & green energy
- Electric: Generator
- Sewer: Public Sewer
- Water: Public
Community & HOA
Community
- Subdivision: Wildwood 3rd Add
Location
- Region: Decatur
Financial & listing details
- Price per square foot: $74/sqft
- Tax assessed value: $55,615
- Annual tax amount: $1,417
- Date on market: 10/23/2026
- Road surface type: Concrete
Estimated market value
Not available
Estimated sales range
Not available
Not available
Price history
| Date | Event | Price |
|---|---|---|
| 10/27/2026 | Pending sale | $185,000$74/sqft |
Source:  CIBR #6261592 Report a problem | ||
| 10/27/2026 | Listed for sale | $185,000$74/sqft |
Source: CIBR #6261592 Report a problem | ||
Public tax history
| Year | Property taxes | Tax assessment |
|---|---|---|
| 2024 | $1,443 -3.9% | $55,615 +3.7% |
| 2023 | $1,502 -3.5% | $53,646 +8.1% |
| 2022 | $1,557 -4.3% | $49,642 +7.1% |
| 2021 | $1,626 -1.5% | $46,360 +3.1% |
| 2020 | $1,650 -0.6% | $44,950 +1% |
| 2019 | $1,660 +0.8% | $44,505 -6.1% |
| 2018 | $1,648 +0.5% | $47,392 -2.6% |
| 2017 | $1,640 -1% | $48,657 -1% |
| 2016 | $1,657 +1.1% | $49,154 +1.8% |
| 2015 | $1,638 +5% | $48,285 +1% |
| 2014 | $1,560 -1.5% | $47,807 -3.6% |
| 2013 | $1,584 -0.1% | $49,602 -3% |
| 2012 | $1,586 | $51,136 |
| 2011 | -- | $51,136 -5.4% |
| 2010 | -- | $54,069 |
| 2009 | -- | $54,069 +10.4% |
| 2006 | -- | $48,990 |
| 2005 | -- | $48,990 |
Find assessor info on the county website
Monthly payment
Est. payment
Payment breakdown
Explore the cost of this home by adjusting the details. Changes won't be saved.Climate risks
Neighborhood: 62521
Nearby schools
Schools provided by the listing agent
- District: Meridian Dist 15
Source: CIBR. This data may not be complete. We recommend contacting the local school district to confirm school assignments for this home.


Similar homes
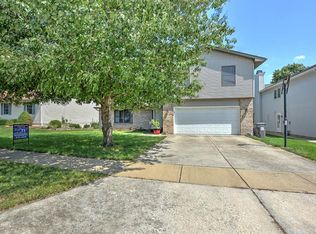
- $193,0004 bd3 ba1.9k sqft3153 S Saint Andrews Dr, Decatur, IL 62521For Sale
 MLS ID #6261410, Charles Durst. CIBR
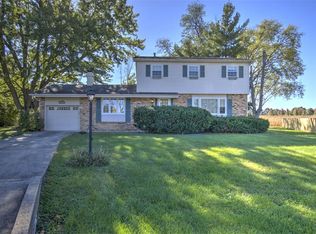
- $159,7773 bd3 ba2.1k sqft163 Bristol Dr, Decatur, IL 62521For Sale
 MLS ID #6260986, Angela Castelli. CIBR
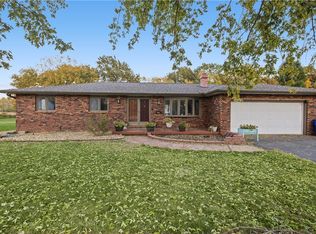
- $182,0003 bd2 ba1.4k sqft196 S Price St, Decatur, IL 62522For Sale
 MLS ID #6261652, Brittany Rathje. CIBR
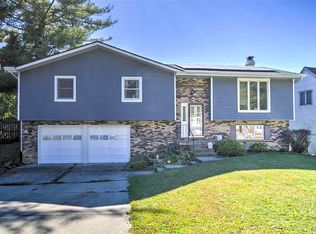
- $186,9003 bd3 ba2.1k sqft2241 W Packard St, Decatur, IL 62522For Sale
 MLS ID #6261404, Louis Kappler. CIBR
