Outstanding, well-maintained split-level with tons of space to spread out and entertain! Gorgeous four-season sunroom with vaulted ceilings and fireplace, formal dining, cozy main-level living room and lower-level family room with wood-burning fireplace. Waterproofed lower level offers an additional guest room, HUGE walk-in closet, laundry and 3rd full bath. 3 FULL baths total plus NEW HVAC provides added peace of mind. Great location with a peaceful country feel—cornfields for neighbors and plenty of room to enjoy the view! Spacious, comfortable and meticulously cared for, this one is sure to impress and ready for new buyers to make their own.
For sale
Price cut: $5.9K (10/21)
$214,000
106 E Hillshire Rd, Decatur, IL 62521
3beds
2,641sqft
Single Family Residence
Built in 1969
0.48 Acres Lot
$-- Zestimate®
$81/sqft
$-- HOA
What's special
Waterproofed lower levelWell-maintained split-levelAdditional guest roomFormal diningCornfields for neighborsPeaceful country feelHuge walk-in closet
- 26 days
- 1,209
- 88
Zillow last checked:
Listing updated:
Listed by:
Abby Golladay 217-972-6893,
Main Place Real Estate
Source: CIBR,MLS#: 6261182 Originating MLS: Central Illinois Board Of REALTORS
Facts & features
Interior
Bedrooms & bathrooms
- Bedrooms: 3
- Bathrooms: 3
- Full bathrooms: 3
Primary bedroom
- Description: Flooring: Carpet
- Level: Main
- Dimensions: 11.7 x 16
Bedroom
- Description: Flooring: Carpet
- Level: Main
- Dimensions: 10 x 13.1
Bedroom
- Description: Flooring: Vinyl
- Level: Lower
- Dimensions: 14.2 x 12.4
Primary bathroom
- Level: Main
- Dimensions: 8.3 x 4.1
Dining room
- Description: Flooring: Carpet
- Level: Main
- Dimensions: 13.9 x 10.1
Family room
- Description: Flooring: Ceramic Tile
- Level: Lower
- Dimensions: 15.4 x 20.1
Other
- Features: Tub Shower
- Level: Main
- Dimensions: 6.11 x 8.5
Other
- Level: Lower
- Dimensions: 8.6 x 8.9
Kitchen
- Description: Flooring: Laminate
- Level: Main
- Dimensions: 20.8 x 9.11
Laundry
- Description: Flooring: Ceramic Tile
- Level: Lower
- Dimensions: 9.4 x 9.3
Living room
- Description: Flooring: Carpet
- Level: Main
- Dimensions: 14.9 x 15.11
Sunroom
- Description: Flooring: Carpet
- Level: Main
- Dimensions: 16 x 19
Heating
- Forced Air, Gas
Cooling
- Central Air
Appliances
- Included: Dishwasher, Disposal, Gas Water Heater, Microwave, Range, Refrigerator
Features
- Breakfast Area, Fireplace, Bath in Primary Bedroom, Main Level Primary, Pantry, Skylights, Walk-In Closet(s), Workshop
- Windows: Replacement Windows, Skylight(s)
- Basement: Finished,Walk-Out Access,Full,Sump Pump
- Number of fireplaces: 2
- Fireplace features: Gas, Family/Living/Great Room, Wood Burning
Interior area
- Total structure area: 2,641
- Total interior livable area: 2,641 sqft
- Finished area above ground: 1,550
Property
Parking
- Total spaces: 2
- Parking features: Attached, Garage
- Attached garage spaces: 2
Features
- Levels: Two
- Stories: 2
- Patio & porch: Enclosed, Four Season, Glass Enclosed, Patio, Screened, Deck
- Exterior features: Deck, Shed, Workshop
Lot
- Size: 0.48 Acres
Details
- Additional structures: Shed(s)
- Parcel number: 171234234005
- Zoning: RES
- Special conditions: None
Construction
Type & style
- Home type: SingleFamily
- Architectural style: Bi-Level
- Property subtype: Single Family Residence
Materials
- Aluminum Siding
- Foundation: Basement
- Roof: Asphalt,Shingle
Condition
- Year built: 1969
Utilities & green energy
- Sewer: Public Sewer
- Water: Public
Community & HOA
Community
- Subdivision: Crestwood 2nd Add
Location
- Region: Decatur
Financial & listing details
- Price per square foot: $81/sqft
- Tax assessed value: $54,339
- Annual tax amount: $2,769
- Date on market: 10/1/2026
- Cumulative days on market: 26 days
- Road surface type: Concrete
Estimated market value
Not available
Estimated sales range
Not available
Not available
Price history
| Date | Event | Price |
|---|---|---|
| 10/21/2026 | Price change | $214,000-2.7%$81/sqft |
Source:  CIBR #6261182 Report a problem | ||
| 10/1/2026 | Listed for sale | $219,900+75.9%$83/sqft |
Source: CIBR #6261182 Report a problem | ||
| 8/1/1999 | Sold | $125,000$47/sqft |
Source: Agent Provided Report a problem | ||
Public tax history
| Year | Property taxes | Tax assessment |
|---|---|---|
| 2024 | $2,859 -2% | $54,339 +6.2% |
| 2023 | $2,918 -2.5% | $51,149 +4.8% |
| 2022 | $2,991 -20.1% | $48,796 +5.1% |
| 2021 | $3,742 -2% | $46,421 +2.7% |
| 2020 | $3,817 +6.3% | $45,222 +2.8% |
| 2019 | $3,590 +19.2% | $43,999 +4% |
| 2018 | $3,011 -8.3% | $42,323 +0.9% |
| 2017 | $3,286 -0.4% | $41,929 +0.2% |
| 2016 | $3,298 +7.8% | $41,841 +3% |
| 2015 | $3,061 +9.2% | $40,622 +1% |
| 2014 | $2,804 +0.6% | $40,220 |
| 2013 | $2,788 -1% | $40,220 |
| 2012 | $2,817 | $40,220 |
| 2011 | -- | $40,220 -4% |
| 2010 | -- | $41,883 |
| 2009 | -- | $41,883 |
| 2006 | -- | -- |
| 2005 | -- | $37,939 |
Find assessor info on the county website
Monthly payment
Est. payment
Payment breakdown
Explore the cost of this home by adjusting the details. Changes won't be saved.Climate risks
Neighborhood: 62521
Nearby schools
Schools provided by the listing agent
- District: Decatur Dist 61
Source: CIBR. This data may not be complete. We recommend contacting the local school district to confirm school assignments for this home.

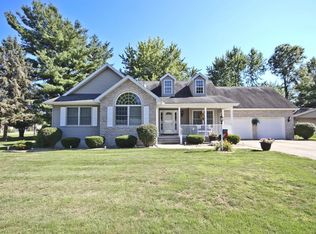
Similar homes
- $193,0004 bd3 ba1.9k sqft3153 S Saint Andrews Dr, Decatur, IL 62521For Sale
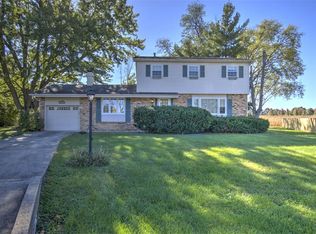 MLS ID #6261410, Charles Durst. CIBR
- $216,0003 bd2 ba1.7k sqft147 Fenway Dr, Decatur, IL 62521For Sale
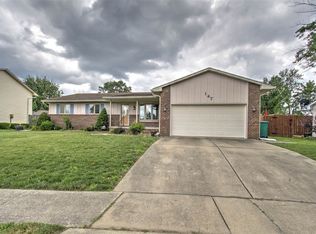 MLS ID #6259884, Sarah Edwards-Ludwick. CIBR
- $221,0004 bd3 ba2k sqft2797 Deerpath Park Dr, Decatur, IL 62521For Sale
 MLS ID #6261044, Tony Piraino. CIBR
- $219,9003 bd2 ba2.8k sqft2625 E Lost Bridge Rd, Decatur, IL 62521For Sale
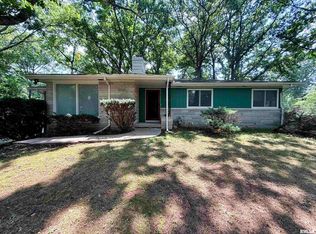
 MLS ID #CA1045624, Kayla Shoemaker, Shoemaker Real Estate. RMLS Alliance as distributed by MLS GRID
