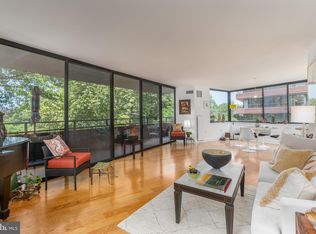
*7/19/25 Open House cancelled due to hallway maintenance!* Welcome to this beautifully updated 2-bedroom, 2-bath condo perched on the 9th floor of a sought-after Westbridge building along iconic Pennsylvania Avenue. Freshly painted and move-in ready, this light-filled home features an open-concept kitchen with sleek stainless steel appliances, granite countertops, and hardwood floors that flow seamlessly throughout. Just off the kitchen and dining area, you'll find a versatile office space enclosed by sliding glass doors that lead to the balcony—complete with built-ins—making it the perfect work-from-home setup without sacrificing style or function. Both bedrooms are generously sized, featuring large windows that invite in abundant natural light. The primary suite includes a spacious en-suite bathroom and excellent closet space, creating a true urban retreat. Additional highlights include in-unit laundry, ample storage, a deeded parking space, and a separate storage unit. Residents enjoy top-tier building amenities such as a rooftop deck with panoramic city views, a fully equipped gym, pool, and 24-hour security. Centrally located near Trader Joe’s, Whole Foods, Georgetown, the Downtown Business District—plus the National Mall, Smithsonian museums, and the Foggy Bottom-GWU Metro—this location offers the best of D.C. at your doorstep. This condo effortlessly blends convenience, comfort, and sophistication—ideal for modern urban living.
Sold for $870,000
$870,000
2555 Pennsylvania Ave NW APT 918, Washington, DC 20037
2beds
1,323sqft
Condominium
Built in 1978
-- sqft lot
$860,900 Zestimate®
$658/sqft
$5,048 Estimated rent
Home value
$860,900
$809,000 - $921,000
$5,048/mo
Zestimate® history
Owner options
List your home for rent
$5,048/mo
Rent Zestimate®
Find your next renter with Zillow Rental Manager. Plus, with online applications, you can quickly screen prospective tenants – for free.
$5,048/mo
Rent Zestimate®
Refinance and save
$4,149/mo
Est. payment
Refinancing to a lower rate could help reduce your monthly payments and save thousands over the life of the loan.
$4,149/mo
Est. payment
Explore your selling options
Work with a Zillow partner agent
Leverage their expertise and Zillow's premium Showcase listings to get your home seen by more buyers.
Get startedList with your own agent
Get your home in front of millions of buyers by listing it on Zillow.
Learn how to do itSell it yourself
Take full control of how buyers see your home on Zillow by listing For Sale by Owner (FSBO).
List your homeWhat's special
Versatile office spaceAmple storageFully equipped gymOpen-concept kitchenGranite countertopsIn-unit laundryExcellent closet space
Zillow last checked:
Listing updated:
Listed by:
Ashling McGowan 202-779-6263,
Corcoran McEnearney,
Co-Listing Agent: Marc Cashin 202-900-3126,
Corcoran McEnearney
Bought with:
Isabella Pinto, SP98373155
Compass
Jenn Smira, SP600505
Compass
Source: Bright MLS,MLS#: DCDC2202920
Facts & features
Interior
Bedrooms & bathrooms
- Bedrooms: 2
- Bathrooms: 2
- Full bathrooms: 2
- Main level bathrooms: 2
- Main level bedrooms: 2
Rooms
- Room types: Study
Study
- Features: Balcony Access, Ceiling Fan(s)
- Level: Main
Heating
- Heat Pump, Electric
Cooling
- Central Air, Electric
Appliances
- Included: Microwave, Dishwasher, Disposal, Dryer, Exhaust Fan, Self Cleaning Oven, Oven/Range - Electric, Refrigerator, Stainless Steel Appliance(s), Washer, Washer/Dryer Stacked, Water Heater, Cooktop, Electric Water Heater
- Laundry: Dryer In Unit, Main Level, In Unit
Features
- Built-in Features, Ceiling Fan(s), Combination Dining/Living, Open Floorplan, Kitchen - Gourmet, Kitchen Island, Recessed Lighting, Bathroom - Tub Shower, Walk-In Closet(s), Other, Dry Wall
- Flooring: Hardwood, Wood
- Doors: Sliding Glass, Insulated
- Windows: Double Pane Windows, Screens, Sliding, Window Treatments
- Has basement: No
- Has fireplace: No
Interior area
- Total structure area: 1,323
- Total interior livable area: 1,323 sqft
- Finished area above ground: 1,323
- Finished area below ground: 0
Property
Parking
- Total spaces: 1
- Parking features: Basement, Storage, Garage Door Opener, Underground, Assigned, Parking Space Conveys, Attached
- Attached garage spaces: 1
- Details: Assigned Parking, Assigned Space #: 29
Accessibility
- Accessibility features: Accessible Hallway(s)
Features
- Levels: One
- Stories: 1
- Exterior features: Lighting, Street Lights, Balcony
- Pool features: Community
- Has view: Yes
- View description: City, Scenic Vista
Lot
- Features: Urban, Chillum-Urban Land Complex
Details
- Additional structures: Above Grade, Below Grade
- Parcel number: 0014//2137
- Zoning: RES
- Special conditions: Standard
Construction
Type & style
- Home type: Condo
- Architectural style: Contemporary
- Property subtype: Condominium
- Attached to another structure: Yes
Materials
- Brick
Condition
- New construction: No
- Year built: 1978
- Major remodel year: 2020
Details
- Builder name: Carr
Utilities & green energy
- Electric: 220 Volts
- Sewer: Public Sewer
- Water: Public
- Utilities for property: Cable Available, Electricity Available, Phone Available, Sewer Available, Water Available
Community & HOA
Community
- Features: Pool
- Security: 24 Hour Security, Desk in Lobby, Exterior Cameras, Main Entrance Lock, Monitored, Motion Detectors, Smoke Detector(s)
- Condo and coop fee: $1,371 monthly
- Subdivision: West End
HOA
- Has HOA: No
- Amenities included: Concierge, Fitness Center, Storage, Pool, Security, Reserved/Assigned Parking
- Services included: Common Area Maintenance, Maintenance Structure, Insurance, Maintenance Grounds, Management, Pool(s), Reserve Funds, Sewer, Water
- HOA name: Westbridge Condominium
Location
- Region: Washington
Financial & listing details
- Price per square foot: $658/sqft
- Tax assessed value: $938,080
- Annual tax amount: $7,094
- Date on market: 5/30/2025
- Listing agreement: Exclusive Right To Sell
- Ownership: Condominium
Price history
| Date | Event | Price |
|---|---|---|
| 8/22/2025 | Sold | $870,000-2.2%$658/sqft |
Source:  Bright MLS #DCDC2202920 Report a problem Bright MLS #DCDC2202920 Report a problem | ||
| 7/22/2025 | Contingent | $890,000$673/sqft |
Source: Bright MLS #DCDC2202920 Report a problem | ||
| 5/30/2025 | Listed for sale | $890,000-8.2%$673/sqft |
Source: Bright MLS #DCDC2202920 Report a problem | ||
| 11/29/2023 | Sold | $970,000-2.5%$733/sqft |
Source: Bright MLS #DCDC2115190 Report a problem | ||
| 11/28/2023 | Pending sale | $995,000$752/sqft |
Source: Bright MLS #DCDC2115190 Report a problem | ||
| 11/10/2023 | Contingent | $995,000$752/sqft |
Source: Bright MLS #DCDC2115190 Report a problem | ||
| 10/13/2023 | Listed for sale | $995,000+18.9%$752/sqft |
Source: Bright MLS #DCDC2115190 Report a problem | ||
| 7/20/2015 | Sold | $836,820+46.8%$633/sqft |
Source: Public Record Report a problem | ||
| 12/7/2006 | Sold | $570,000$431/sqft |
Source: Public Record Report a problem | ||
Public tax history
| Year | Property taxes | Tax assessment |
|---|---|---|
| 2025 | $7,077 -0.2% | $938,080 +0.1% |
| 2024 | $7,094 +107.7% | $936,870 -4.1% |
| 2023 | $3,416 +1.2% | $977,340 +8.5% |
| 2022 | $3,377 -49.2% | $900,790 +3.3% |
| 2021 | $6,651 +1.5% | $872,080 -0.2% |
| 2020 | $6,550 +20.6% | $873,800 +22.7% |
| 2018 | $5,432 -1.9% | $712,410 -1.6% |
| 2017 | $5,538 +5.7% | $724,000 +5.2% |
| 2016 | $5,238 +4% | $687,950 +3.6% |
| 2015 | $5,035 +8.8% | $663,810 +6.6% |
| 2014 | $4,627 +9.8% | $622,930 +10.2% |
| 2013 | $4,216 +5.2% | $565,100 +4.8% |
| 2012 | $4,008 | $538,970 |
| 2011 | $4,008 -21.4% | $538,970 -10.1% |
| 2010 | $5,096 -3.5% | $599,560 -3.5% |
| 2009 | $5,283 -3.4% | $621,500 |
| 2007 | $5,469 +85.2% | $621,500 +8% |
| 2006 | $2,953 -21.9% | $575,210 +20.6% |
| 2005 | $3,780 +12% | $477,100 +8.5% |
| 2004 | $3,375 +12% | $439,540 +21.5% |
| 2003 | $3,014 +25% | $361,860 +1.7% |
| 2002 | $2,411 +28.8% | $355,750 +58.2% |
| 2001 | $1,871 | $224,910 |
Find assessor info on the county website
Neighborhood: West End
Nearby homes
- $1,315,0003 bd3 ba1.8k sqft2555 Pennsylvania Ave NW APT 302, Washington, DC 20037Sold
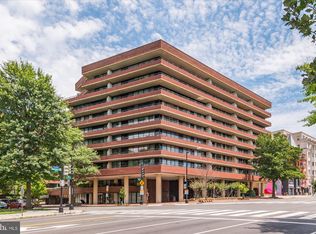
- $1,090,0002 bd3 ba1.8k sqft2555 Pennsylvania Ave NW APT 402, Washington, DC 20037Sold
- $1,565,0002 bd3 ba1.7k sqft2555 Pennsylvania Ave NW APT 403, Washington, DC 20037Sold

- $710,0001 bd2 ba944 sqft2555 Pennsylvania Ave NW APT 408, Washington, DC 20037For Sale

- $720,0001 bd2 ba1k sqft2555 Pennsylvania Ave NW APT 411, Washington, DC 20037Sold
- $699,0002 bd2 ba1k sqft2555 Pennsylvania Ave NW APT 414, Washington, DC 20037Sold
- $565,0001 bd1 ba845 sqft2555 Pennsylvania Ave NW APT 417, Washington, DC 20037Sold
- $835,0002 bd2 ba1.3k sqft2555 Pennsylvania Ave NW APT 418, Washington, DC 20037Sold
- $1,345,0002 bd2 ba1.5k sqft2555 Pennsylvania Ave NW APT 501, Washington, DC 20037Sold
Nearby schools
GreatSchools rating
- 7/10John Francis Education CampusGrades: PK-8Distance: 0.3 mi
- 3/10Cardozo Education CampusGrades: 6-12Distance: 1.8 mi
Schools provided by the listing agent
- District: District Of Columbia Public Schools
Source: Bright MLS. This data may not be complete. We recommend contacting the local school district to confirm school assignments for this home.
Get a cash offer in 3 minutes
Find out how much your home could sell for in as little as 3 minutes with a no-obligation cash offer.
Estimated market value
$860,900
Get a cash offer in 3 minutes
Find out how much your home could sell for in as little as 3 minutes with a no-obligation cash offer.
Estimated market value
$860,900
- Washington, DC
- District of Columbia
- Washington
- 20037
- West End
- 2555 Pennsylvania Ave NW Apartment 918
Nearby cities
Nearby neighborhoods
Nearby zip codes
Other Washington Topics
