Expansive 3-Bedroom Residence at The Westbridge Condominiums Welcome to Units 617 & 618 at The Westbridge Condominiums, seamlessly combined to create the largest unit in this highly sought-after building. This exceptional 3-bedroom, 3-bathroom residence offers an expansive 2,155 square feet of sophisticated living space, perfectly positioned just one block from Georgetown in Washington, D.C.'s prestigious West End neighborhood. Key Features: Spacious Living Area: The dramatic open-concept living and dining rooms are bathed in natural light from floor-to-ceiling windows. For added privacy, custom-made shoji screens allow light in while maintaining seclusion. This space is designed for entertaining, featuring a separate catering kitchen and a second entrance into the unit. Kitchens: Two full kitchens redefine the art of living and entertaining. Whether you’re a passionate home chef, a frequent host, or simply someone who loves flexibility, this space was designed with you in mind. Imagine one kitchen dedicated as a catering hub, perfect for prepping gourmet spreads while keeping your main kitchen pristine for guests. Prefer more open living? Remove one to create a grand, expanded living area. Or, for the ultimate food lover, combine the two into a remarkable chef’s kitchen—a culinary masterpiece where creativity and community come together. Luxurious Primary Suite: This large, inviting space includes built-in bookcases, expansive windows, and a walk-in closet. The renovated en-suite bathroom features a marble shower, frosted doors, and lighted mirrors, creating a spa-like retreat. Second Bedroom: Generously sized, the second bedroom is perfect for guests, complete with a renovated en-suite bath for added comfort and privacy. Third Bedroom/Home Office: The third bedroom offers versatility as a home office or den, providing a quiet retreat tailored to your needs. Abundant Storage: Throughout the residence, ample storage solutions, including multiple closets and built-in cabinetry, ensure a clutter-free living environment. Building Amenities: 24-Hour Concierge : Enjoy peace of mind with round-the-clock front desk service and security. Unbelievable 360-Degree Rooftop Terrace: Residents can enjoy panoramic city views from the stunning rooftop terrace, offering an unparalleled perspective of Washington, D.C. Heated Outdoor Pool: Relax and unwind in the building's heated outdoor pool, perfect for seasonal enjoyment. Fitness Center: Stay active with the on-site fitness center equipped with modern exercise equipment. Secure Garage Parking: Benefit from 2 assigned parking spaces as well as 2 assigned storage spaces in the secure underground garage. Prime Location: Situated at 2555 Pennsylvania Avenue NW, The Westbridge offers unparalleled access to the best of Washington, D.C.Stroll to Georgetown's renowned shopping and dining destinations, explore nearby cultural landmarks, or enjoy the scenic beauty of Rock Creek Park. With a Walk Score® of 96, daily errands and outings are effortlessly convenient. George Washington campus 4 blocks away. Georgetown campus less than a mile. This extraordinary residence combines expansive living spaces, luxurious amenities, and an unbeatable location, presenting a rare opportunity to own one of The Westbridge's most distinguished homes.
Sold for $1,275,000
Zestimate®
$1,275,000
2555 Pennsylvania Ave NW Unit 617 & 618, Washington, DC 20037
3beds
2,155sqft
Condominium
Built in 1978
-- sqft lot
$1,275,000 Zestimate®
$592/sqft
$7,980 Estimated rent
Home value
$1,275,000
$1.20M - $1.35M
$7,980/mo
Zestimate® history
Owner options
List your home for rent
$7,980/mo
Rent Zestimate®
Find your next renter with Zillow Rental Manager. Plus, with online applications, you can quickly screen prospective tenants – for free.
$7,980/mo
Rent Zestimate®
Refinance and save
$6,081/mo
Est. payment
Refinancing to a lower rate could help reduce your monthly payments and save thousands over the life of the loan.
$6,081/mo
Est. payment
Explore your selling options
Work with a Zillow partner agent
Leverage their expertise and Zillow's premium Showcase listings to get your home seen by more buyers.
Get startedList with your own agent
Get your home in front of millions of buyers by listing it on Zillow.
Learn how to do itSell it yourself
Take full control of how buyers see your home on Zillow by listing For Sale by Owner (FSBO).
List your homeWhat's special
Second bedroomAbundant storageBuilt-in bookcasesLuxurious primary suiteSeparate catering kitchenExpansive living spacesFloor-to-ceiling windows
Zillow last checked:
Listing updated:
Listed by:
Sheila Hazzan 202-276-5574,
Compass,
Co-Listing Agent: Craig S Cobine 202-550-2889,
Compass
Bought with:
Esther Konrad, SP98373793
Compass
Source: Bright MLS,MLS#: DCDC2194584
Facts & features
Interior
Bedrooms & bathrooms
- Bedrooms: 3
- Bathrooms: 3
- Full bathrooms: 3
- Main level bathrooms: 3
- Main level bedrooms: 3
Basement
- Area: 0
Heating
- Central, Electric
Cooling
- Central Air, Electric
Appliances
- Included: Electric Water Heater
- Laundry: Dryer In Unit, Washer In Unit, In Unit
Features
- 2nd Kitchen, Dining Area, Entry Level Bedroom, Open Floorplan, Kitchen Island, Walk-In Closet(s), Wine Storage
- Flooring: Wood
- Windows: Window Treatments
- Has basement: No
- Has fireplace: No
Interior area
- Total structure area: 2,155
- Total interior livable area: 2,155 sqft
- Finished area above ground: 2,155
- Finished area below ground: 0
Property
Parking
- Total spaces: 2
- Parking features: Underground, Assigned, Garage
- Garage spaces: 2
- Details: Assigned Parking
Accessibility
- Accessibility features: None
Features
- Levels: One
- Stories: 1
- Exterior features: Balcony
- Pool features: Community
Lot
- Features: Unknown Soil Type
Details
- Additional structures: Above Grade, Below Grade
- Parcel number: 0014//2084 & 0014//2083
- Zoning: RESIDENTIAL
- Special conditions: Standard
Construction
Type & style
- Home type: Condo
- Architectural style: Contemporary
- Property subtype: Condominium
- Attached to another structure: Yes
Materials
- Brick
Condition
- Very Good
- New construction: No
- Year built: 1978
Utilities & green energy
- Sewer: Public Sewer
- Water: Public
Community & HOA
Community
- Condo and coop fee: $2,218 monthly
- Subdivision: West End
HOA
- Has HOA: No
- Amenities included: Concierge, Elevator(s), Storage, Fitness Center, Pool
- Services included: Common Area Maintenance, Maintenance Structure, Insurance, Management, Parking Fee, Reserve Funds, Trash, Water
- HOA name: Westbridge Condominiums
Location
- Region: Washington
Financial & listing details
- Price per square foot: $592/sqft
- Tax assessed value: $844,490
- Annual tax amount: $12,212
- Date on market: 5/16/2025
- Listing agreement: Exclusive Right To Sell
- Ownership: Condominium
Price history
| Date | Event | Price |
|---|---|---|
| 1/8/2026 | Sold | $1,275,000-5.6%$592/sqft |
Source:  Bright MLS #DCDC2194584 Report a problem Bright MLS #DCDC2194584 Report a problem | ||
| 11/22/2025 | Pending sale | $1,350,000$626/sqft |
Source: Bright MLS #DCDC2194584 Report a problem | ||
| 9/25/2025 | Price change | $1,350,000-9.7%$626/sqft |
Source: Bright MLS #DCDC2194584 Report a problem | ||
| 7/10/2025 | Price change | $1,495,000-6.6%$694/sqft |
Source: Bright MLS #DCDC2194584 Report a problem | ||
| 5/16/2025 | Listed for sale | $1,600,000$742/sqft |
Source: Bright MLS #DCDC2194584 Report a problem | ||
Public tax history
Tax history is unavailable.
Neighborhood: West End
Nearby homes
- $1,315,0003 bd3 ba1.8k sqft2555 Pennsylvania Ave NW APT 302, Washington, DC 20037Sold
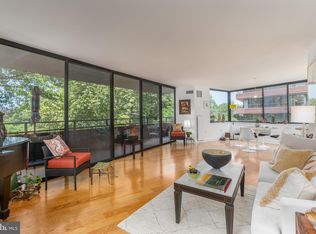
- $1,565,0002 bd3 ba1.7k sqft2555 Pennsylvania Ave NW APT 403, Washington, DC 20037Sold

- $710,0001 bd2 ba944 sqft2555 Pennsylvania Ave NW APT 408, Washington, DC 20037For Sale

- $720,0001 bd2 ba1k sqft2555 Pennsylvania Ave NW APT 411, Washington, DC 20037Sold
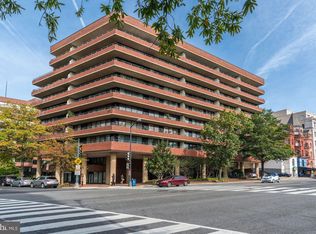
- $699,0002 bd2 ba1k sqft2555 Pennsylvania Ave NW APT 414, Washington, DC 20037Sold
- $565,0001 bd1 ba845 sqft2555 Pennsylvania Ave NW APT 417, Washington, DC 20037Sold
- $835,0002 bd2 ba1.3k sqft2555 Pennsylvania Ave NW APT 418, Washington, DC 20037Sold
- $1,345,0002 bd2 ba1.5k sqft2555 Pennsylvania Ave NW APT 501, Washington, DC 20037Sold
- $685,0001 bd2 ba944 sqft2555 Pennsylvania Ave NW APT 508, Washington, DC 20037Sold
Nearby schools
GreatSchools rating
- 7/10John Francis Education CampusGrades: PK-8Distance: 0.3 mi
- 3/10Cardozo Education CampusGrades: 6-12Distance: 1.8 mi
Schools provided by the listing agent
- District: District Of Columbia Public Schools
Source: Bright MLS. This data may not be complete. We recommend contacting the local school district to confirm school assignments for this home.
Get a cash offer in 3 minutes
Find out how much your home could sell for in as little as 3 minutes with a no-obligation cash offer.
Estimated market value
$1,275,000
Get a cash offer in 3 minutes
Find out how much your home could sell for in as little as 3 minutes with a no-obligation cash offer.
Estimated market value
$1,275,000
- Washington, DC
- District of Columbia
- Washington
- 20037
- West End
- 2555 Pennsylvania Ave NW Unit 617 & 618
Nearby cities
Nearby neighborhoods
Nearby zip codes
Other Washington Topics
