Beautifully Renovated and Move-In Ready! You'll love this spacious 4-bedroom, 2.5-bath, all-brick home with attached carport and impressive updates throughout. A beautifully updated kitchen features all-new cabinetry and hardware, quartz countertops, tile backsplash, recessed lighting, pantry, and a complete set of new stainless-steel appliances. Enjoy a separate dining room, fresh interior paint, new flooring throughout, updated lighting and fixtures, and fully modernized bathrooms. Downstairs, a large basement den features a stylish electric fireplace and built-in shelving and could serve as a 5th bedroom or additional living space. Out back, a large patio offers a great spot for entertaining family and friends, while the fenced backyard provides plenty of room for kids and pets to play. A 12x12 wired room accessed from the rear makes a great workshop or additional storage area. All-electric and move-in ready, with plenty of room for the whole family! Don't miss this one-schedule your personal tour today!
Active
$198,000
2556 Hyde Park Rd, Macon, GA 31211
4beds
2,070sqft
Single Family Residence
Built in 1969
0.37 Acres Lot
$195,700 Zestimate®
$96/sqft
$-- HOA
What's special
All-brick homeStylish electric fireplaceFenced backyardAttached carportLarge patioBeautifully updated kitchenSeparate dining room
- 6 days
- 890
- 182
Likely to sell faster than
Zillow last checked:
Listing updated:
Listed by:
Taylor A Thanos 478-284-1574,
Realty Unlimited, LLC
Source: GAMLS,MLS#: 10886926
Facts & features
Interior
Bedrooms & bathrooms
- Bedrooms: 4
- Bathrooms: 3
- Full bathrooms: 2
- 1/2 bathrooms: 1
Rooms
- Room types: Den, Family Room
Dining room
- Features: Separate Room
Kitchen
- Features: Pantry, Solid Surface Counters
Heating
- Central, Electric, Heat Pump
Cooling
- Central Air, Electric
Appliances
- Included: Dishwasher, Oven/Range (Combo), Refrigerator
- Laundry: In Basement
Features
- Bookcases
- Flooring: Carpet, Vinyl
- Basement: Finished,Interior Entry
- Number of fireplaces: 1
- Fireplace features: Factory Built
Interior area
- Total structure area: 2,070
- Total interior livable area: 2,070 sqft
- Finished area above ground: 1,344
- Finished area below ground: 726
Property
Parking
- Total spaces: 1
- Parking features: Attached, Carport
- Has carport: Yes
Features
- Levels: Multi/Split
- Patio & porch: Patio
- Fencing: Chain Link
Lot
- Size: 0.37 Acres
- Features: Sloped
Details
- Additional structures: Workshop
- Parcel number: T0610350
Construction
Type & style
- Home type: SingleFamily
- Architectural style: Brick 4 Side
- Property subtype: Single Family Residence
Materials
- Brick
- Foundation: Pillar/Post/Pier, Slab
- Roof: Composition
Condition
- Updated/Remodeled
- New construction: No
- Year built: 1969
Details
- Warranty included: Yes
Utilities & green energy
- Sewer: Public Sewer
- Water: Public
- Utilities for property: High Speed Internet
Community & HOA
Community
- Features: None
- Subdivision: Shurlington
HOA
- Has HOA: No
- Services included: None
Location
- Region: Macon
Financial & listing details
- Price per square foot: $96/sqft
- Tax assessed value: $137,032
- Annual tax amount: $1,329
- Date on market: 11/7/2026
- Listing agreement: Exclusive Right To Sell
Estimated market value
$195,700
$186,000 - $205,000
$1,607/mo
Price history
| Date | Event | Price |
|---|---|---|
| 11/7/2026 | Listed for sale | $198,000+459.3%$96/sqft |
Source:  MGMLS #186569 Report a problem | ||
| 3/3/2018 | Listing removed | $1,200$1/sqft |
Source: Broadview SFGA Report a problem | ||
| 2/20/2018 | Listed for rent | $1,200$1/sqft |
Source: Broadview SFGA Report a problem | ||
| 9/24/2015 | Sold | $35,400-2.7%$17/sqft |
Source: MGMLS #131940 Report a problem | ||
| 8/17/2015 | Listed for sale | $36,400+21.5%$18/sqft |
Source: Angelo Properties, Inc #131940 Report a problem | ||
| 7/22/2015 | Sold | $29,948$14/sqft |
Source: Public Record Report a problem | ||
Public tax history
| Year | Property taxes | Tax assessment |
|---|---|---|
| 2026 | -- | $54,813 +5.3% |
| 2025 | $1,262 +11.1% | $52,031 +12.6% |
| 2024 | $1,136 +9.4% | $46,218 +13.1% |
| 2023 | $1,038 -33.3% | $40,873 -9.1% |
| 2022 | $1,557 +39.7% | $44,958 +53.4% |
| 2021 | $1,114 -2.1% | $29,316 |
| 2020 | $1,138 -0.8% | $29,316 |
| 2019 | $1,148 +4.5% | $29,316 |
| 2018 | $1,098 -43.3% | $29,316 |
| 2017 | $1,937 +17.6% | $29,316 |
| 2016 | $1,648 +124.2% | $29,316 |
| 2015 | $735 -48.8% | $29,316 |
| 2014 | $1,436 | $29,316 |
| 2013 | -- | -- |
| 2012 | -- | -- |
| 2011 | -- | -- |
| 2010 | -- | -- |
| 2009 | $1,141 +21.1% | $94,824 +6.1% |
| 2008 | $942 -2.2% | $89,400 |
| 2007 | $963 +0.4% | $89,400 +150% |
| 2006 | $959 +5.3% | $35,760 |
| 2005 | $911 | $35,760 |
| 2004 | -- | $35,760 |
| 2003 | -- | $35,760 |
| 2002 | -- | $35,760 |
Find assessor info on the county website
Monthly payment
Est. payment
Payment breakdown
Explore the cost of this home by adjusting the details. Changes won't be saved.Climate risks
Neighborhood: 31211
Nearby schools
Schools provided by the listing agent
- Elementary: Martin Luther King Jr
- Middle: Appling
- High: Northeast
Source: GAMLS. This data may not be complete. We recommend contacting the local school district to confirm school assignments for this home.

Similar homes
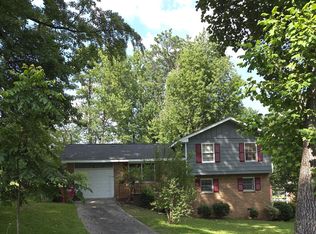
- $195,0003 bd2 ba1.5k sqft2371 Kensington Rd, Macon, GA 31211Active
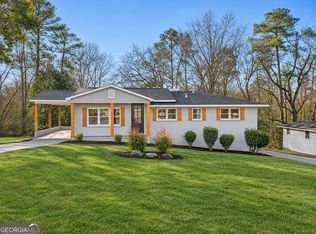
 MLS ID #10732114, Ceirra Johnson, Say Yes 2 the Address Realty. GAMLS
- $200,0003 bd3 ba2k sqft3103 Stratford Dr, Macon, GA 31211Active
 MLS ID #10793352, Christina Fraley, Keller Williams Realty Atl. Partners. GAMLS
- $250,0003 bd2 ba1.7k sqft140 Linda Dr, Macon, GA 31211Active
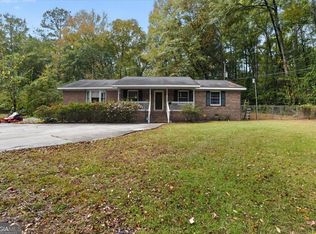 MLS ID #10886929, Amber Ayers, RE/MAX Cutting Edge Realty. GAMLS
- $174,9004 bd2 ba1.6k sqft896 Roseview Dr, Macon, GA 31217Active
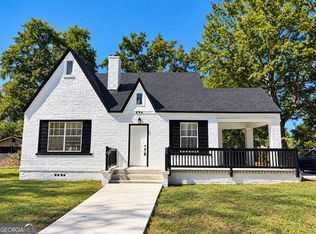 MLS ID #10876087, Cheryl Gillen, Keller Williams Realty Middle GA. GAMLS
- $168,0004 bd2 ba2.1k sqft1036 Hillyer Ave, Macon, GA 31204For Sale
 MLS ID #186620, Edith Angelo, Angelo Properties, Inc. MGMLS
- $215,0004 bd3 ba1.9k sqft3143 Clairmont Ave, Macon, GA 31204ActiveMLS ID #10833301, Amber Cryer, Amber Cryer Realty Group. GAMLS
- $229,9004 bd2 ba2.2k sqft766 Blanton Blvd, Macon, GA 31210ActiveMLS ID #10878898, Tina Mickelson, Real Broker, LLC. GAMLS
- $190,0003 bd2 ba1.3k sqft215 Hallie Ln, Macon, GA 31211ActiveMLS ID #10838830, Amber Ayers, RE/MAX Cutting Edge Realty. GAMLS
- $239,9004 bd3 ba1.8k sqft4618 Lakewood Ave, Macon, GA 31210For SaleMLS ID #186406, Loretta Thomas, A Home For You Realty, LLC. MGMLS
- $192,0003 bd2 ba1.4k sqft1049 Newport Rd, Macon, GA 31210ActiveMLS ID #10809350, Shanda McRae, Keller Williams West Atlanta. GAMLS
- $234,9995 bd4 ba2.4k sqft602 Commanche Dr, Macon, GA 31210ActiveMLS ID #10838896, Phoua Xiong, Virtual Properties Realty.com. GAMLS
- $205,0004 bd3 ba1.8k sqft252 N Wesleyan Cir, Macon, GA 31210ActiveMLS ID #10772725, Kimberly Wallace, Keller Williams Realty Cityside. GAMLS
- $179,9003 bd2 ba1.3k sqft2235 Elm Ridge Dr, Macon, GA 31204ActiveMLS ID #10821287, Jerrod Otting, Keller Williams Realty Middle GA. GAMLS
- $135,0003 bd2 ba1.1k sqft2675 Pauladale Dr, Macon, GA 31211For SaleMLS ID #182963, James Briggs, Briggs Realty. MGMLS
- $154,9004 bd2 ba1.7k sqft1157 Lamont St, Macon, GA 31204ActiveMLS ID #10868884, Taylor A Thanos, Realty Unlimited, LLC. GAMLS
- $184,5003 bd2 ba1.5k sqft4051 Meadowbrook Dr, Macon, GA 31204ActiveMLS ID #10876466, Kamerin Bazemore, Southern Classic Realtors. GAMLS
- $230,0003 bd2 ba1.8k sqft711 Winchester Cir, Macon, GA 31210ActiveMLS ID #10774206, Brianna Sandusky, Connie R. Ham Middle GA Realty. GAMLS
- $265,0003 bd2 ba1.7k sqft3878 Hitchcock Rd, Macon, GA 31217ActiveMLS ID #10840734, Essie Y Miller, Keller Williams Realty Middle GA. GAMLS
- $190,0003 bd2 ba1.4k sqft29 Dolly Ln, Macon, GA 31217ActiveMLS ID #10882708, Keambria Riggins, Keller Williams Atlanta Classic. GAMLS
- $174,0003 bd2 ba1.4k sqft1347 Jackson St, Macon, GA 31201ActiveMLS ID #10844105, Debra Nardy, Keller Williams Realty Atl. Partners. GAMLS
