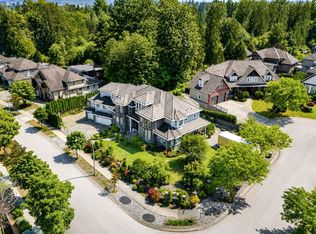
Welcome to 2556 Palisade Crescent - an Extraordinary Estate tucked away on one of Citadel Heights’ most Prestigious & Rarely Available Streets. Situated on an Impressive 10,258 sq.ft. property, this Spectacular Residence offers over 7,500 sq.ft. of Luxurious Exec Lving w/ Breathtaking Southern Views from Every Level. Meticulously Maintained, this Elegant Family Home blends Timeless Design w/ Exceptional Functionality, feat's FOUR Massive Bedrooms Above w/ Private Ensuites + an additional Fifth Bedroom below. The Lower level is an Entertainer’s Dream w/ a Full-size Bar, Wine Cellar, Games Room, Sauna, Steam room, & Private Gym. Step out to a Stunning Resort-Style Yard complete w/ a Gorgeous Pool, Serene Greenery & Privacy. This Legacy Property is a Special Place to Call Home!
For sale
C$3,998,000
2556 Palisade Cres, Pt Coquitlam, BC V3C 6B2
5beds
7,592sqft
Single Family Residence
Built in 1995
10,454 Square Feet Lot
$-- Zestimate®
C$527/sqft
C$-- HOA
What's special
Timeless designExceptional functionalityFull-size barWine cellarGames roomSteam roomPrivate gym
- 89 days |
- 27 |
- 0 |
Zillow last checked:
Listing updated:
Listed by:
Anthony Tomlenovich PREC*,
Macdonald Realty Brokerage,
Marla Tomlenovich,
Macdonald Realty
Source: Greater Vancouver REALTORS®,MLS®#: R3122215 Originating MLS®#: Greater Vancouver
Originating MLS®#: Greater VancouverFacts & features
Interior
Bedrooms & bathrooms
- Bedrooms: 5
- Bathrooms: 8
- Full bathrooms: 5
- 1/2 bathrooms: 3
Heating
- Mixed, Natural Gas, Radiant
Cooling
- Air Conditioning
Appliances
- Included: Washer/Dryer, Dishwasher, Refrigerator, Stove
Features
- Wet Bar
- Windows: Window Coverings
- Basement: Full,Finished,Exterior Entry
- Number of fireplaces: 5
- Fireplace features: Gas
Interior area
- Total structure area: 7,592
- Total interior livable area: 7,592 sqft
Video & virtual tour
Property
Parking
- Total spaces: 6
- Parking features: Garage, Open, Front Access, Garage Door Opener
- Garage spaces: 3
- Has uncovered spaces: Yes
Features
- Levels: Three Or More
- Stories: 3
- Exterior features: Balcony, Private Yard
- Pool features: Outdoor Pool
- Has spa: Yes
- Spa features: Swirlpool/Hot Tub
- Has view: Yes
- View description: WATER AND MOUNTAIN
- Has water view: Yes
- Water view: WATER AND MOUNTAIN
- Frontage length: 0
Lot
- Size: 10,454 Square Feet
- Features: Central Location, Private, Recreation Nearby
Construction
Type & style
- Home type: SingleFamily
- Property subtype: Single Family Residence
Condition
- Year built: 1995
Community & HOA
Community
- Features: Near Shopping
- Security: Security System
HOA
- Has HOA: No
- Amenities included: Sauna/Steam Room
Location
- Region: Pt Coquitlam
Financial & listing details
- Price per square foot: C$527/sqft
- Annual tax amount: C$10,199
- Date on market: 5/11/2026
- Ownership: Freehold NonStrata
A
Anthony Tomlenovich PREC*
By pressing Contact Agent, you agree that the real estate professional identified above may call/text you about your search, which may involve use of automated means and pre-recorded/artificial voices. You don't need to consent as a condition of buying any property, goods, or services. Message/data rates may apply. You also agree to our Terms of Use. Zillow does not endorse any real estate professionals. We may share information about your recent and future site activity with your agent to help them understand what you're looking for in a home.
Price history
Price history is unavailable.
Public tax history
Tax history is unavailable.
Climate risks
Neighborhood: V3C
Nearby schools
GreatSchools rating
- 5/10Birch Bay Home ConnectionsGrades: K-8Distance: 16 mi
- 6/10Blaine High SchoolGrades: 9-12Distance: 16.5 mi
- C$2,599,9905 bd5 ba4.4k sqft2594 Palisade Cres, Pt Coquitlam, BC V3C6B2For Sale

- C$1,275,0003 bd3 ba2.2k sqft2387 Argue St #23, Pt Coquitlam, BC V3C6P5For Sale
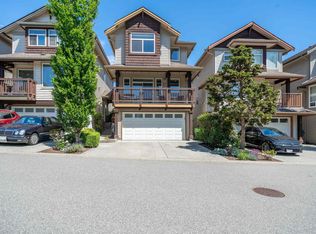
- C$1,288,0003 bd4 ba2.1k sqft2387 Argue St #38, Pt Coquitlam, BC V3C6P5For Sale

- C$1,510,0005 bd3 ba2.5k sqft921 Citadel Dr, Pt Coquitlam, BC V3C5J2For Sale
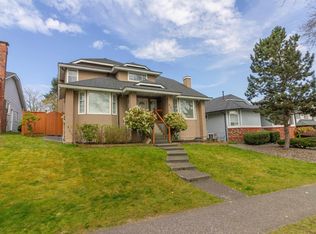
- C$950,0003 bd3 ba2.1k sqft920 Citadel Dr #18, Pt Coquitlam, BC V3C5X8For Sale
- C$1,149,0004 bd3 ba2.2k sqft2381 Argue St #15, Pt Coquitlam, BC V3C6P9For Sale
- C$1,680,0005 bd4 ba3k sqft2618 Fortress Dr, Pt Coquitlam, BC V3C6A9For Sale
- C$1,299,8803 bd4 ba3.7k sqft788 Citadel Dr #12, Pt Coquitlam, BC V3C6G9For Sale
Similar homes
- C$3,988,0005 bd5 ba7.9k sqft2621 166a St, Surrey, BC V3Z 9X1For Sale
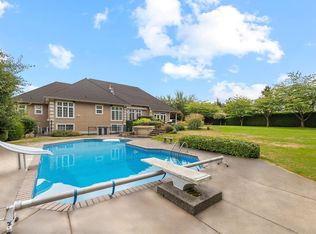 MLS ID #R3092733, Hannah Han PREC*, Interlink Realty Brokerage. Greater Vancouver REALTORS®
 - C$3,988,0006 bd8 ba7.5k sqft16418 36a Ave, Surrey, BC V3Z 0M1For Sale
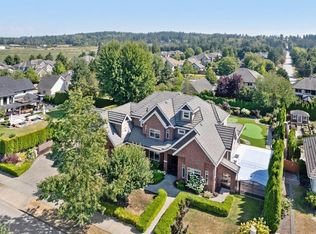 MLS ID #R3129879, Bruce Ma PREC*, RE/MAX Crest Realty Brokerage. Greater Vancouver REALTORS®
 - C$4,268,0007 bd8 ba7.7k sqft2514 East Rd, Anmore, BC V3H 5G9For Sale
 MLS ID #R3131872, Glen Bohnet, Royal LePage West Real Estate Services Brokerage. Greater Vancouver REALTORS®
 - C$2,938,0005 bd8 ba6.9k sqft16452 93a Ave, Surrey, BC V4N 5S3For Sale
 MLS ID #R3143721, Jag Panesar - PREC, Royal LePage Global Force Realty Brokerage. Greater Vancouver REALTORS®
 - C$3,980,0007 bd8 ba5.8k sqft8233 Government Rd, Burnaby, BC V5A 2E4For SaleMLS ID #R3104352, Glen Hao PREC*, RE/MAX Crest Realty Brokerage. Greater Vancouver REALTORS®
- C$3,580,0006 bd7 ba6.1k sqft5671 Forsyth Cres, Richmond, BC V7C 2C2For SaleMLS ID #R3152759, Allen Young PREC*, Royal Pacific Realty Corp. Brokerage. Greater Vancouver REALTORS®
- C$3,699,0005 bd7 ba6.5k sqft13688 32nd Ave, Surrey, BC V4P 3C8For SaleMLS ID #R3125609, Claire Gong PREC*, Dracco Pacific Realty Brokerage. Greater Vancouver REALTORS®
- C$4,290,0007 bd8 ba6k sqft8168 Hunter St, Burnaby, BC V5A 2B9For SaleMLS ID #R3092426, Glen Hao PREC*, RE/MAX Crest Realty Brokerage. Greater Vancouver REALTORS®
- C$5,180,0006 bd10 ba7.5k sqft8486 Harvie Rd, Surrey, BC V4N 5X8For SaleMLS ID #R3151158, Sidra Subzwari PREC*, Angell, Hasman & Associates Realty Ltd. Brokerage. Greater Vancouver REALTORS®
- C$4,198,8798 bd8 ba7.3k sqft13170 57th Ave, Surrey, BC V3X 0K2For SaleMLS ID #R3131106, Tony Bal - PREC, Royal LePage Global Force Realty Brokerage. Greater Vancouver REALTORS®
- C$2,899,0005 bd5 ba4.5k sqft3022 Plateau Blvd, Coquitlam, BC V3E 2W7For SaleMLS ID #R3121397, Fiona Chen, Nu Stream Realty Inc. Brokerage. Greater Vancouver REALTORS®
- C$3,488,0004 bd4 ba5.9k sqft11 Elsdon Bay, Pt Moody, BC V3H 3Z2For SaleMLS ID #R3139941, Graeme Morrison, Royal LePage Elite West Brokerage. Greater Vancouver REALTORS®
- C$4,689,0005 bd5 ba4.8k sqft648 Alderside Rd, Pt Moody, BC V3H 3A5For SaleMLS ID #R3148303, Erin O'Neill PREC*, Oakwyn Realty Ltd. Brokerage. Greater Vancouver REALTORS®
- C$3,688,0004 bd5 ba4.8k sqft13789 32nd Ave, Surrey, BC V4P 2B6For SaleMLS ID #R3136323, Lena Xu - PREC, RE/MAX Colonial Pacific Realty Brokerage. Greater Vancouver REALTORS®
- C$3,998,0006 bd5 ba4.6k sqft1391 Chartwell Dr, West Vancouver, BC V7S 2R6For SaleMLS ID #R3119990, Amir Hamzehali PREC*, Royal LePage Sussex Brokerage. Greater Vancouver REALTORS®
- C$3,998,0008 bd8 ba6k sqft775 Westcot Pl, West Vancouver, BC V7S 1P1For SaleMLS ID #R3144899, Jason Soprovich, Rennie & Associates Realty - Jason Soprovich Brokerage. Greater Vancouver REALTORS®
- C$3,799,9996 bd6 ba6.2k sqft350 198th St, Langley, BC V2Z 0A6For SaleMLS ID #R3125855, Philip DuMoulin - PREC, The Agency White Rock Brokerage. Greater Vancouver REALTORS®
- C$2,880,0006 bd5 ba6.6k sqft3086 Carousel Ct, Coquitlam, BC V3E 3E1For SaleMLS ID #R3131769, Anthony Wang, Interlink Realty Brokerage. Greater Vancouver REALTORS®
- C$3,960,0008 bd8 ba8.2k sqft14072 32a Ave, Surrey, BC V4P 0C4For SaleMLS ID #R3073823, Leslie Zhao - PREC, Century 21 Coastal Realty Ltd. Brokerage. Greater Vancouver REALTORS®
- C$3,749,8887 bd7 ba7.5k sqft262 198th St, Langley, BC V2Z 0A5For SaleMLS ID #R3147597, Bill Chorney, Homelife Benchmark Realty Corp. Brokerage. Greater Vancouver REALTORS®
