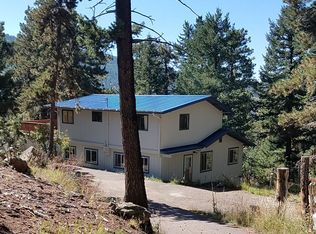
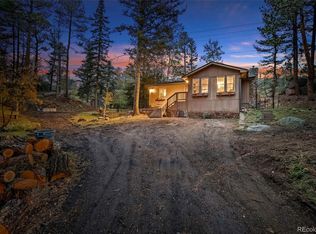
AFFORDABLE MOUNTAIN LIVING IN ASPEN PARK! Priced at just $395,000, this charming Conifer cabin offers a wonderful opportunity to own a piece of the Colorado foothills without breaking the bank. Nestled on 1.15 wooded acres, this inviting home combines mountain character, privacy and convenience.
With 1,252 square feet, 2 bedrooms and 1½ baths, the home offers a comfortable floor plan perfect for full-time living, a weekend getaway or your own mountain retreat. Even better, many of the big-ticket improvements have already been completed, including a NEW ROOF, NEW ELECTRICAL PANEL, NEW CARPET and FRESH PAINT INSIDE AND OUT.
Outside, enjoy over an acre of Colorado mountain living with plenty of room to relax, garden and enjoy the peaceful surroundings. Water storage tanks provide a convenient resource for gardening and maintaining your outdoor spaces.
Located in desirable Aspen Park, you’ll enjoy the mountain lifestyle while remaining convenient to shopping, restaurants, schools, recreation and Hwy 285 for easy access to the Denver metro area. At $395,000, this is a fantastic opportunity for buyers looking for an affordable foothills home with acreage and numerous recent improvements. Come see all that 25561 Mosier Circle has to offer!
Accepting backups
$395,000
25561 Mosier Circle, Conifer, CO 80433
2beds
1,252sqft
Single Family Residence
Built in 1958
1.15 Acres Lot
$383,900 Zestimate®
$315/sqft
$-- HOA
What's special
- 4 days
- 995
- 143
Zillow last checked:
Listing updated:
Listed by:
Vicki Wimberly 303-210-8577 VICKI.WIMBERLY@CBREALTY.com,
Coldwell Banker Realty 28
Source: REcolorado as distributed by MLS GRID,MLS#: 7827123
Facts & features
Interior
Bedrooms & bathrooms
- Bedrooms: 2
- Bathrooms: 2
- Full bathrooms: 1
- 1/2 bathrooms: 1
- Main level bathrooms: 2
- Main level bedrooms: 2
Bedroom
- Description: Electric Bb, New Carpet, New Paint
- Level: Main
- Area: 108 Square Feet
- Dimensions: 12 x 9
Bedroom
- Description: Walk-In Closet, New Carpet, New Paint, Deck Access, Electric Bb Heat
- Level: Main
- Area: 320 Square Feet
- Dimensions: 16 x 20
Bathroom
- Description: Celing Fan, New Flooring
- Level: Main
- Area: 24 Square Feet
- Dimensions: 4 x 6
Bathroom
- Description: Updated, Also Has Laundry And Utility Room
- Level: Main
- Area: 88 Square Feet
- Dimensions: 8 x 11
Den
- Description: New Pellet Stove Will Be Installed, New Paint, New Carpet
- Level: Main
- Area: 132 Square Feet
- Dimensions: 12 x 11
Kitchen
- Description: Lots Of Storage, New Flooring, Skylight
- Level: Main
- Area: 132 Square Feet
- Dimensions: 11 x 12
Living room
- Description: New Carpet, Wood Burning Insert Fp
- Level: Main
- Area: 144 Square Feet
- Dimensions: 12 x 12
Heating
- Baseboard
Cooling
- None
Appliances
- Included: Disposal, Dryer, Gas Water Heater, Microwave, Range, Refrigerator, Self Cleaning Oven
Features
- Ceiling Fan(s), No Stairs, Open Floorplan, Walk-In Closet(s)
- Flooring: Carpet, Laminate, Tile
- Windows: Double Pane Windows, Window Coverings
- Has basement: No
- Number of fireplaces: 1
- Fireplace features: Living Room, Wood Burning
Interior area
- Total structure area: 1,252
- Total interior livable area: 1,252 sqft
- Finished area above ground: 1,252
Property
Parking
- Total spaces: 4
- Parking features: Asphalt
- Details: Off Street Spaces: 4
Features
- Levels: One
- Stories: 1
- Patio & porch: Deck
- Has spa: Yes
- Spa features: Spa/Hot Tub, Heated
- Fencing: None
Lot
- Size: 1.15 Acres
- Features: Near Public Transit
- Residential vegetation: Aspen, Grassed, Mixed, Natural State, Wooded
Details
- Parcel number: 028067
- Zoning: MR-1
- Special conditions: Standard
Construction
Type & style
- Home type: SingleFamily
- Architectural style: Cottage
- Property subtype: Single Family Residence
Materials
- Frame
- Foundation: Slab
- Roof: Composition
Condition
- Year built: 1958
Utilities & green energy
- Electric: 110V, 220 Volts
- Water: Well
- Utilities for property: Electricity Connected, Natural Gas Connected
Community & HOA
Community
- Security: Carbon Monoxide Detector(s), Smoke Detector(s)
- Subdivision: Aspen Park
HOA
- Has HOA: No
Location
- Region: Conifer
Financial & listing details
- Price per square foot: $315/sqft
- Tax assessed value: $467,097
- Annual tax amount: $2,687
- Date on market: 10/8/2026
- Listing terms: 1031 Exchange,Cash,FHA,VA Loan
- Exclusions: Sellers Personal Property
- Ownership: Individual
- Electric utility on property: Yes
- Road surface type: Paved
Estimated market value
$383,900
$365,000 - $403,000
$2,402/mo
Price history
| Date | Event | Price |
|---|---|---|
| 10/10/2026 | Pending sale | $395,000$315/sqft |
Source:  REcolorado as distributed by MLS GRID #7827123 Report a problem REcolorado as distributed by MLS GRID #7827123 Report a problem | ||
| 10/8/2026 | Listed for sale | $395,000+163.3%$315/sqft |
Source: REcolorado as distributed by MLS GRID #7827123 Report a problem | ||
| 6/15/1999 | Sold | $150,000$120/sqft |
Source: Public Record Report a problem | ||
Public tax history
| Year | Property taxes | Tax assessment |
|---|---|---|
| 2025 | $2,610 -0.3% | $29,194 -3.4% |
| 2024 | $2,618 +17.8% | $30,228 |
| 2023 | $2,222 -1.3% | $30,228 +20.2% |
| 2022 | $2,252 +8.6% | $25,149 -2.8% |
| 2021 | $2,075 | $25,873 +8.2% |
| 2020 | $2,075 +3.5% | $23,906 |
| 2019 | $2,005 +23.9% | $23,906 +23.2% |
| 2018 | $1,619 | $19,404 |
| 2017 | $1,619 +9.1% | $19,404 +7.4% |
| 2016 | $1,484 | $18,068 |
| 2015 | $1,484 +6.3% | $18,068 +12.1% |
| 2014 | $1,396 +6.8% | $16,111 |
| 2013 | $1,307 +2.3% | $16,111 +2.4% |
| 2012 | $1,278 -15.2% | $15,733 |
| 2011 | $1,506 +0.1% | $15,733 -15.7% |
| 2010 | $1,505 -0.7% | $18,660 |
| 2009 | $1,515 +0.4% | $18,660 -0.5% |
| 2008 | $1,509 -2.9% | $18,760 |
| 2007 | $1,555 +0.2% | $18,760 -1.6% |
| 2006 | $1,551 +7% | $19,070 +9.6% |
| 2005 | $1,449 +10% | $17,400 |
| 2004 | $1,317 +4.9% | $17,400 |
| 2003 | $1,255 +2.1% | $17,400 +6.6% |
| 2002 | $1,230 +13.5% | $16,330 +26.1% |
| 2001 | $1,083 -1.1% | $12,950 |
| 2000 | $1,095 | $12,950 |
Find assessor info on the county website
Monthly payment
Est. payment
Payment breakdown
Explore the cost of this home by adjusting the details. Changes won't be saved.Climate risks
Neighborhood: 80433
Nearby schools
Schools provided by the listing agent
- Elementary: West Jefferson
- Middle: West Jefferson
- High: Conifer
- District: Jefferson County R-1
Source: REcolorado as distributed by MLS GRID. This data may not be complete. We recommend contacting the local school district to confirm school assignments for this home.
Similar homes
- $417,0002 bd1 ba861 sqft28321 Shadow Mountain Drive, Conifer, CO 80433For Sale

 MLS ID #1706935, Robert Martin, Compass - Denver. REcolorado as distributed by MLS GRID
 - $424,9002 bd1 ba720 sqft8680 London Lane, Conifer, CO 80433For Sale
 MLS ID #7730667, Pamela Higgins-De Jong, RE/MAX Real Estate Group Inc. REcolorado as distributed by MLS GRID
 - $514,0002 bd1 ba824 sqft27131 Log Trail, Conifer, CO 80433For Sale
 MLS ID #6174033, Jamie Schingeck, The Green House. REcolorado as distributed by MLS GRID
 - $375,0002 bd1 ba900 sqft6411 S Summer Road, Morrison, CO 80465For Sale
 MLS ID #4203456, Dania Guth, Keller Williams Foothills Realty. REcolorado as distributed by MLS GRID
 - $430,0002 bd1 ba720 sqft465 Apache Road, Evergreen, CO 80439For SaleMLS ID #8067185, Laura Patterson, Brokers Guild Real Estate. REcolorado as distributed by MLS GRID
- $390,0003 bd2 ba1.5k sqft6498 S Turkey Creek Road, Morrison, CO 80465AuctionMLS ID #7168128, Neven Spralja, Realhome Services & Solutions. REcolorado as distributed by MLS GRID
- $514,9002 bd1 ba1k sqft11574 Green Court, Conifer, CO 80433For SaleMLS ID #7766749, Douglas Day, HomeSmart. REcolorado as distributed by MLS GRID
- $300,0001 bd1 ba1k sqft29230 S Sunset Trail, Conifer, CO 80433For SaleMLS ID #3603814, Jamie Goodvin, JPAR Modern Real Estate. REcolorado as distributed by MLS GRID
- $500,0003 bd1 ba1.2k sqft240 Deer Road, Evergreen, CO 80439For SaleMLS ID #4573717, Taylor Frank, Native Realty. REcolorado as distributed by MLS GRID
- $445,0002 bd1 ba985 sqft10690 S Deer Creek Road, Littleton, CO 80127For SaleMLS ID #7419220, Brittany Ouimette, Corriere Group LLC. REcolorado as distributed by MLS GRID
- $499,0003 bd1 ba1.1k sqft12276 Styve Road, Conifer, CO 80433For SaleMLS ID #6751552, Clint Thompson, Real Estate Investment Advisors, LLC. REcolorado as distributed by MLS GRID
- $579,0003 bd2 ba1.6k sqft11793 Braun Way, Conifer, CO 80433For SaleMLS ID #5231755, Tiffany & Christy Team, RE/MAX Alliance. REcolorado as distributed by MLS GRID
- $415,0002 bd1 ba1.2k sqft15916 S Elk Creek Road, Pine, CO 80470For SaleMLS ID #1831051, Daniel Rodriguez, Redfin Corporation. REcolorado as distributed by MLS GRID
- $525,0002 bd1 ba953 sqft29592 Dorothy Road, Evergreen, CO 80439For SaleMLS ID #6011689, Wayne Shephard, Shepard Realty Inc. REcolorado as distributed by MLS GRID
- $489,0002 bd2 ba1.2k sqft7361 Brook Forest Drive, Evergreen, CO 80439For SaleMLS ID #3307370, Ryan Overby, HomeSmart. REcolorado as distributed by MLS GRID
- $375,0003 bd2 ba1.3k sqft26155 S End Road #B, Kittredge, CO 80457For SaleMLS ID #1922036, Stephanie Cone, HomeSmart. REcolorado as distributed by MLS GRID
- $465,0002 bd2 ba1.2k sqft29980 Fir Drive, Evergreen, CO 80439For SaleMLS ID #8778003, Moore at RE/MAX Alliance, RE/MAX Alliance. REcolorado as distributed by MLS GRID
- $445,0003 bd1 ba1.3k sqft14550 S Elk Creek Road, Pine, CO 80470For SaleMLS ID #7985071, Karen Heydman, Keller Williams Foothills Realty. REcolorado as distributed by MLS GRID
- $479,0002 bd2 ba1.1k sqftCrest at Sun Creek, Evergreen, CO 80439For SaleMLS ID #7032919, Leanne Dalton, RE/MAX Alliance. REcolorado as distributed by MLS GRID
