Under Construction. NEW HOME on LARGE LOT in beautiful Hayden Estates neighborhood. This home offers 1,415 sq. ft. of living space with 3 bedrooms, 2 baths, and a 2.5-car garage. The heart of the home features an open great room concept with kitchen, dining, and family room. The kitchen includes an enhanced package of upgrades including designer cabinets, granite countertops, and a large stainless double bowl sink, Kichler designer lighting, upgraded GE stainless steel appliances and more! Additional features include a large primary suite with glamour shower, a covered porch & patio and front yard landscaping. HOA includes shaded playground, walking paths, and beautiful green spaces.
New construction
$399,990
25574 W ENCINAS Lane, Buckeye, AZ 85326
3beds
1,415sqft
Single Family Residence
Built in 2026
7,062 Square Feet Lot
$-- Zestimate®
$283/sqft
$112/mo HOA
What's special
Large lotFront yard landscapingCovered porch and patioGranite countertopsDesigner cabinetsKichler designer lighting
- 59 days
- 8
- 0
Zillow last checked:
Listing updated:
Listed by:
Thomas Sanford 602-327-3475,
CastleRock Communities
Source: ARMLS,MLS#: 7072681
Facts & features
Interior
Bedrooms & bathrooms
- Bedrooms: 3
- Bathrooms: 2
- Full bathrooms: 2
Heating
- Forced Air, Electric
Cooling
- Central Air, Programmable Thmstat
Appliances
- Included: Dryer, Washer, Refrigerator, Built-in Microwave, Dishwasher, Disposal, Electric Range
Features
- Granite Counters, Master Downstairs, Eat-in Kitchen, Breakfast Bar, 9+ Flat Ceilings, Kitchen Island, Pantry, 3/4 Bath Master Bdrm
- Flooring: Carpet, Tile
- Windows: Screens, Low Emissivity Windows, Double Pane Windows, Vinyl Frame
- Has basement: No
- Has fireplace: No
Interior area
- Total structure area: 1,415
- Total interior livable area: 1,415 sqft
Property
Parking
- Total spaces: 2.5
- Parking features: Attached, Garage Door Opener, Direct Access
- Attached garage spaces: 2.5
Features
- Stories: 1
- Patio & porch: Covered
- Exterior features: Rain Gutters
- Spa features: None
- Fencing: Back Yard,Block
Lot
- Size: 7,062 Square Feet
- Features: Desert Front, Dirt Back, Irrigation Front
Details
- Parcel number: 50446415
Construction
Type & style
- Home type: SingleFamily
- Architectural style: Ranch
- Property subtype: Single Family Residence
Materials
- Stucco, Wood Frame
- Foundation: Slab
- Roof: Tile,Concrete
Condition
- Under Construction,New Construction
- New construction: Yes
- Year built: 2026
Details
- Builder name: CastleRock Communities
- Warranty included: Yes
Utilities & green energy
- Sewer: Public Sewer
Community & HOA
Community
- Features: Playground, Biking/Walking Path
- Subdivision: HAYDEN ESTATES PHASE 1
HOA
- Has HOA: Yes
- Services included: Maintenance Grounds
- HOA fee: $112 monthly
- HOA name: Hayden Estates Comm
- HOA phone: 602-957-9191
Location
- Region: Buckeye
Financial & listing details
- Price per square foot: $283/sqft
- Date on market: 8/28/2026
- Cumulative days on market: 59 days
- Listing terms: VA Loan,Cash,Conventional,1031 Exchange,FHA
- Ownership: Fee Simple
- Road surface type: Asphalt
Estimated market value
Not available
Estimated sales range
Not available
Not available
Price history
| Date | Event | Price |
|---|---|---|
| 8/28/2026 | Listed for sale | $399,990$283/sqft |
Source:  ARMLS #7072681 Report a problem ARMLS #7072681 Report a problem | ||
Public tax history
Tax history is unavailable.
Monthly payment
Est. payment
Payment breakdown
Explore the cost of this home by adjusting the details. Changes won't be saved.Climate risks
Neighborhood: 85326
Nearby schools
Schools provided by the listing agent
- Elementary: Westpark Elementary School
- Middle: Westpark Elementary School
- High: Youngker High School
- District: Buckeye Elementary District
Source: ARMLS. This data may not be complete. We recommend contacting the local school district to confirm school assignments for this home.
- $348,9903 bd2 ba1k sqft25582 W Encinas Ln, Buckeye, AZ 85326New Construction
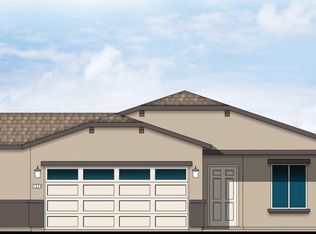
- $368,9903 bd2 ba1.2k sqft25558 W Encinas Ln, Buckeye, AZ 85326New Construction

- $421,9903 bd2 ba1.5k sqft4158 S 255th Dr, Buckeye, AZ 85326New Construction
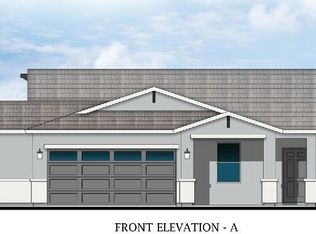
- $449,9904 bd3 ba2.2k sqft25598 W Encinas Ln, Buckeye, AZ 85326New Construction

Similar homes
- $421,9903 bd2 ba1.5k sqft4158 S 255TH Drive, Buckeye, AZ 85326New ConstructionARMLS
- $371,9903 bd2 ba1.3k sqft4176 S 255TH Drive, Buckeye, AZ 85326New Construction
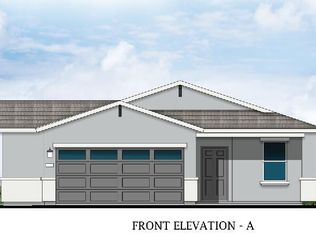 MLS ID #7071742, Thomas Sanford, CastleRock Communities. ARMLS
 - $368,9903 bd2 ba1.2k sqft25558 W ENCINAS Lane, Buckeye, AZ 85326New ConstructionMLS ID #7072656, Thomas Sanford, CastleRock Communities. ARMLS
- $348,9903 bd2 ba1k sqft25582 W ENCINAS Lane, Buckeye, AZ 85326New ConstructionMLS ID #7072690, Thomas Sanford, CastleRock Communities. ARMLS
