Under Construction. NEW HOME on LARGE LOT in beautiful Hayden Estates neighborhood. This home offers 1,355 sq. ft. of living space with 3 bedrooms, 2 baths, and a 2.5-car garage. The heart of the home features an open great room concept with kitchen and family room. The kitchen includes an enhanced package of upgrades including designer cabinets w/36'' uppers, granite countertops and a large stainless double bowl sink, Kichler designer lighting, GE stainless steel appliances and more! Additional features include a large primary suite, a covered porch & patio and front yard landscaping. HOA includes shaded playground, walking paths, and beautiful green spaces.
New construction
$379,990
4176 S 255TH Drive, Buckeye, AZ 85326
3beds
1,355sqft
Single Family Residence
Built in 2026
6,555 Square Feet Lot
$-- Zestimate®
$280/sqft
$112/mo HOA
What's special
Large lotFront yard landscapingCovered porch and patioGranite countertopsLarge primary suiteGe stainless steel appliancesKichler designer lighting
- 4 days
- 56
- 1
Zillow last checked:
Listing updated:
Listed by:
Thomas Sanford 602-327-3475,
CastleRock Communities
Source: ARMLS,MLS#: 7071742
Facts & features
Interior
Bedrooms & bathrooms
- Bedrooms: 3
- Bathrooms: 2
- Full bathrooms: 2
Heating
- Forced Air, Electric
Cooling
- Central Air, Programmable Thmstat
Appliances
- Included: Built-in Microwave, Dishwasher, Disposal, Electric Range
Features
- Granite Counters, Master Downstairs, 9+ Flat Ceilings, Pantry, Full Bth Master Bdrm
- Flooring: Carpet, Tile
- Windows: Screens, Low Emissivity Windows, Double Pane Windows, Vinyl Frame
- Has basement: No
- Has fireplace: No
Interior area
- Total structure area: 1,355
- Total interior livable area: 1,355 sqft
Property
Parking
- Total spaces: 2.5
- Parking features: Attached, Garage Door Opener, Direct Access
- Attached garage spaces: 2.5
Features
- Stories: 1
- Patio & porch: Covered
- Spa features: None
- Fencing: Back Yard,Block
Lot
- Size: 6,555 Square Feet
- Features: Desert Front, Dirt Back, Irrigation Front
Details
- Parcel number: 50446396
Construction
Type & style
- Home type: SingleFamily
- Architectural style: Ranch
- Property subtype: Single Family Residence
Materials
- Stucco, Wood Frame
- Foundation: Slab
- Roof: Tile,Concrete
Condition
- Under Construction,New Construction
- New construction: Yes
- Year built: 2026
Details
- Builder name: CastleRock Communities
- Warranty included: Yes
Utilities & green energy
- Sewer: Public Sewer
- Water: City Water
Community & HOA
Community
- Features: Playground, Biking/Walking Path
- Subdivision: HAYDEN ESTATES PHASE 1
HOA
- Has HOA: Yes
- Services included: Maintenance Grounds
- HOA fee: $112 monthly
- HOA name: Hayden Estates Comm
- HOA phone: 602-957-9191
Location
- Region: Buckeye
Financial & listing details
- Price per square foot: $280/sqft
- Date on market: 8/26/2026
- Cumulative days on market: 4 days
- Listing terms: Cash,Conventional,1031 Exchange,FHA,VA Loan
- Ownership: Fee Simple
- Road surface type: Asphalt
Estimated market value
Not available
Estimated sales range
Not available
Not available
Price history
| Date | Event | Price |
|---|---|---|
| 8/26/2026 | Listed for sale | $379,990$280/sqft |
Source:  ARMLS #7071742 Report a problem ARMLS #7071742 Report a problem | ||
Public tax history
Tax history is unavailable.
Monthly payment
Est. payment
Payment breakdown
Explore the cost of this home by adjusting the details. Changes won't be saved.Climate risks
Neighborhood: 85326
Nearby schools
Schools provided by the listing agent
- Elementary: Westpark Elementary School
- Middle: Westpark Elementary School
- High: Youngker High School
- District: Buckeye Elementary District
Source: ARMLS. This data may not be complete. We recommend contacting the local school district to confirm school assignments for this home.
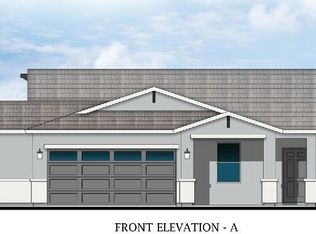
- $424,9903 bd2 ba1.7k sqft4158 S 255th Dr, Buckeye, AZ 85326New Construction
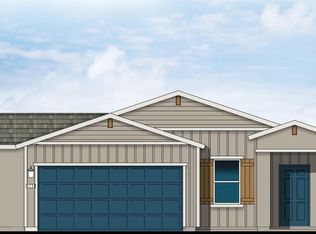
- $399,9903 bd2 ba1.4k sqft25574 W Encinas Ln, Buckeye, AZ 85326New Construction
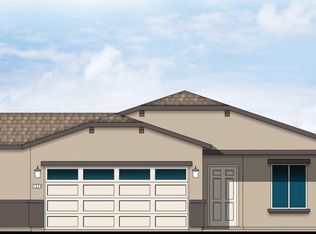
- $354,9903 bd2 ba1k sqft25582 W Encinas Ln, Buckeye, AZ 85326New Construction
- $373,9903 bd2 ba1.2k sqft25558 W Encinas Ln, Buckeye, AZ 85326New Construction

Similar homes
- $424,9903 bd2 ba1.7k sqft4158 S 255TH Drive, Buckeye, AZ 85326New ConstructionARMLS
- $549,9903 bd2 ba1.8k sqft4263 S 255TH Drive, Buckeye, AZ 85326New Construction
 ARMLS
ARMLS - $359,5004 bd2 ba1.4k sqft24911 W DOVE MESA Drive, Buckeye, AZ 85326For Sale
 MLS ID #7069491, Sheila DeVault, HomeSmart. ARMLS
 - $--3 bd2 ba1.4k sqft5401 S Dove Holw, Buckeye, AZ 85326Auction
 Auction.com 2
