Seller is offering a 2/1 INTEREST RATE BUY DOWN with preferred lender (ask for details) Welcome to the highly desirable neighborhood of Village at Carter's Station. This single family "Benton" model home with partial brick exterior has no lawn maintenance required! All yard work and landscaping is included with the HOA. This home offers an open floor plan, lots of natural light, upgraded kitchen with a large farmhouse sink, and granite countertops. It has a downstairs flex room that can be used as a home office, dining room, or can be easily converted into a third bedroom. Upstairs features a spacious master bedroom with a walk in shower, and an abundance of closet space. The second bedroom also contains a full bathroom with a shower/tub combo. This home is move-in ready and waiting for you!
Closed
$299,000
2558 Napa Valley Way, Columbia, TN 38401
2beds
1,520sqft
Single Family Residence, Residential
Built in 2021
-- sqft lot
$317,800 Zestimate®
$197/sqft
$1,943 Estimated rent
Home value
$317,800
$302,000 - $334,000
$1,943/mo
Zestimate® history
Owner options
List your home for rent
$1,943/mo
Rent Zestimate®
Find your next renter with Zillow Rental Manager. Plus, with online applications, you can quickly screen prospective tenants – for free.
$1,943/mo
Rent Zestimate®
Refinance and save
$1,816/mo
Est. payment
Refinancing to a lower rate could help reduce your monthly payments and save thousands over the life of the loan.
$1,816/mo
Est. payment
Explore your selling options
Work with a Zillow partner agent
Leverage their expertise and Zillow's premium Showcase listings to get your home seen by more buyers.
Get startedList with your own agent
Get your home in front of millions of buyers by listing it on Zillow.
Learn how to do itSell it yourself
Take full control of how buyers see your home on Zillow by listing For Sale by Owner (FSBO).
List your homeWhat's special
Zillow last checked:
Listing updated:
Listed by:
Paul Warner 615-804-6029,
Nashville Home Partners - KW Realty
Bought with:
Jessica Williams, 369830
Benchmark Realty, LLC
Source: RealTracs MLS as distributed by MLS GRID,MLS#: 2662196
Facts & features
Interior
Bedrooms & bathrooms
- Bedrooms: 2
- Bathrooms: 3
- Full bathrooms: 2
- 1/2 bathrooms: 1
Bedroom 1
- Features: Full Bath
- Level: Full Bath
- Area: 196 Square Feet
- Dimensions: 14x14
Bedroom 2
- Features: Bath
- Level: Bath
- Area: 154 Square Feet
- Dimensions: 14x11
Dining room
- Features: Separate
- Level: Separate
- Area: 110 Square Feet
- Dimensions: 11x10
Kitchen
- Area: 99 Square Feet
- Dimensions: 11x9
Living room
- Area: 255 Square Feet
- Dimensions: 17x15
Heating
- Central, Electric
Cooling
- Central Air, Electric
Appliances
- Included: Dishwasher, Disposal, Dryer, Microwave, Washer, Electric Oven, Electric Range
- Laundry: Electric Dryer Hookup, Washer Hookup
Features
- Ceiling Fan(s), Extra Closets, Pantry, Walk-In Closet(s), Kitchen Island
- Flooring: Carpet, Laminate, Tile
- Has fireplace: No
Interior area
- Total structure area: 1,520
- Total interior livable area: 1,520 sqft
- Finished area above ground: 1,520
Property
Parking
- Total spaces: 2
- Parking features: Parking Lot
- Uncovered spaces: 2
Features
- Levels: Two
- Stories: 2
Details
- Parcel number: 051 02201 090
- Special conditions: Standard
Construction
Type & style
- Home type: SingleFamily
- Architectural style: Contemporary
- Property subtype: Single Family Residence, Residential
Materials
- Brick
- Roof: Asphalt
Condition
- New construction: No
- Year built: 2021
Utilities & green energy
- Sewer: Public Sewer
- Water: Public
- Utilities for property: Electricity Available, Water Available, Cable Connected
Green energy
- Energy efficient items: Windows
Community & HOA
Community
- Security: Smoke Detector(s)
- Subdivision: Village At Carter Station
HOA
- Has HOA: Yes
- Services included: Maintenance Grounds, Trash
- HOA fee: $73 monthly
- Second HOA fee: $250 one time
Location
- Region: Columbia
Financial & listing details
- Price per square foot: $197/sqft
- Tax assessed value: $263,200
- Annual tax amount: $1,800
- Date on market: 6/1/2024
- Electric utility on property: Yes
Price history
| Date | Event | Price |
|---|---|---|
| 7/1/2024 | Sold | $299,000-4.1%$197/sqft |
Source:  RealTracs MLS as distributed by MLS GRID #2662196 Report a problem RealTracs MLS as distributed by MLS GRID #2662196 Report a problem | ||
| 6/11/2024 | Contingent | $311,900$205/sqft |
Source: RealTracs MLS as distributed by MLS GRID #2662196 Report a problem | ||
| 6/2/2024 | Listed for sale | $311,900+0.6%$205/sqft |
Source: RealTracs MLS as distributed by MLS GRID #2662196 Report a problem | ||
| 6/2/2024 | Listing removed | -- |
Source: RealTracs MLS as distributed by MLS GRID #2642488 Report a problem | ||
| 5/4/2024 | Price change | $309,900-3.1%$204/sqft |
Source: RealTracs MLS as distributed by MLS GRID #2642488 Report a problem | ||
| 4/20/2024 | Price change | $319,900-1.6%$210/sqft |
Source: RealTracs MLS as distributed by MLS GRID #2642488 Report a problem | ||
| 4/13/2024 | Listed for sale | $324,999+27.4%$214/sqft |
Source: RealTracs MLS as distributed by MLS GRID #2642488 Report a problem | ||
| 7/12/2021 | Sold | $255,181+0.5%$168/sqft |
Source: Public Record Report a problem | ||
| 3/10/2021 | Pending sale | $254,010$167/sqft |
Source: Parkside Builders #2232167 Report a problem | ||
| 3/3/2021 | Price change | $254,010-0.7%$167/sqft |
Source: Parkside Builders #2232167 Report a problem | ||
| 3/1/2021 | Price change | $255,900+0.7%$168/sqft |
Source:  Parkside Builders Report a problem Parkside Builders Report a problem | ||
| 2/17/2021 | Price change | $254,010+4.6%$167/sqft |
Source: Parkside Builders #2225486 Report a problem | ||
| 2/15/2021 | Price change | $242,900+9.2%$160/sqft |
Source: Parkside Builders Report a problem | ||
| 2/1/2021 | Price change | $222,510-2.9%$146/sqft |
Source: Parkside Builders Report a problem | ||
| 1/27/2021 | Price change | $229,230-8.6%$151/sqft |
Source: Parkside Builders Report a problem | ||
| 1/23/2021 | Price change | $250,900+3.3%$165/sqft |
Source: Parkside Builders Report a problem | ||
| 1/11/2021 | Price change | $242,900+6%$160/sqft |
Source: Parkside Builders Report a problem | ||
| 1/4/2021 | Price change | $229,230+3%$151/sqft |
Source: Parkside Builders Report a problem | ||
| 12/30/2020 | Price change | $222,510$146/sqft |
Source: Parkside Builders Report a problem | ||
| 7/6/2020 | Listed for sale | -- |
Source: Parkside Builders Report a problem | ||
Public tax history
| Year | Property taxes | Tax assessment |
|---|---|---|
| 2025 | $1,800 | $65,800 |
| 2024 | $1,800 | $65,800 |
| 2023 | $1,800 | $65,800 |
| 2022 | $1,800 +86.6% | $65,800 +131.7% |
| 2021 | $964 | $28,400 |
Find assessor info on the county website
Neighborhood: 38401
Nearby homes
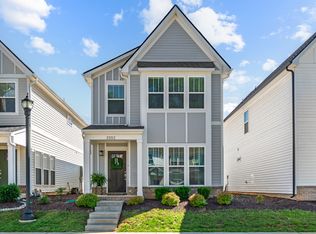
- $314,0003 bd3 ba1.6k sqft2552 Napa Valley Way, Columbia, TN 38401Sold
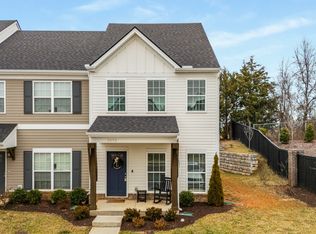
- $305,0002 bd3 ba1.3k sqft2595 Napa Valley Way, Columbia, TN 38401Sold
- $299,9003 bd3 ba1.4k sqft2555 Napa Valley Way, Columbia, TN 38401Sold

- $279,9002 bd3 ba1.2k sqft2575 Napa Valley Way, Columbia, TN 38401Sold

- $304,9002 bd3 ba1.5k sqft2563 Napa Valley Way, Columbia, TN 38401For Sale
- $299,9992 bd3 ba1.4k sqft2559 Napa Valley Way, Columbia, TN 38401Sold
- $280,0003 bd3 ba1.4k sqft2738 Wind Gap Dr, Columbia, TN 38401Sold
- $288,0002 bd3 ba1.4k sqft2734 Wind Gap Dr, Columbia, TN 38401For Sale
- $310,7503 bd3 ba1.7k sqft2572 Napa Valley Way, Columbia, TN 38401Sold
Nearby schools
GreatSchools rating
- 2/10E. A. Cox Middle SchoolGrades: 5-8Distance: 4.5 mi
- 4/10Columbia Central High SchoolGrades: 9-12Distance: 8.2 mi
- 2/10R Howell Elementary SchoolGrades: PK-4Distance: 4.7 mi
Schools provided by the listing agent
- Elementary: Spring Hill Elementary
- Middle: Spring Hill Middle School
- High: Spring Hill High School
Source: RealTracs MLS as distributed by MLS GRID. This data may not be complete. We recommend contacting the local school district to confirm school assignments for this home.
Get a cash offer in 3 minutes
Find out how much your home could sell for in as little as 3 minutes with a no-obligation cash offer.
Estimated market value
$317,800
Get a cash offer in 3 minutes
Find out how much your home could sell for in as little as 3 minutes with a no-obligation cash offer.
Estimated market value
$317,800
- Tennessee
- Maury County
- Columbia
- 38401
- 2558 Napa Valley Way
Nearby cities
Nearby zip codes
Other Columbia Topics
