Welcome home to this beautifully maintained 2-bedroom, 2.5-bath townhome offering 1,444 square feet of thoughtfully designed living space. Built in 2021, this modern residence blends clean finishes with a cozy feel throughout. The open-concept main level creates an effortless flow between the living, dining, and kitchen areas—perfect for comfort and entertaining. Upstairs, both bedrooms feature private en-suite baths, offering ideal space for guests, roommates, or a comfortable work-from-home setup. Enjoy low-maintenance living in a prime location with convenient access to Saturn Parkway and Interstate 65, making the commute a breeze. Just minutes from shopping, dining, and everyday amenities in Spring Hill, TN. Move-in ready and waiting for you! Check out our virtual 3D tour!
Active
Price cut: $2K (6/13)
$288,000
2734 Wind Gap Dr, Columbia, TN 38401
2beds
1,444sqft
:
Get pre-qualified$1,894/mo
Townhouse, Residential, Condominium
Built in 2021
-- sqft lot
$-- Zestimate®
$199/sqft
$140/mo HOA
What's special
- 71 days |
- 270 |
- 13 |
Zillow last checked:
Listing updated:
Listed by:
Byron Hatcher 615-318-9710,
Benchmark Realty, LLC 615-371-1544
Source: RealTracs MLS as distributed by MLS GRID,MLS#: 3215590
Facts & features
Interior
Bedrooms & bathrooms
- Bedrooms: 2
- Bathrooms: 3
- Full bathrooms: 2
- 1/2 bathrooms: 1
- Main level bedrooms: 2
Heating
- Central, Electric
Cooling
- Central Air, Electric
Appliances
- Included: Range, Dishwasher, Dryer, Microwave, Refrigerator, Washer
Features
- Flooring: Carpet, Wood, Tile
- Basement: None
Interior area
- Total structure area: 1,444
- Total interior livable area: 1,444 sqft
- Finished area above ground: 1,444
Property
Features
- Levels: One
- Stories: 2
Details
- Parcel number: 051 02201 045
- Special conditions: Standard
Construction
Type & style
- Home type: Townhouse
- Property subtype: Townhouse, Residential, Condominium
- Attached to another structure: Yes
Materials
- Vinyl Siding
Condition
- New construction: No
- Year built: 2021
Utilities & green energy
- Sewer: Public Sewer
- Water: Public
- Utilities for property: Electricity Available, Water Available
Community & HOA
Community
- Subdivision: Village At Carter Station
HOA
- Has HOA: Yes
- Services included: Maintenance Structure, Maintenance Grounds, Trash
- HOA fee: $140 monthly
Location
- Region: Columbia
Financial & listing details
- Price per square foot: $199/sqft
- Tax assessed value: $242,600
- Annual tax amount: $1,659
- Date on market: 5/18/2026
- Electric utility on property: Yes
Estimated market value
Not available
Estimated sales range
Not available
Not available
Price history
| Date | Event | Price |
|---|---|---|
| 6/13/2026 | Price change | $288,000-0.7%$199/sqft |
Source:  RealTracs MLS as distributed by MLS GRID #3215590 Report a problem RealTracs MLS as distributed by MLS GRID #3215590 Report a problem | ||
| 5/28/2026 | Listed for sale | $290,000+21.5%$201/sqft |
Source: RealTracs MLS as distributed by MLS GRID #3215590 Report a problem | ||
| 8/30/2021 | Sold | $238,741+0%$165/sqft |
Source: Public Record Report a problem | ||
| 3/7/2021 | Pending sale | $238,740$165/sqft |
Source: Parkside Builders #2232168 Report a problem | ||
| 3/3/2021 | Price change | $238,740+3%$165/sqft |
Source: Parkside Builders #2232168 Report a problem | ||
| 3/1/2021 | Price change | $231,870-2.9%$161/sqft |
Source:  Parkside Builders Report a problem Parkside Builders Report a problem | ||
| 2/6/2021 | Price change | $238,740+0.8%$165/sqft |
Source: RealTracs MLS as distributed by MLS GRID #2225470 Report a problem | ||
| 2/2/2021 | Price change | $236,740+0.8%$164/sqft |
Source: RealTracs MLS as distributed by MLS GRID #2225470 Report a problem | ||
| 2/1/2021 | Price change | $234,900-1.3%$163/sqft |
Source: Parkside Builders Report a problem | ||
| 1/26/2021 | Price change | $237,900+2.8%$165/sqft |
Source: Parkside Builders Report a problem | ||
| 1/6/2021 | Listed for sale | $231,350$160/sqft |
Source: Parkside Realty, LLC #2218034 Report a problem | ||
Public tax history
| Year | Property taxes | Tax assessment |
|---|---|---|
| 2025 | $1,659 | $60,650 |
| 2024 | $1,659 | $60,650 |
| 2023 | $1,659 | $60,650 |
| 2022 | $1,659 | $60,650 |
| 2021 | -- | -- |
Find assessor info on the county website
Monthly payment
Est. payment
Payment breakdown
Explore the cost of this home by adjusting the details. Changes won't be saved.Climate risks
Neighborhood: 38401
Nearby schools
GreatSchools rating
- 2/10E. A. Cox Middle SchoolGrades: 5-8Distance: 4.5 mi
- 4/10Columbia Central High SchoolGrades: 9-12Distance: 8.2 mi
- 2/10R Howell Elementary SchoolGrades: PK-4Distance: 4.7 mi
Schools provided by the listing agent
- Elementary: Spring Hill Elementary
- Middle: Spring Hill Middle School
- High: Spring Hill High School
Source: RealTracs MLS as distributed by MLS GRID. This data may not be complete. We recommend contacting the local school district to confirm school assignments for this home.
- $314,0003 bd3 ba1.6k sqft2552 Napa Valley Way, Columbia, TN 38401Sold
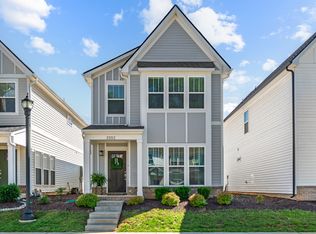
- $305,0002 bd3 ba1.3k sqft2595 Napa Valley Way, Columbia, TN 38401Sold
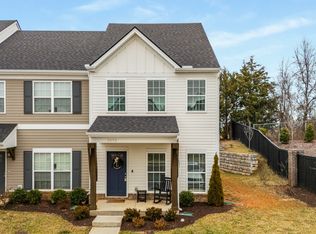
- $299,9003 bd3 ba1.4k sqft2555 Napa Valley Way, Columbia, TN 38401Sold

- $279,9002 bd3 ba1.2k sqft2575 Napa Valley Way, Columbia, TN 38401Sold

- $304,9002 bd3 ba1.5k sqft2563 Napa Valley Way, Columbia, TN 38401For Sale
- $299,9992 bd3 ba1.4k sqft2559 Napa Valley Way, Columbia, TN 38401Sold
- $280,0003 bd3 ba1.4k sqft2738 Wind Gap Dr, Columbia, TN 38401Sold
- $310,7503 bd3 ba1.7k sqft2572 Napa Valley Way, Columbia, TN 38401Sold
A local agent can set up tours, give advice and negotiate with sellers.
A local lender can help you make sure your offer is ready when you are.
Similar homes
- $305,0003 bd3 ba1.4k sqft2505 Hidden Creek Ct, Columbia, TN 38401For Sale

 MLS ID #3304137, Nikki Hargrove. RealTracs MLS as distributed by MLS GRID
 - $299,9003 bd3 ba1.4k sqft2507 Napa Valley Way, Columbia, TN 38401For Sale
 MLS ID #3230347, Leigh Gillig. RealTracs MLS as distributed by MLS GRID
 - $304,9002 bd3 ba1.5k sqft2563 Napa Valley Way, Columbia, TN 38401For Sale
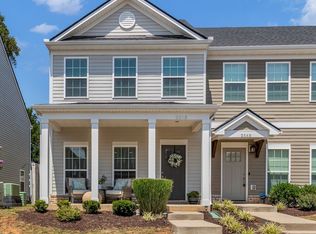 MLS ID #3155657, Lindsey Aeverman. RealTracs MLS as distributed by MLS GRID
 - $272,5003 bd3 ba1.4k sqft2603 Comanche Ct, Columbia, TN 38401For Sale
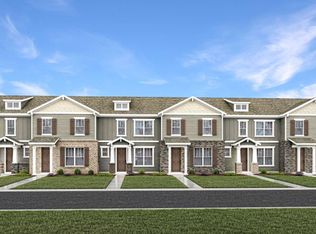 MLS ID #3182048, Jessica Graves, Broker. RealTracs MLS as distributed by MLS GRID
 - $307,0003 bd3 ba1.7k sqft2191 Nectar Ln, Columbia, TN 38401For SaleMLS ID #3223938, KAYLA PROvencio. RealTracs MLS as distributed by MLS GRID
- $335,0003 bd3 ba1.5k sqft2708 Swarm Ct, Columbia, TN 38401For SaleMLS ID #3305752, Kimo Quance. RealTracs MLS as distributed by MLS GRID
- $310,0003 bd3 ba1.4k sqft2719 Fordham St, Columbia, TN 38401For SaleMLS ID #3220561, Gary Ashton. RealTracs MLS as distributed by MLS GRID
- $279,0003 bd3 ba1.6k sqft361 Coleman Ct, Columbia, TN 38401For SaleMLS ID #3302565, Charlie Warner. RealTracs MLS as distributed by MLS GRID
- from $309,9903 bd3 ba1.4k sqftBraden Plan, McClure Farms Townhomes, Columbia, TN 38401New ConstructionDRB Homes
- $284,9003 bd3 ba1.5k sqft802 Arrington Way, Columbia, TN 38401For SaleMLS ID #3229987, Andrew Earl. RealTracs MLS as distributed by MLS GRID
- $279,9003 bd3 ba1.6k sqft738 Prairie View Dr, Columbia, TN 38401For SaleMLS ID #3211726, Patrick Higgins. RealTracs MLS as distributed by MLS GRID
- $283,0003 bd3 ba1.5k sqft818 Arrington Way, Columbia, TN 38401For SaleMLS ID #3182056, Catie Boyce Gentry. RealTracs MLS as distributed by MLS GRID
- $289,9003 bd3 ba1.6k sqft423 Palmetto Dr, Columbia, TN 38401For SaleMLS ID #3138054, Christine Brinson. RealTracs MLS as distributed by MLS GRID
- $294,9003 bd3 ba1.6k sqft1021 McKee Ct, Columbia, TN 38401For SaleMLS ID #3147326, Andrew Earl. RealTracs MLS as distributed by MLS GRID
- $279,9003 bd3 ba1.6k sqft429 Palmetto Dr, Columbia, TN 38401For SaleMLS ID #3118774, Christine Brinson. RealTracs MLS as distributed by MLS GRID
- $275,0003 bd3 ba1.3k sqft701 Dallas Dr, Columbia, TN 38401For SaleMLS ID #3149157, Brian C. Stiles, Broker. RealTracs MLS as distributed by MLS GRID
- $239,9902 bd3 ba1.1k sqft134 Kathryn Ct, Columbia, TN 38401For SaleMLS ID #3190064, Rachael Nieves. RealTracs MLS as distributed by MLS GRID
- $268,0003 bd3 ba1.7k sqft2635 Sherman Way, Columbia, TN 38401For SaleMLS ID #3181122, Susan E. Pogue Winchester. RealTracs MLS as distributed by MLS GRID
- $269,9003 bd3 ba1.4k sqft806 Dallas Dr, Columbia, TN 38401For SaleMLS ID #3155544, Nicole Scott, The Constantine Group. RealTracs MLS as distributed by MLS GRID
- $427,9003 bd3 ba1.8k sqft3019 Goodtown Trce, Columbia, TN 38401For SaleMLS ID #3261200, Bobbi Jo Barnes. RealTracs MLS as distributed by MLS GRID
