Investors this house is being rented back to the builder to use for a model home monthly. Probably for the next two years! Discover your new home at 25584 Calusa Dr, Punta Gorda. This charming residence boasts a spacious open floor plan, appropriate for comfortable living and entertaining. The modern kitchen features sleek countertops and quality appliances. Relax in the well-appointed bedrooms, each offering ample natural light. Enjoy outdoor living with a generous backyard space, appropriate for activities and leisure. Conveniently located near local amenities, this property is a must-see for those seeking a blend of style and convenience.
New construction
$579,900
25584 CALUSA DRIVE, PUNTA GORDA, FL 33955
4beds
2,485sqft
:
Get pre-qualified$3,890/mo
Single Family Residence
Built in 2024
7,799 Square Feet Lot
$-- Zestimate®
$233/sqft
$81/mo HOA
What's special
Well-appointed bedroomsOutdoor livingSleek countertopsAmple natural lightSpacious open floor planModern kitchenGenerous backyard space
- 132 days |
- 44 |
- 0 |
Zillow last checked:
Listing updated:
Listed by:
Steven Koleno 804-656-5007,
BEYCOME OF FLORIDA LLC 804-656-5007
Source: Stellar MLS,MLS#: O6393266 Originating MLS: Orlando Regional
Originating MLS: Orlando Regional
Facts & features
Interior
Bedrooms & bathrooms
- Bedrooms: 4
- Bathrooms: 3
- Full bathrooms: 3
Primary bedroom
- Features: Walk-In Closet(s)
- Level: First
Bedroom 2
- Features: Built-in Closet
- Level: First
Bedroom 3
- Features: Built-in Closet
- Level: First
Primary bathroom
- Features: Built-in Closet
- Level: First
Bonus room
- Features: No Closet
- Level: First
Dinette
- Features: No Closet
- Level: First
Dining room
- Features: Coat Closet
- Level: First
Great room
- Features: No Closet
- Level: First
Kitchen
- Features: No Closet
- Level: First
Laundry
- Features: No Closet
- Level: First
Living room
- Features: No Closet
- Level: First
Utility room
- Features: No Closet
- Level: First
Workshop
- Features: No Closet
- Level: First
Heating
- Electric, Heat Pump
Cooling
- Central Air
Appliances
- Included: Oven, Convection Oven, Cooktop, Dishwasher, Disposal, Dryer, Exhaust Fan, Gas Water Heater, Ice Maker, Microwave, Range Hood, Refrigerator, Washer
- Laundry: Gas Dryer Hookup, Inside, Laundry Room
Features
- Crown Molding, Eating Space In Kitchen, High Ceilings, Kitchen/Family Room Combo, L Dining, Living Room/Dining Room Combo, Open Floorplan, Primary Bedroom Main Floor, Smart Home, Solid Wood Cabinets, Stone Counters, Thermostat, Tray Ceiling(s), Walk-In Closet(s)
- Flooring: Ceramic Tile
- Doors: Sliding Doors
- Windows: Window Treatments
- Has fireplace: No
Interior area
- Total structure area: 3,024
- Total interior livable area: 2,485 sqft
Property
Parking
- Total spaces: 2
- Parking features: Garage
- Garage spaces: 2
Features
- Levels: One
- Stories: 1
- Exterior features: Irrigation System, Lighting
Lot
- Size: 7,799 Square Feet
Details
- Parcel number: 422319426136
- Zoning: PD
- Special conditions: None
Construction
Type & style
- Home type: SingleFamily
- Property subtype: Single Family Residence
Materials
- Block, Stucco
- Foundation: Block, Slab, Stem Wall
- Roof: Shingle
Condition
- Completed
- New construction: Yes
- Year built: 2024
Utilities & green energy
- Sewer: Public Sewer
- Water: Public
- Utilities for property: Cable Connected, Electricity Connected, Fiber Optics, Fire Hydrant, Natural Gas Connected, Phone Available
Community & HOA
Community
- Pet fee: $0 monthly
- Senior community: Yes
- Subdivision: HST
HOA
- Has HOA: Yes
- Services included: Common Area Taxes, Reserve Fund, Maintenance Grounds, None
- HOA fee: $81 monthly
- HOA name: SIGNATURE ONE
- HOA phone: 941-258-3430
Location
- Region: Punta Gorda
Financial & listing details
- Price per square foot: $233/sqft
- Tax assessed value: $518,434
- Annual tax amount: $6,850
- Date on market: 3/24/2026
- Cumulative days on market: 54 days
- Listing terms: Cash,Conventional,FHA,Other,VA Loan
- Ownership: Fee Simple
- Total actual rent: 0
- Electric utility on property: Yes
- Road surface type: Paved
Estimated market value
Not available
Estimated sales range
Not available
Not available
Price history
| Date | Event | Price |
|---|---|---|
| 4/3/2026 | Price change | $579,900-1%$233/sqft |
Source:  Stellar MLS #O6393266 Report a problem Stellar MLS #O6393266 Report a problem | ||
| 3/24/2026 | Listed for sale | $585,900+3.7%$236/sqft |
Source: Stellar MLS #O6393266 Report a problem | ||
| 2/28/2024 | Sold | $564,900$227/sqft |
Source: Stellar MLS #O6150851 Report a problem | ||
| 10/19/2023 | Pending sale | $564,900$227/sqft |
Source: Stellar MLS #O6150851 Report a problem | ||
Public tax history
| Year | Property taxes | Tax assessment |
|---|---|---|
| 2025 | $6,850 +435.8% | $413,789 +440.9% |
| 2024 | $1,278 | $76,500 |
Find assessor info on the county website
Monthly payment
Est. payment
Payment breakdown
Explore the cost of this home by adjusting the details. Changes won't be saved.Climate risks
Neighborhood: 33955
Nearby schools
GreatSchools rating
- 5/10East Elementary SchoolGrades: PK-5Distance: 9.5 mi
- 4/10Punta Gorda Middle SchoolGrades: 6-8Distance: 8.5 mi
- 5/10Charlotte High SchoolGrades: 9-12Distance: 8.4 mi
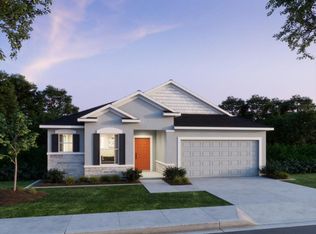
- from $324,9003 bd2 ba1.9k sqftDrexel Plan, Heritage Station, Punta Gorda, FL 33955New Construction
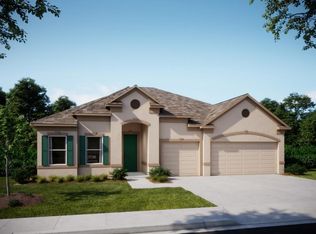
- from $379,9004 bd3 ba2.6k sqftVenice Plan, Heritage Station, Punta Gorda, FL 33955New Construction
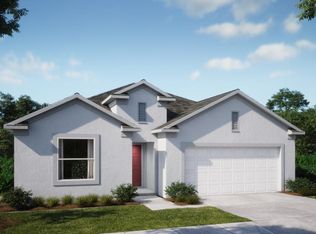
- from $339,9004 bd2 ba2.1k sqftMiramar Plan, Heritage Station, Punta Gorda, FL 33955New Construction
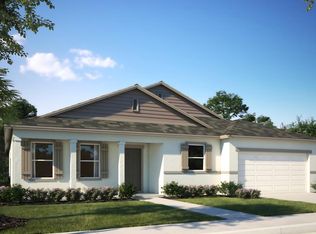
- from $359,9004 bd3 ba2.4k sqftHarmony Plan, Heritage Station, Punta Gorda, FL 33955New Construction
- $90,000-- bd-- ba-- sqft25578 Calusa Dr, Punta Gorda, FL 33955Off Market
- $482,7004 bd3 ba2.4k sqft25135 Calusa Dr, Punta Gorda, FL 33955Sold
- $427,7004 bd3 ba2.4k sqft25120 Calusa Dr, Punta Gorda, FL 33955Sold
- $452,9003 bd2 ba1.8k sqft25533 Calusa Dr, Punta Gorda, FL 33955Sold
A local agent can set up tours, give advice and negotiate with sellers.
Similar homes
- $495,0003 bd2 ba1.7k sqft4041 KING TARPON DRIVE, PUNTA GORDA, FL 33955For Sale
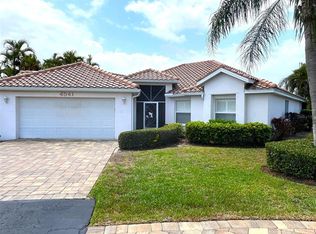
 MLS ID #C7522608, Joyce Dersa, CENTURY 21 SUNBELT BURNT STORE. Stellar MLS
 - $595,0004 bd3 ba2.5k sqft2297 HARBOUR DRIVE, PUNTA GORDA, FL 33983For Sale
 MLS ID #C7518451, Jeffrey Russell, SUN REALTY. Stellar MLS
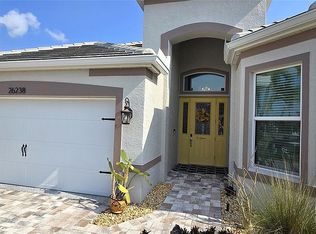
 - $459,9003 bd2 ba1.9k sqft26238 Feathersound Dr, Punta Gorda, FL 33955For Sale By Owner
- $579,0005 bd5 ba3.2k sqft43329 TREADWAY DRIVE, PUNTA GORDA, FL 33982For Sale
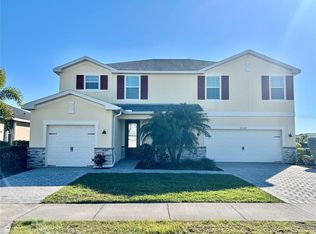 MLS ID #A4680196, Gladys Abreu-Swann, EXIT KING REALTY. Stellar MLS
 - $389,9003 bd2 ba2.1k sqft14180 Poppy Field Loop #4812, Punta Gorda, FL 33955For Sale
 MLS ID #2026031014, Yisbel Bera Damiron, EXP Realty LLC. Florida Gulf Coast MLS
 - $354,9004 bd2 ba1.7k sqft25292 Alicante Dr, Punta Gorda, FL 33955New ConstructionMLS ID #2025009843, Armando Lee, Lee International Realty Inc. Florida Gulf Coast MLS
- $559,0003 bd2 ba1.9k sqft1120 NW 42nd Pl, Cape Coral, FL 33993For SaleMLS ID #2026026690, Dan Farber, HelloSold LLC. Florida Gulf Coast MLS
- $575,0004 bd3 ba2k sqft1008 NW 12th Ave, Cape Coral, FL 33993New ConstructionMLS ID #2026020085, Lisbeth Feldman, London Foster Realty. Florida Gulf Coast MLS
- $599,6895 bd4 ba3.1k sqft42203 Hammock Ln, Punta Gorda, FL 33982For SaleMLS ID #2026024383, Limei Ghirlando, RE/MAX Realty Group. Florida Gulf Coast MLS
- $498,8003 bd3 ba2.2k sqft16791 Elkhorn Coral Dr, North Fort Myers, FL 33903For SaleMLS ID #2026032705, Edward Zoller, Villa Realty Group, Inc.. Florida Gulf Coast MLS
- $629,9005 bd3 ba2.8k sqft2557 Ashbury Cir, Cape Coral, FL 33991For SaleMLS ID #2025019524, Eric Halesworth, Bay Vision Realty. Florida Gulf Coast MLS
- $668,0004 bd2 ba2k sqft3520 SW 1st Place SW 1st PL, CAPE CORAL, FL 33914For Sale
 MLS ID #226010840, Rose Lucero, HomeSmart. SWFLMLS
 - $650,0003 bd2 ba1.4k sqft1727 BOCA RATON COURT, PUNTA GORDA, FL 33950For SaleMLS ID #O6397808, Daniel Robinson, HOUWZER INC. Stellar MLS
- $615,0004 bd3 ba2k sqft2227 SW 2nd Ter, Cape Coral, FL 33991New ConstructionMLS ID #225004349, Lisbeth Feldman, London Foster Realty. Florida Gulf Coast MLS
- $545,0004 bd2 ba1.7k sqft3704 SE 16th PL, CAPE CORAL, FL 33904For SaleMLS ID #226016140, April Nixon, REMAX Affinity Mercato. SWFLMLS
- $438,9004 bd8 ba2.5k sqft1040 MELVILLE ROAD, PUNTA GORDA, FL 33983For SaleMLS ID #OM729010, Suzanne Rosborough, SUNCOAST PROPERTY MANAGEMENT L. Stellar MLS
- $338,9003 bd2 ba1.7k sqft14191 Poppy Field Loop #5312, Punta Gorda, FL 33955For SaleMLS ID #2026024476, Scott Benefield, Turn Key Residential, LLC. Florida Gulf Coast MLS
- $625,0004 bd3 ba2.3k sqft926 SE 23rd Pl, Cape Coral, FL 33990For SaleMLS ID #2025006247, Jonathan Minerick, Homecoin.com. Florida Gulf Coast MLS
- $499,6893 bd3 ba2.4k sqft43457 Treadway Dr, Punta Gorda, FL 33982For SaleMLS ID #2026026342, Limei Ghirlando, RE/MAX Realty Group. Florida Gulf Coast MLS
- $525,0003 bd2 ba1.8k sqft218 COUGAR WAY, ROTONDA WEST, FL 33947For SaleMLS ID #D6148003, Danny Cornell, BRETT BARBER & COMPANY REAL ES. Stellar MLS
