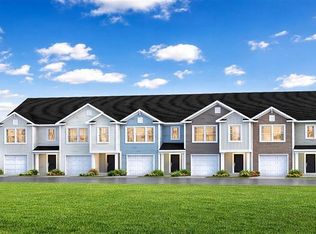
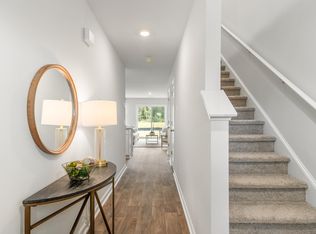
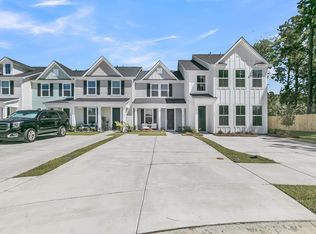
Welcome to 256 Blue Haw Drive, a beautifully maintained townhome nestled in the sought-after Carolina Groves community of Moncks Corner. This spacious 3-bedroom, 2.5-bath residence offers a functional two-story layout designed for both everyday living and entertaining.The main level features an open-concept living and dining area, enhanced by upgraded LVP flooring that adds both durability and modern appeal. The kitchen offers ample cabinetry and workspace, ideal for daily living or hosting. Upstairs, all bedrooms are thoughtfully positioned for privacy, including a generously sized primary suite with en-suite bath. This home excels in high-efficiency performance and is ENERGY STAR(r) certified, resulting in significant monthly savings on utility costs-an exceptional benefit for today'scost-conscious buyer. Additional upgrades include a newly added front storm door and an upgraded privacy fence, creating a more comfortable and functional outdoor space. Enjoy resort-style amenities including a pool, grilling area with prep kitchen, outdoor pavilion, miles of walking trails, and more-offering a lifestyle that extends well beyond your front door. Enjoy low-maintenance living in a growing community with convenient access to shopping, dining, and major roadways. This home presents an excellent opportunity for both homeowners and investors alike. Don't miss your chance to own in one of Moncks Corner's most desirable neighborhoods--schedule your
Active
Price cut: $5K (8/5)
$310,000
256 Blue Haw Dr, Moncks Corner, SC 29461
3beds
1,524sqft
Townhouse
Built in 2024
-- sqft lot
$309,400 Zestimate®
$203/sqft
$-- HOA
What's special
Functional two-story layoutOutdoor pavilionUpgraded lvp flooringUpgraded privacy fence
- 150 days
- 8
- 1
Zillow last checked:
Listing updated:
Listed by:
Real Broker, LLC
Source: CTMLS,MLS#: 26011816
Facts & features
Interior
Bedrooms & bathrooms
- Bedrooms: 3
- Bathrooms: 3
- Full bathrooms: 2
- 1/2 bathrooms: 1
Rooms
- Room types: Family Room, Living/Dining Combo, Eat-In-Kitchen, Family, Pantry
Heating
- Natural Gas
Cooling
- Central Air
Features
- Ceiling - Smooth, Kitchen Island, Walk-In Closet(s), Eat-in Kitchen, Pantry
- Flooring: Vinyl
- Windows: Thermal Windows/Doors, ENERGY STAR Qualified Windows
- Has fireplace: No
Interior area
- Total structure area: 1,524
- Total interior livable area: 1,524 sqft
Video & virtual tour
Property
Parking
- Total spaces: 1
- Parking features: Garage
- Garage spaces: 1
Features
- Levels: Two
- Stories: 2
- Patio & porch: Patio
Lot
- Features: 0 - .5 Acre
Construction
Type & style
- Home type: Townhouse
- Property subtype: Townhouse
- Attached to another structure: Yes
Materials
- Vinyl Siding
- Foundation: Slab
- Roof: Fiberglass
Condition
- New construction: No
- Year built: 2024
Utilities & green energy
- Sewer: Public Sewer
- Water: Public
- Utilities for property: Moncks Corner, Santee Cooper
Green energy
- Green verification: HERS Index Score
- Energy efficient items: HVAC
- Indoor air quality: Ventilation
Community & HOA
Community
- Subdivision: Carolina Groves
Location
- Region: Moncks Corner
Financial & listing details
- Price per square foot: $203/sqft
- Date on market: 4/24/2026
- Listing terms: Any
Estimated market value
$309,400
$294,000 - $325,000
$2,144/mo
Price history
| Date | Event | Price |
|---|---|---|
| 8/5/2026 | Price change | $310,000-1.6%$203/sqft |
Source:  CTMLS #26011816 Report a problem CTMLS #26011816 Report a problem | ||
| 5/6/2026 | Price change | $315,000-1.6%$207/sqft |
Source: CTMLS #26011816 Report a problem | ||
| 4/24/2026 | Listed for sale | $320,000+6.5%$210/sqft |
Source: CTMLS #26011816 Report a problem | ||
| 3/28/2024 | Sold | $300,400$197/sqft |
Source: CTMLS #24003373 Report a problem | ||
| 3/4/2024 | Contingent | $300,400$197/sqft |
Source: CTMLS #24003373 Report a problem | ||
| 2/12/2024 | Listed for sale | $300,400$197/sqft |
Source: CTMLS #24003373 Report a problem | ||
Public tax history
Tax history is unavailable.
Monthly payment
Est. payment
Payment breakdown
Explore the cost of this home by adjusting the details. Changes won't be saved.Climate risks
Neighborhood: 29461
Nearby schools
Schools provided by the listing agent
- Elementary: Whitesville
- Middle: Berkeley
- High: Berkeley
Source: CTMLS. This data may not be complete. We recommend contacting the local school district to confirm school assignments for this home.

Similar homes
- $305,0003 bd3 ba1.5k sqft221 Blue Haw Dr, Moncks Corner, SC 29461For Sale
 MLS ID #26021593, Bobby Sommers. CTMLS
 - $287,0003 bd3 ba1.6k sqft133 Orchid Bloom Cir, Moncks Corner, SC 29461For Sale
 MLS ID #26015799, Yvette Packer. CTMLS
 - $299,9903 bd3 ba1.4k sqft739 Alma Square Dr, Moncks Corner, SC 29461New Construction
 MLS ID #26005140, Elizabeth Miller. CTMLS
 - $315,0003 bd2 ba1.5k sqft226 Silk Oak Dr, Moncks Corner, SC 29461For Sale
 MLS ID #26022015, Grady Bowman. CTMLS
 - $299,0003 bd3 ba1.6k sqft478 Trotters Ln, Moncks Corner, SC 29461For SaleMLS ID #26019595, Christopher Louviere. CTMLS
- $291,5003 bd3 ba1.6k sqft524 Trotters Ln, Moncks Corner, SC 29461For SaleMLS ID #26016877, Kathy Cannavaro. CTMLS
- $275,0003 bd3 ba1.7k sqft401 Stoneleigh Ln, Moncks Corner, SC 29461For SaleMLS ID #26008264, Dee Tucker. CTMLS
- $300,0003 bd3 ba1.3k sqft256 Oglethorpe Cir, Moncks Corner, SC 29461For SaleMLS ID #26012255, Scott Kafka. CTMLS
- $335,0003 bd2 ba1.4k sqft477 Foxbank Plantation Blvd, Moncks Corner, SC 29461For SaleMLS ID #26021477, Brenda Artis. CTMLS
- $349,9993 bd2 ba1.6k sqft385 Spruce Ivy St, Moncks Corner, SC 29461For SaleMLS ID #26024385, Cristy Britton. CTMLS
- $364,9004 bd3 ba1.9k sqft141 Sugeree Dr, Moncks Corner, SC 29461For SaleMLS ID #26022582, Frances Johnson. CTMLS
- $349,0003 bd3 ba1.7k sqft208 Woodbrook Way, Moncks Corner, SC 29461For SaleMLS ID #25029293, Tim Davies. CTMLS
- $350,0004 bd3 ba2.1k sqft111 Red Leaf Blvd, Moncks Corner, SC 29461For SaleMLS ID #26024248, Dawn Wilson. CTMLS
- $350,0004 bd4 ba1.8k sqft115 Worthington Dr, Moncks Corner, SC 29461For SaleMLS ID #26024439, Michael Fox. CTMLS
- $349,0003 bd3 ba2.1k sqft237 Oglethorpe Cir, Moncks Corner, SC 29461For SaleMLS ID #26018856, Roslyn Parker. CTMLS
- $375,0004 bd4 ba2k sqft865 Recess Point Dr #25, Moncks Corner, SC 29461For SaleMLS ID #25030160, Susie Hummer. CTMLS
- $365,0004 bd3 ba1.9k sqft716 Pine Warbler Ln, Moncks Corner, SC 29461For SaleMLS ID #26023986, Matt Capone. CTMLS
- $314,9003 bd3 ba1.5k sqft950 Long Bluff Rd, Summerville, SC 29486For SaleMLS ID #26024433, Jennifer Shoemaker. CTMLS
- $319,9903 bd2 ba1.4k sqft185 Lucky Day Dr, Summerville, SC 29486For SaleMLS ID #26023943, Chris Maddox. CTMLS
- $339,9903 bd2 ba1.3k sqft162 Oakwood Blvd, Summerville, SC 29486For SaleMLS ID #26024610, Lauren Gasperic. CTMLS
