Welcome to this beautifully rehabbed Georgian-style home, with bright inviting rooms and thoughtful updates throughout. As you enter, you'll appreciate the bright main level featuring durable vinyl flooring, along with a separate living room and dining room-perfect for everyday living and entertaining. An additional bonus room provides flexible space that can be used as a family room, home office, playroom, or whatever suits your needs. Upstairs, are two generously sized bedrooms and a full bathroom. The finished basement offers even more versatility, featuring a separate utility room, laundry room, and a convenient half bathroom. Step outside to enjoy the spacious, fully fenced backyard, ideal for outdoor activities, entertaining, gardening, or simply relaxing. The 3-car detached garage offers excellent storage and flexibility for recreational items such as motorcycles, ATVs, small boats, or additional belongings. An extra-long driveway provides plenty of additional off-street parking. With its spacious rooms, flexible living areas, generous outdoor space, and ample parking and storage, this home offers a wonderful combination of comfort and functionality.
Contingent
$157,000
256 E 140th Pl, Dolton, IL 60419
2beds
1,000sqft
Single Family Residence
Built in 1950
7,753 Square Feet Lot
$-- Zestimate®
$157/sqft
$-- HOA
What's special
Two generously sized bedroomsConvenient half bathroomThoughtful updates throughoutLaundry roomGenerous outdoor spaceBright main levelBright inviting rooms
- 16 days
- 244
- 34
Zillow last checked:
Listing updated:
Listed by:
Tamika M Harding 773-653-6406,
Keller Williams Preferred Rlty
Source: MRED as distributed by MLS GRID,MLS#: 12772346
Facts & features
Interior
Bedrooms & bathrooms
- Bedrooms: 2
- Bathrooms: 2
- Full bathrooms: 1
- 1/2 bathrooms: 1
Rooms
- Room types: Bonus Room, Utility Room-Lower Level
Primary bedroom
- Features: Flooring (Carpet)
- Level: Second
- Area: 168 Square Feet
- Dimensions: 12X14
Bedroom 2
- Features: Flooring (Carpet)
- Level: Second
- Area: 169 Square Feet
- Dimensions: 13X13
Bonus room
- Features: Flooring (Carpet)
- Level: Main
- Area: 120 Square Feet
- Dimensions: 12X10
Dining room
- Features: Flooring (Vinyl)
- Level: Main
- Area: 100 Square Feet
- Dimensions: 10X10
Family room
- Features: Flooring (Wood Laminate)
- Level: Basement
- Area: 260 Square Feet
- Dimensions: 20X13
Kitchen
- Features: Kitchen (Galley), Flooring (Vinyl)
- Level: Main
- Area: 100 Square Feet
- Dimensions: 10X10
Laundry
- Features: Flooring (Wood Laminate)
- Level: Basement
- Area: 64 Square Feet
- Dimensions: 8X8
Living room
- Features: Flooring (Vinyl)
- Level: Main
- Area: 195 Square Feet
- Dimensions: 13X15
Other
- Features: Flooring (Other)
- Level: Basement
- Area: 25 Square Feet
- Dimensions: 5X5
Heating
- Natural Gas, Forced Air
Cooling
- Central Air
Appliances
- Included: Range, Refrigerator
Features
- Basement: Partially Finished,Full
Interior area
- Total structure area: 2,000
- Total interior livable area: 1,000 sqft
- Finished area below ground: 1,000
Property
Parking
- Total spaces: 3
- Parking features: Asphalt, No Garage, Yes, Garage Owned, Detached, Garage
- Garage spaces: 3
Accessibility
- Accessibility features: No Disability Access
Features
- Stories: 2
- Patio & porch: Deck
Lot
- Size: 7,753 Square Feet
- Dimensions: 54X166X44
Details
- Parcel number: 29031120150000
- Special conditions: None
Construction
Type & style
- Home type: SingleFamily
- Architectural style: Georgian
- Property subtype: Single Family Residence
Materials
- Brick
- Foundation: Concrete Perimeter
- Roof: Asphalt
Condition
- New construction: No
- Year built: 1950
- Major remodel year: 2026
Details
- Builder model: GEORGIAN
Utilities & green energy
- Electric: Circuit Breakers, 100 Amp Service
- Sewer: Public Sewer
- Water: Lake Michigan
Community & HOA
HOA
- Services included: None
Location
- Region: Dolton
Financial & listing details
- Price per square foot: $157/sqft
- Tax assessed value: $103,600
- Annual tax amount: $7,726
- Date on market: 9/29/2026
- Ownership: Fee Simple
Estimated market value
Not available
Estimated sales range
Not available
Not available
Price history
| Date | Event | Price |
|---|---|---|
| 10/13/2026 | Contingent | $157,000$157/sqft |
Source:  MRED as distributed by MLS GRID #12772346 Report a problem MRED as distributed by MLS GRID #12772346 Report a problem | ||
| 9/29/2026 | Listed for sale | $157,000+49.5%$157/sqft |
Source: MRED as distributed by MLS GRID #12772346 Report a problem | ||
| 12/15/2021 | Listing removed | -- |
Source: MRED as distributed by MLS GRID #11221658 Report a problem | ||
| 12/9/2021 | Listed for sale | $105,000$105/sqft |
Source: MRED as distributed by MLS GRID #11221658 Report a problem | ||
| 11/5/2021 | Contingent | $105,000$105/sqft |
Source: MRED as distributed by MLS GRID #11221658 Report a problem | ||
| 10/18/2021 | Price change | $105,000-4.5%$105/sqft |
Source: MRED as distributed by MLS GRID #11221658 Report a problem | ||
| 9/17/2021 | Listed for sale | $110,000-2.6%$110/sqft |
Source: MRED as distributed by MLS GRID #11221658 Report a problem | ||
| 12/1/2019 | Listing removed | $112,900$113/sqft |
Source: RE/MAX 1st Service #10434858 Report a problem | ||
| 11/16/2019 | Price change | $1,100-8.3%$1/sqft |
Source: RE/MAX 1st Service #10505257 Report a problem | ||
| 10/28/2019 | Listed for sale | $112,900$113/sqft |
Source: RE/MAX 1st Service #10434858 Report a problem | ||
| 10/10/2019 | Price change | $1,200-14.3%$1/sqft |
Source: RE/MAX 1st Service #10505257 Report a problem | ||
| 9/30/2019 | Listed for rent | $1,400$1/sqft |
Source: RE/MAX 1st Service #10505257 Report a problem | ||
| 9/6/2019 | Listing removed | $112,900$113/sqft |
Source: RE/MAX 1st Service #10434858 Report a problem | ||
| 8/19/2019 | Price change | $112,900-5.8%$113/sqft |
Source: RE/MAX 1st Service #10434858 Report a problem | ||
| 7/22/2019 | Price change | $119,900-4%$120/sqft |
Source: RE/MAX 1st Service #10434858 Report a problem | ||
| 6/29/2019 | Listed for sale | $124,900+74.7%$125/sqft |
Source: RE/MAX 1st Service #10434858 Report a problem | ||
| 11/7/1996 | Sold | $71,500$72/sqft |
Source: Public Record Report a problem | ||
Public tax history
| Year | Property taxes | Tax assessment |
|---|---|---|
| 2024 | -- | $10,360 +0% |
| 2023 | $6,813 +12.4% | $10,358 +45% |
| 2022 | $6,059 +1.2% | $7,143 |
| 2021 | $5,987 +5.8% | $7,143 |
| 2020 | $5,658 -33.2% | $7,143 -26% |
| 2019 | $8,466 | $9,658 |
| 2018 | -- | $9,658 |
| 2017 | -- | $9,658 +15.3% |
| 2016 | $3,003 -26.6% | $8,376 |
| 2015 | $4,089 -0.2% | $8,376 |
| 2014 | $4,096 -0.9% | $8,376 -6.9% |
| 2013 | $4,131 +1.5% | $9,001 |
| 2012 | $4,071 +1.6% | $9,001 |
| 2011 | $4,009 +19.6% | $9,001 -20.8% |
| 2010 | $3,353 +12.6% | $11,359 |
| 2009 | $2,978 +9.8% | $11,359 -5% |
| 2008 | $2,712 +2.2% | $11,956 +12.9% |
| 2007 | $2,653 +6.3% | $10,590 |
| 2006 | $2,496 -36.9% | $10,590 |
| 2005 | $3,958 +31.8% | $10,590 +33.6% |
| 2004 | $3,003 +2% | $7,925 -11.3% |
| 2003 | $2,945 +1.1% | $8,934 |
| 2002 | $2,914 +78.6% | $8,934 +25% |
| 2001 | $1,632 -1.1% | $7,150 |
| 2000 | $1,650 -4.7% | $7,150 |
| 1999 | $1,731 | $7,150 |
Find assessor info on the county website
Monthly payment
Est. payment
Payment breakdown
Explore the cost of this home by adjusting the details. Changes won't be saved.Climate risks
Neighborhood: 60419
Nearby schools
Schools provided by the listing agent
- District: 148
Source: MRED as distributed by MLS GRID. This data may not be complete. We recommend contacting the local school district to confirm school assignments for this home.
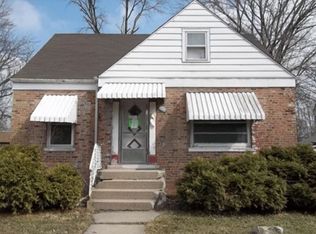
Similar homes
- $160,0003 bd2 ba1k sqft505 Monroe St, Dolton, IL 60419New
 MLS ID #12785045, Jean Walker, Redfin Corporation. MRED as distributed by MLS GRID
 - $140,0004 bd2 ba760 sqft14131 Manor Ave, Dolton, IL 60419New
 MLS ID #12782297, Chavez Harris, Coldwell Banker Realty. MRED as distributed by MLS GRID
 - $--2 bd1 ba916 sqft14641 La Salle St, Dolton, IL 60419Auction
 Auction.com 2
 - $--3 bd1 ba1.1k sqft15210 S Evers St, Dolton, IL 60419Auction
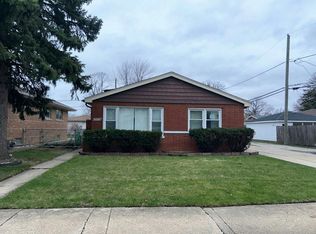 Auction.com 1
