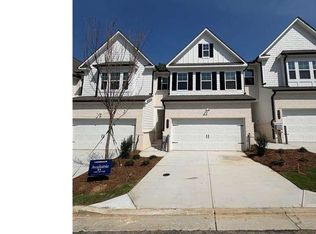
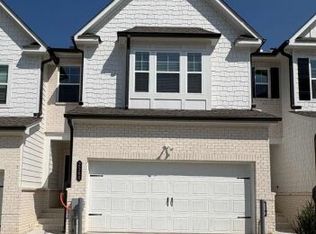
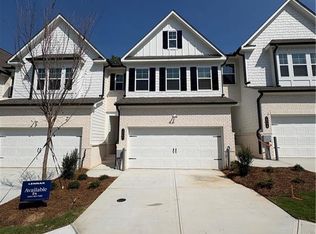
Perfectly located just minutes from the Perimeter, I-285, premier shopping, and downtown, this home offers comfort and convenience in an unbeatable setting. This brand-new townhome delivers modern living across two thoughtfully designed levels. The main floor features an open-concept layout that seamlessly connects the kitchen complete with stone countertops to the spacious family and dining areas. Step outside onto the deck for effortless indoor-outdoor living and entertaining. A main-level two-car garage adds easy access. Upstairs, you'll find two well-sized secondary bedrooms along with a generous owner's suite, highlighted by a private bathroom and a walk-in closet. A full unfinished basement provides endless potential to expand and personalize your space. Everything Included truly means just that this home comes fully equipped with a refrigerator, washer and dryer, window blinds, and keyless entry, so you can move in with ease and start enjoying your home right away. Prices, features, and availability are subject to change. Ask about special low interest rates and closing cost incentives available through Lennar Mortgage!
Active
$446,900
2560 States Ave #25, Doraville, GA 30360
3beds
1,810sqft
Townhouse
Built in 2025
-- sqft lot
$-- Zestimate®
$247/sqft
$150/mo HOA
What's special
Open-concept layoutWalk-in closetPrivate bathroomTwo well-sized secondary bedrooms
- 6 days
- 128
- 10
Zillow last checked:
Listing updated:
Listed by:
Shannon Daniels 404-488-1778,
Lennar Realty Inc.,
Yvette Richburg 678-570-6648,
Lennar Realty Inc.
Source: GAMLS,MLS#: 10880394
Facts & features
Interior
Bedrooms & bathrooms
- Bedrooms: 3
- Bathrooms: 3
- Full bathrooms: 2
- 1/2 bathrooms: 1
Rooms
- Room types: Other
Dining room
- Features: Dining Rm/Living Rm Combo
Kitchen
- Features: Breakfast Bar, Kitchen Island, Pantry
Heating
- Central, Electric
Cooling
- Central Air
Appliances
- Included: Dishwasher, Disposal, Dryer, Electric Water Heater, Microwave, Refrigerator, Washer
- Laundry: Upper Level
Features
- High Ceilings, Split Bedroom Plan, Walk-In Closet(s)
- Flooring: Carpet, Other
- Windows: Double Pane Windows
- Basement: Bath/Stubbed,Daylight,Exterior Entry,Full,Unfinished
- Has fireplace: No
- Common walls with other units/homes: 2+ Common Walls
Interior area
- Total structure area: 1,810
- Total interior livable area: 1,810 sqft
- Finished area above ground: 1,810
- Finished area below ground: 0
Property
Parking
- Total spaces: 2
- Parking features: Attached, Garage, Garage Door Opener, Kitchen Level
- Has attached garage: Yes
Features
- Levels: Two
- Stories: 2
- Patio & porch: Deck
- Waterfront features: No Dock Or Boathouse
- Body of water: None
Lot
- Features: Other
- Residential vegetation: Cleared
Details
- Parcel number: 0.0
Construction
Type & style
- Home type: Townhouse
- Architectural style: Traditional
- Property subtype: Townhouse
- Attached to another structure: Yes
Materials
- Concrete, Other
- Foundation: Slab
- Roof: Composition
Condition
- New Construction
- New construction: Yes
- Year built: 2025
Details
- Warranty included: Yes
Utilities & green energy
- Electric: 220 Volts
- Sewer: Public Sewer
- Water: Public
- Utilities for property: Cable Available, Electricity Available, Natural Gas Available, Phone Available, Sewer Available, Underground Utilities, Water Available
Community & HOA
Community
- Features: None
- Security: Carbon Monoxide Detector(s), Smoke Detector(s)
- Subdivision: Towns at Creekside
HOA
- Has HOA: Yes
- Services included: Maintenance Grounds
- HOA fee: $1,800 annually
Location
- Region: Doraville
Financial & listing details
- Price per square foot: $247/sqft
- Date on market: 10/28/2026
- Cumulative days on market: 6 days
- Listing agreement: Exclusive Right To Sell
- Listing terms: Cash,Conventional,FHA,VA Loan
- Electric utility on property: Yes
Estimated market value
Not available
Estimated sales range
Not available
Not available
Price history
| Date | Event | Price |
|---|---|---|
| 10/28/2026 | Listed for sale | $446,900$247/sqft |
Source:  FMLS GA #7860352 Report a problem | ||
Public tax history
Tax history is unavailable.
Monthly payment
Est. payment
Payment breakdown
Explore the cost of this home by adjusting the details. Changes won't be saved.Climate risks
Neighborhood: 30360
Nearby schools
Schools provided by the listing agent
- Elementary: Chesnut
- Middle: Peachtree
- High: Dunwoody
Source: GAMLS. This data may not be complete. We recommend contacting the local school district to confirm school assignments for this home.

Similar homes
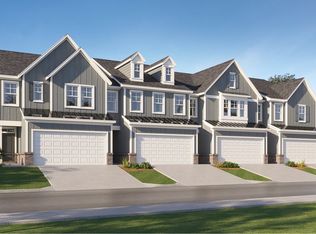
- from $473,9003 bd3 ba1.8k sqftHawkins Basement Plan, Towns at Creekside : Towns at Creekside 24', Doraville, GA 30360New Construction
 Lennar Homes
- $495,0004 bd2 ba1.6k sqft4330 Hickory Wood Ln, Doraville, GA 30360Active
 MLS ID #10880902, Woodtke Group, Atlanta Communities. GAMLS
- $446,9003 bd2 ba1.8k sqft2560 States Ave, Doraville, GA 30360New ConstructionLennar Homes
- $447,0003 bd2 ba1.3k sqft4485 Hickory Wood Ln, Atlanta, GA 30360Active
 MLS ID #10867110, Ariane Ellsberry, Watch Realty Co. GAMLS
- $435,0003 bd3 ba1.9k sqft7011 Cedar Glen Rd, Peachtree Corners, GA 30360ActiveMLS ID #10874560, Kathy Lane, Century 21 Integra. GAMLS
- $399,5003 bd1 ba1k sqft2571 Gentilly Pl, Atlanta, GA 30360ActiveMLS ID #10871816, Barry Wolfert, Keller Williams Realty Atlanta North. GAMLS
- $415,0005 bd3 ba2.2k sqft4197 English Oak Dr, Atlanta, GA 30340ActiveMLS ID #10881763, Quazi A Haque, Atlanta Best Realty LLC. GAMLS
- $262,9002 bd3 ba1k sqft2878 Aspen Woods Entry, Doraville, GA 30360For Sale
 MLS ID #7861844, Paul Wang, America Realty Center, Inc.. FMLS GA
- $516,7504 bd4 ba2.5k sqft2559 Cherry Birch Ln, Doraville, GA 30360ActiveMLS ID #10662444, Michael Okundaye, Foresight Real Estate Group. GAMLS
- $595,0004 bd2 ba2.2k sqft4755 Andalusia Trl, Dunwoody, GA 30360ActiveMLS ID #10880833, Donna McClure, Keller Williams Realty Consultants. GAMLS
- $395,0003 bd2 ba1.6k sqft2542 Stafford Pl, Atlanta, GA 30340ActiveMLS ID #10882130, Rhonda Duffy, Duffy Realty. GAMLS
- $439,9993 bd3 ba1.9k sqft6940 Cedar Glen Rd, Atlanta, GA 30360For SaleMLS ID #7769752, OLGA MIEZI, Strong Tower Realty, Inc.. FMLS GA
- $398,0004 bd2 ba1k sqft2756 Homeland Dr, Atlanta, GA 30360ActiveMLS ID #10829341, Carlili Hernandez, eXp Realty. GAMLS
- $388,0003 bd1 ba1.1k sqft3244 Spring Dr, Doraville, GA 30360ActiveMLS ID #10871448, Kerry Arias, BHHS Georgia Properties. GAMLS
- $435,0003 bd2 ba1.1k sqft2672 Brook Park Way, Atlanta, GA 30340ActiveMLS ID #10877372, Adam Sunshine, Bolst. GAMLS
- $384,9003 bd3 ba1.7k sqft7071 Elmwood Ridge Ct, Doraville, GA 30340ActiveMLS ID #10879828, Tim Baldus, LLane & Co.. GAMLS
- $550,0003 bd2 ba2.3k sqft5169 Chalet Cou 5606 Chalet Ct, Atlanta, GA 30360ActiveMLS ID #10879693, Vicky Barker, Keller Williams Premier. GAMLS
- $425,0003 bd2 ba1.3k sqft3428 Havalyn Ln, Atlanta, GA 30340For SaleMLS ID #7846925, Wilmot Irvin, Atlanta Fine Homes Sotheby's International. FMLS GA
- $425,0003 bd2 ba1.3k sqft3981 Forrest Ct, Atlanta, GA 30341ActiveMLS ID #10853349, Andres Guevara Diener, America Realty Group. GAMLS
