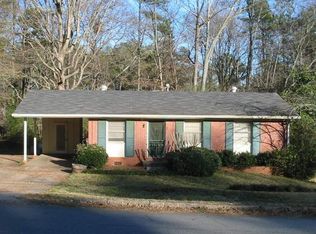
Charming Doraville Ranch Home with Updates and Outdoor Living Space! Looking for a great opportunity in Doraville? Welcome to 3244 Spring Dr, Doraville, GA 30360! This move in ready 3-bedroom, 1-bath home offers practical updates, classic curb appeal, and extra outdoor space to enjoy. Step inside and appreciate the updated kitchen with a gas range, along with a new water heater, new insulation, insulated windows, and new attic stairs. The bathroom was updated in 2010, and the roof is approximately 10 years old. The exterior features attractive brick and Hardie-plank-style siding for timeless appeal. Enjoy the expanded back porch, offering additional space for relaxing, entertaining, or enjoying your morning coffee outdoors. Conveniently located in Doraville, with access to shopping, dining, major roadways, and the greater Atlanta area, this home is a great opportunity for buyers looking to make a home their own. Three bedrooms, one bath, valuable updates, and outdoor living space-all in one opportunity! Please note: seller has a senior exemption on property taxes.
Active
$388,000
3244 Spring Dr, Doraville, GA 30360
3beds
1,152sqft
Single Family Residence
Built in 1959
0.48 Acres Lot
$374,700 Zestimate®
$337/sqft
$-- HOA
What's special
New water heaterNew insulationHardie-plank-style sidingInsulated windowsNew attic stairsClassic curb appeal
- 13 hours
- 29
- 4
Zillow last checked:
Listing updated:
Listed by:
Kerry Arias (770) 605-7545,
BHHS Georgia Properties,
Marcos Arias 770-605-7544,
BHHS Georgia Properties
Source: GAMLS,MLS#: 10871448
Facts & features
Interior
Bedrooms & bathrooms
- Bedrooms: 3
- Bathrooms: 1
- Full bathrooms: 1
- Main level bathrooms: 1
- Main level bedrooms: 3
Rooms
- Room types: Den, Family Room, Laundry, Other
Kitchen
- Features: Solid Surface Counters
Heating
- Central
Cooling
- Central Air
Appliances
- Included: Dishwasher, Disposal
- Laundry: Other
Features
- Other
- Flooring: Hardwood
- Basement: None
- Has fireplace: No
- Common walls with other units/homes: No Common Walls
Interior area
- Total structure area: 1,152
- Total interior livable area: 1,152 sqft
- Finished area above ground: 1,152
- Finished area below ground: 0
Property
Parking
- Parking features: Carport
- Has carport: Yes
Accessibility
- Accessibility features: Accessible Full Bath
Features
- Levels: One
- Stories: 1
- Patio & porch: Deck
- Body of water: None
Lot
- Size: 0.48 Acres
- Features: None
Details
- Additional structures: Shed(s)
- Parcel number: R6277A035
Construction
Type & style
- Home type: SingleFamily
- Architectural style: Traditional
- Property subtype: Single Family Residence
Materials
- Brick
- Foundation: Pillar/Post/Pier
- Roof: Composition
Condition
- Resale
- New construction: No
- Year built: 1959
Utilities & green energy
- Sewer: Public Sewer
- Water: Public
- Utilities for property: Cable Available, Electricity Available, Natural Gas Available, Phone Available, Water Available, Sewer Available
Community & HOA
Community
- Features: None
- Security: Smoke Detector(s)
- Subdivision: Winter Hill
HOA
- Has HOA: No
- Services included: None
Location
- Region: Doraville
Financial & listing details
- Price per square foot: $337/sqft
- Tax assessed value: $294,000
- Annual tax amount: $3,951
- Date on market: 10/22/2026
- Listing agreement: Exclusive Right To Sell
- Electric utility on property: Yes
Estimated market value
$374,700
$356,000 - $393,000
$1,739/mo
Price history
| Date | Event | Price |
|---|---|---|
| 10/16/2026 | Listed for sale | $388,000$337/sqft |
Source:  FMLS GA #7852968 Report a problem | ||
Public tax history
| Year | Property taxes | Tax assessment |
|---|---|---|
| 2026 | -- | $117,600 +7.5% |
| 2025 | $570 +4.7% | $109,360 -12.3% |
| 2024 | $544 +33.4% | $124,680 |
| 2023 | $408 -23.6% | $124,680 +19.3% |
| 2022 | $534 | $104,480 +20% |
| 2021 | -- | $87,080 |
| 2020 | $474 | $87,080 +12.4% |
| 2019 | -- | $77,480 +76.1% |
| 2018 | $469 -51.2% | $44,000 +28.2% |
| 2016 | $960 -12.7% | $34,320 |
| 2015 | $1,100 | $34,320 |
| 2014 | $1,100 +116% | $34,320 +87.3% |
| 2013 | $509 | $18,320 -36.4% |
| 2012 | -- | $28,800 |
| 2011 | -- | $28,800 -41.9% |
| 2010 | -- | $49,600 |
| 2009 | -- | $49,600 +17.8% |
| 2007 | -- | $42,120 |
| 2006 | -- | $42,120 |
| 2005 | -- | $42,120 |
| 2004 | $388 +72.1% | $42,120 +60.3% |
| 2003 | $226 -73.1% | $26,280 |
| 2002 | $838 -0.9% | $26,280 |
| 2001 | $845 | $26,280 |
Find assessor info on the county website
Monthly payment
Est. payment
Payment breakdown
Explore the cost of this home by adjusting the details. Changes won't be saved.Climate risks
Neighborhood: 30360
Nearby schools
Schools provided by the listing agent
- Elementary: Stripling
- Middle: Pinckneyville
- High: Norcross
Source: GAMLS. This data may not be complete. We recommend contacting the local school district to confirm school assignments for this home.


Similar homes
- $399,5003 bd1 ba1k sqft2571 Gentilly Pl, Atlanta, GA 30360Active

 MLS ID #10871816, Barry Wolfert, Keller Williams Realty Atlanta North. GAMLS
- $398,0004 bd2 ba1k sqft2756 Homeland Dr, Atlanta, GA 30360Active
 MLS ID #10829341, Carlili Hernandez, eXp Realty. GAMLS
- $435,0003 bd2 ba1.1k sqft2672 Brook Park Way, Atlanta, GA 30340ActiveMLS ID #10877372, Adam Sunshine, Bolst. GAMLS
- $449,9903 bd2 ba1.3k sqft4485 Hickory Wood Ln, Atlanta, GA 30360Active
 MLS ID #10867110, Ariane Ellsberry, Watch Realty Co. GAMLS
- $370,0004 bd2 ba1.1k sqft6272 Edward St, Doraville, GA 30340ActiveMLS ID #10799891, Piedad Giraldo, Maximum One Executive Realtors. GAMLS
- $425,0003 bd2 ba1.3k sqft3428 Havalyn Ln, Atlanta, GA 30340For Sale
 MLS ID #7846925, Wilmot Irvin, Atlanta Fine Homes Sotheby's International. FMLS GA
- $349,9003 bd2 ba1.2k sqft586 Glochester Pl, Norcross, GA 30071ActiveMLS ID #10854636, Desmond Levy, Virtual Properties Realty.com. GAMLS
- $375,0005 bd3 ba1k sqft3061 Jett Dr, Doraville, GA 30340ActiveMLS ID #10803192, Maira Churio de Tornatore, La Rosa Realty Georgia LLC. GAMLS
- $374,9002 bd1 ba1k sqft2272 Wallace Dr, Atlanta, GA 30341For SaleMLS ID #7808346, James A Wheat, Wheat Real Estate Group, LLC. FMLS GA
- $429,9003 bd2 ba1.3k sqft3981 Forrest Ct, Atlanta, GA 30341ActiveMLS ID #10853349, Andres Guevara Diener, America Realty Group. GAMLS
- $374,9003 bd2 ba1.2k sqft3448 Alison Dr, Atlanta, GA 30340For SaleMLS ID #7812774, Ryan Daly, Virtual Properties Realty. Biz. FMLS GA
- $370,0003 bd2 ba1.4k sqft1971 Marshes Glenn Dr, Norcross, GA 30071ActiveMLS ID #10868007, Stephanie Salamando, Virtual Properties Realty.com. GAMLS
- $314,9004 bd2 ba1.4k sqft899 E Glochester Pl, Norcross, GA 30071ActiveMLS ID #10870793, Jerrod Otting, Keller Williams Realty Middle GA. GAMLS
- $410,0003 bd2 ba1.6k sqft2542 Stafford Pl, Atlanta, GA 30340ActiveMLS ID #10753186, Rhonda Duffy, Duffy Realty. GAMLS
- $345,0003 bd3 ba1.5k sqft3116 Garrard Pl #7, Atlanta, GA 30360ActiveMLS ID #10850622, Sammy Torres, Chapman Hall Premier, Realtors. GAMLS
- $325,0003 bd2 ba1k sqft6543 Sage St, Doraville, GA 30340ActiveMLS ID #10870059, Mohammed Sharif, Maxima Realty. GAMLS
- $327,9904 bd2 ba1.3k sqft723 Sheffield Rd, Norcross, GA 30071For SaleMLS ID #7828439, Jose Rever, Veribas Real Estate, LLC. FMLS GA
- $525,0003 bd2 ba1.4k sqft2678 Beechwood Ave, Atlanta, GA 30340For SaleMLS ID #7851736, Alejandro Gomez, Virtual Properties Realty. Biz. FMLS GA
- $282,9993 bd3 ba1.4k sqft4876 Twin Lakes Trl, Dunwoody, GA 30360ActiveMLS ID #10829317, The Archer Group, eXp Realty. GAMLS
