Amazing opportunity for a rural executive home, on a hard surface road, just minutes from town. The list of updates over the last 9 years is extensive and includes: new HVAC systems (2), all bathroom remodels, installed theatre room, new septic, invisible dog fence, firepit, craft room tile, new water heater, Ring security, main floor paint, back yard patio, pantry remodel, new kitchen appliances, upstairs carpet, and more. From the massive ceiling height in the main floor living room, to the oversized master with en suite walk-in shower and soaking tub, the three walk-in closets, the chefs' dream kitchen with breakfast nook and double-sided fireplace, the game room or theatre in the basement, you'll have to agree this place has something for everyone in the family. Plenty of parking with the 2-car attached garage and extra parking pad outside. Outdoor entertaining areas with walk-out patio with hot tub and back yard patio with firepit and grilling area. Storage shed, kitchen appliances, and washer/dryer are included. Hot tub, pool table, theatre room equipment/furniture are all negatable and not included in the price. 12 hours notice to show is required as well as proof of funds letter or pre-qualification letter. Call for your showing of this truly remarkable property.
Active
$580,000
2561 Osburn Ave, Oskaloosa, IA 52577
6beds
4,053sqft
Single Family Residence
Built in 1994
0.98 Acres Lot
$-- Zestimate®
$143/sqft
$-- HOA
What's special
- 3 days |
- 430 |
- 15 |
Zillow last checked:
Listing updated:
Listed by:
Jason J Carter 515-708-0615,
RE/MAX Pride Oskaloosa
Source: NoCoast MLS as distributed by MLS GRID,MLS#: 6341757
Facts & features
Interior
Bedrooms & bathrooms
- Bedrooms: 6
- Bathrooms: 4
- Full bathrooms: 3
- 1/2 bathrooms: 1
Heating
- Forced Air
Cooling
- Central Air
Features
- Basement: Walk-Out Access,Full,Partially Finished
- Number of fireplaces: 1
Interior area
- Total interior livable area: 4,053 sqft
- Finished area above ground: 3,128
- Finished area below ground: 925
Video & virtual tour
Property
Parking
- Total spaces: 2
- Parking features: Attached
- Garage spaces: 2
Accessibility
- Accessibility features: None
Lot
- Size: 0.98 Acres
- Dimensions: .980
Details
- Parcel number: 1120426003
Construction
Type & style
- Home type: SingleFamily
- Architectural style: Ranch
- Property subtype: Single Family Residence
Materials
- Brick, HardiPlank Type
Condition
- Year built: 1994
Utilities & green energy
- Sewer: Septic Tank
- Water: Rural/Municipality
Community & HOA
HOA
- Has HOA: No
Location
- Region: Oskaloosa
Financial & listing details
- Price per square foot: $143/sqft
- Tax assessed value: $566,970
- Annual tax amount: $6,446
- Date on market: 8/19/2026
- Cumulative days on market: 5 days
Estimated market value
Not available
Estimated sales range
Not available
Not available
Price history
| Date | Event | Price |
|---|---|---|
| 8/19/2026 | Listed for sale | $580,000+74.2%$143/sqft |
Source:  NoCoast MLS as distributed by MLS GRID #6341757 Report a problem NoCoast MLS as distributed by MLS GRID #6341757 Report a problem | ||
| 7/11/2017 | Sold | $333,000-4.8%$82/sqft |
Source: NoCoast MLS as distributed by MLS GRID #5393501 Report a problem | ||
| 6/23/2017 | Pending sale | $349,900$86/sqft |
Source: Hawkeye Property Mgm & RE #20165124 Report a problem | ||
| 4/4/2017 | Listed for sale | $349,900+8.3%$86/sqft |
Source: Hawkeye Property Mgm & RE #20165124 Report a problem | ||
| 1/18/2013 | Sold | $323,000-3.6%$80/sqft |
Source: NoCoast MLS as distributed by MLS GRID #5371109 Report a problem | ||
| 10/1/2012 | Listed for sale | $335,000$83/sqft |
Source: Remax Pride #17059 Report a problem | ||
Public tax history
| Year | Property taxes | Tax assessment |
|---|---|---|
| 2025 | $6,446 +3.1% | $566,970 +13.6% |
| 2024 | $6,250 +13.1% | $499,200 |
| 2023 | $5,526 +0.3% | $499,200 +32.8% |
| 2022 | $5,512 -0.4% | $375,800 |
| 2021 | $5,534 +0.5% | $375,800 +6.3% |
| 2020 | $5,508 +1% | $353,550 |
| 2019 | $5,454 +12.7% | $353,550 +2.7% |
| 2018 | $4,840 | $344,420 +8.8% |
| 2017 | $4,840 -1.5% | $316,560 |
| 2016 | $4,916 | $316,560 |
| 2015 | $4,916 +4.2% | $316,560 |
| 2014 | $4,720 +4.7% | $316,560 |
| 2013 | $4,508 -5.3% | -- |
| 2012 | $4,758 -2.4% | -- |
| 2011 | $4,876 -0.2% | -- |
| 2010 | $4,884 -4.4% | -- |
| 2009 | $5,110 +2.4% | -- |
| 2008 | $4,988 +7.7% | -- |
| 2007 | $4,632 -6.1% | -- |
| 2005 | $4,934 | -- |
Find assessor info on the county website
Monthly payment
Est. payment
Payment breakdown
Explore the cost of this home by adjusting the details. Changes won't be saved.Climate risks
Neighborhood: 52577
Nearby schools
GreatSchools rating
- 5/10Oskaloosa Elementary SchoolGrades: K-5Distance: 3.6 mi
- 7/10Oskaloosa Middle SchoolGrades: 6-8Distance: 2.5 mi
- 5/10Oskaloosa High SchoolGrades: 9-12Distance: 2.6 mi
- $392,9003 bd2 ba1.4k sqft2555 Osburn Ave, Oskaloosa, IA 52577Off Market
- $352,7003 bd2 ba1.9k sqft2565 Osburn Ave, Oskaloosa, IA 52577Off Market
- $352,9005 bd3 ba1.4k sqft2401 255th St, Oskaloosa, IA 52577Off Market
- $360,0003 bd3 ba1.1k sqft2403 255th St, Oskaloosa, IA 52577Sold

- $336,0004 bd3 ba2.2k sqft2405 255th St, Oskaloosa, IA 52577Off Market
- $230,7004 bd2 ba1.8k sqft2386 255th St, Oskaloosa, IA 52577Off Market
- $150,0003 bd3 ba1.2k sqft2411 255th St, Oskaloosa, IA 52577Sold
- $303,7003 bd2 ba1.3k sqft2548 Osburn Ave, Oskaloosa, IA 52577Off Market
A local agent can set up tours, give advice and negotiate with sellers.
Similar homes
- $395,0005 bd3 ba2.4k sqft1106 Arbor Trace Dr, Oskaloosa, IA 52577Active - Contingent
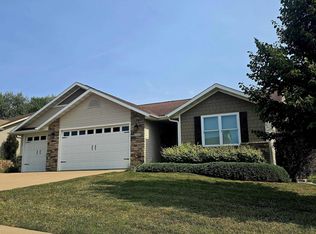 MLS ID #6341565, Lori Oaks, Hawkeye Property Mgm & RE. NoCoast MLS as distributed by MLS GRID
 - $425,0004 bd3 ba2.8k sqft2016 S F St, Oskaloosa, IA 52577Active
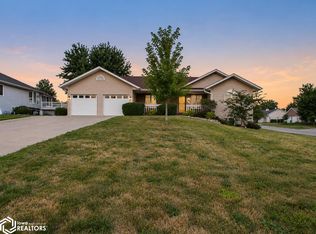 MLS ID #6341113, Kayla McConnell, RE/MAX Pride Ottumwa. NoCoast MLS as distributed by MLS GRID
 - $445,0004 bd4 ba2.7k sqft2102 S F St, Oskaloosa, IA 52577For Sale
 MLS ID #11843904, Patrick Doheny, NEXT GENERATION REALTY, INC.. My State MLS
 - $370,0004 bd2 ba3k sqft404 N C St, Oskaloosa, IA 52577Active
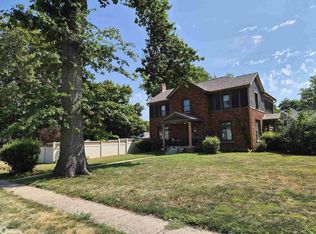 MLS ID #6340924, Lisa Tucker, Hawkeye Property Mgm & RE. NoCoast MLS as distributed by MLS GRID
 - $369,9003 bd3 ba2.4k sqft2611 Luminary Ln, Oskaloosa, IA 52577Active - ContingentMLS ID #6338190, Michelle M Purdum, Legacy Real Estate Group. NoCoast MLS as distributed by MLS GRID
- $580,0004 bd4 ba4.4k sqft708 & 710 Independence St, Pella, IA 50219For SaleMLS ID #726149, Sarah Buchheit, Pella Real Estate Services. DMMLS
- $539,9003 bd3 ba2.4k sqft509 Liberty St, Pella, IA 50219For SaleMLS ID #743502, Melanie Mapes, Century 21 Signature. DMMLS
- $419,0004 bd2 ba2k sqft11995 Rutledge Rd, Ottumwa, IA 52501ActiveMLS ID #6340087, Jody Trenary, RE/MAX Pride Ottumwa. NoCoast MLS as distributed by MLS GRID
- $829,0005 bd4 ba3.8k sqft404 Franklin St, Pella, IA 50219For SaleMLS ID #746362, York Taenzer, Iowa Realty Mills Crossing. DMMLS
- $309,0004 bd3 ba2.6k sqft12659 Highway 149, Ottumwa, IA 52501ActiveMLS ID #6339466, Sarah Johnson, Bridge City Realty. NoCoast MLS as distributed by MLS GRID
- $349,0003 bd2 ba2.3k sqft12655 Highway 149, Ottumwa, IA 52501ActiveMLS ID #6336612, Derek Gates, Ottumwa Realty. NoCoast MLS as distributed by MLS GRID
