**MOVE-IN READY & BEAUTIFULLY UPGRADED!** Welcome to this stunning 3-bedroom, 2-bath home, spanning 1,606 square feet and built in 2025, on just under a 1/4-acre, fenced homesite in the desirable Montano Ridge community. This home features a variety of thoughtful upgrades and finishes that go beyond the standard builder package. The open-concept floor plan seamlessly connects the living, dining, and kitchen areas, creating a comfortable and inviting atmosphere for everyday life and entertaining. The well-appointed kitchen boasts sealed granite countertops, upgraded cabinetry complete with hardware, a single-basin sink with a brushed nickel faucet, a walk-in pantry, a garbage disposal, and stainless steel appliances, including a refrigerator. Additional features include energy-efficient Low-E windows, window treatments, remote-controlled ceiling fans, surge-protected air conditioning, a reverse osmosis system, a water conditioner, and a washer and dryer. The spacious primary suite offers a walk-in closet and a beautifully finished bathroom with dual vanities, mirrors, and towel bars. There are also two additional bedrooms and a stylish secondary bathroom, providing ample space for family, guests, or a home office. Step outside to enjoy the charming covered patio, perfect for relaxing or entertaining. The expansive backyard serves as a blank canvas, ready for your vision whether you dream of adding a private pool, an outdoor kitchen, or a custom entertaining space. This move-in-ready home combines modern comfort, functionality, and numerous upgrades in the sought-after Montano Ridge location. **THE SELLERS' IMPROVEMENTS ARE THE BUYERS' GAIN!**
Pending
$296,500
2564 View Way, Bullhead City, AZ 86442
3beds
1,606sqft
Single Family Residence
Built in 2025
10,018 Square Feet Lot
$294,300 Zestimate®
$185/sqft
$50/mo HOA
What's special
Open-concept floor planWell-appointed kitchenComfortable and inviting atmosphereReverse osmosis systemWalk-in pantryCharming covered patioWindow treatments
- 30 days
- 678
- 58
Likely to sell faster than
Zillow last checked:
Listing updated:
Listed by:
Heather Rickets 928-727-5929,
Colorado River Top Producers Realty, LLC
Source: Momentum MLS,MLS#: 042191 Originating MLS: Western AZ Regional Real Estate Data Exchange
Originating MLS: Western AZ Regional Real Estate Data ExchangeFacts & features
Interior
Bedrooms & bathrooms
- Bedrooms: 3
- Bathrooms: 2
- Full bathrooms: 2
Primary bedroom
- Dimensions: 13 x 14
Bedroom 2
- Dimensions: 10 x 11
Bedroom 3
- Dimensions: 10 x 14
Living room
- Dimensions: 16 x 18
Heating
- Central, Electric
Cooling
- Central Air, Electric
Appliances
- Included: Dryer, Dishwasher, Electric Oven, Electric Range, Disposal, Microwave, Refrigerator, Water Softener, Water Heater, Water Purifier, Washer
- Laundry: Electric Dryer Hookup, Laundry in Utility Room
Features
- Breakfast Bar, Ceiling Fan(s), Dining Area, Dual Sinks, Galley Kitchen, Granite Counters, Great Room, Primary Suite, Pantry, Shower Only, Separate Shower, Walk-In Closet(s), Window Treatments
- Flooring: Carpet, Vinyl
- Windows: Window Coverings
- Has fireplace: No
Interior area
- Total interior livable area: 1,606 sqft
Video & virtual tour
Property
Parking
- Total spaces: 2
- Parking features: Attached, Garage Door Opener
- Attached garage spaces: 2
Features
- Levels: One
- Stories: 1
- Entry location: Breakfast Bar,Ceiling Fan(s),Counters-Granite/Ston
- Patio & porch: Covered, Patio
- Exterior features: Irrigation Sprinklers, Landscaping
- Pool features: None
- Fencing: Block,Back Yard,Wrought Iron
- Has view: Yes
- View description: Mountain(s)
Lot
- Size: 10,018 Square Feet
- Dimensions: 75 x 110
- Features: Public Road, Street Level
Details
- Parcel number: 23036020
- Zoning description: R1S Res: Single Family Suburba
Construction
Type & style
- Home type: SingleFamily
- Architectural style: One Story
- Property subtype: Single Family Residence
Materials
- Stucco, Wood Frame
- Roof: Tile
Condition
- New construction: No
- Year built: 2025
Utilities & green energy
- Electric: 110 Volts
- Sewer: Public Sewer
- Water: Public
- Utilities for property: Electricity Available, Underground Utilities
Green energy
- Water conservation: Water-Smart Landscaping
Community & HOA
Community
- Features: Sidewalks, Curbs, Gutter(s)
- Subdivision: Montano Ridge Estates
HOA
- Has HOA: Yes
- HOA fee: $150 quarterly
- HOA name: PMS
Location
- Region: Bullhead City
Financial & listing details
- Price per square foot: $185/sqft
- Date on market: 9/16/2026
- Cumulative days on market: 30 days
- Listing terms: Cash,Conventional,1031 Exchange,FHA,VA Loan
- Electric utility on property: Yes
- Road surface type: Paved
Estimated market value
$294,300
$280,000 - $309,000
$2,016/mo
Price history
| Date | Event | Price |
|---|---|---|
| 10/4/2026 | Pending sale | $296,500$185/sqft |
Source:  Momentum MLS #042191 Report a problem Momentum MLS #042191 Report a problem | ||
| 9/16/2026 | Listed for sale | $296,500+2.2%$185/sqft |
Source: Momentum MLS #042191 Report a problem | ||
| 12/31/2025 | Sold | $289,990$181/sqft |
Source: Momentum MLS #034006 Report a problem | ||
| 12/8/2025 | Pending sale | $289,990$181/sqft |
Source: Momentum MLS #034006 Report a problem | ||
| 11/17/2025 | Price change | $289,990-2.7%$181/sqft |
Source:  Century Communities Report a problem Century Communities Report a problem | ||
| 11/7/2025 | Listed for sale | $297,990$186/sqft |
Source: Momentum MLS #034006 Report a problem | ||
Public tax history
Tax history is unavailable.
Monthly payment
Est. payment
Payment breakdown
Explore the cost of this home by adjusting the details. Changes won't be saved.Climate risks
Neighborhood: 86442
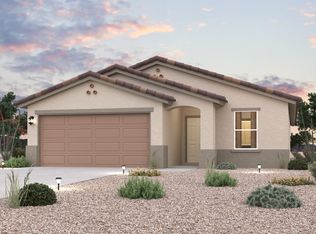
- from $294,9903 bd2 ba1.6k sqftPALMERO Plan, Montano Ridge, Bullhead City, AZ 86442New Construction
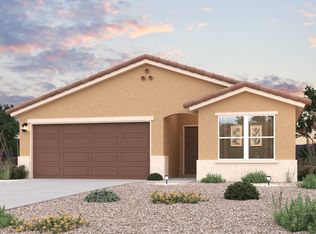
- from $304,9904 bd2 ba1.8k sqftVERBENA Plan, Montano Ridge, Bullhead City, AZ 86442New Construction

- from $284,9903 bd2 ba1.4k sqftGILBERT Plan, Montano Ridge, Bullhead City, AZ 86442New Construction
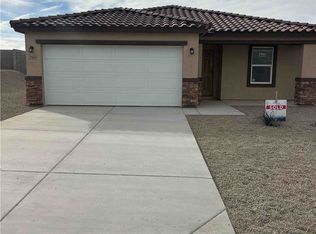
- $294,9903 bd2 ba1.6k sqft2560 View Way, Bullhead City, AZ 86442Sold
Similar homes
- $304,9903 bd2 ba1.4k sqft2476 Martin Place, Bullhead City, AZ 86442New Construction
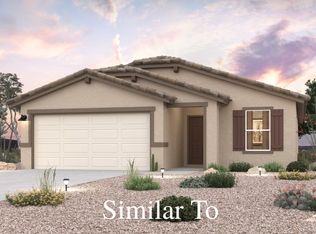 MLS ID #042853, Octavia Valencia, Century Communities of Arizona. Momentum MLS
 - $324,9904 bd2 ba1.8k sqft2479 Martin Place, Bullhead City, AZ 86442New Construction
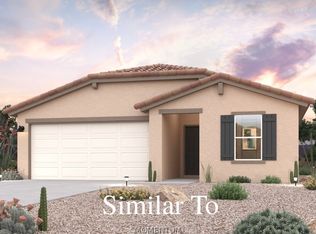 MLS ID #042851, Octavia Valencia, Century Communities of Arizona. Momentum MLS
 - $314,9904 bd2 ba1.8k sqft2484 Martin Place, Bullhead City, AZ 86442New ConstructionMLS ID #042850, Octavia Valencia, Century Communities of Arizona. Momentum MLS
- $319,9003 bd2 ba1.2k sqft1925 Arcadia Court, Bullhead City, AZ 86442For Sale
 MLS ID #042441, Jessica Topol, Sondgeroth Real Estate Group, LLC. Momentum MLS
