Welcome to Fox Creek Wingate! You re going to love this beautiful home in a friendly, all-ages community with a clubhouse perfect for relaxing, socializing, and enjoying Arizona living. This 1,614 sq. ft. home offers 2 bedrooms plus a den that can easily be used as an office, craft room, or extra guest space. Inside, you ll find a nice mix of laminate, tile, and carpet flooring, along with ceiling fans throughout to keep things cool and comfortable. The bright rear kitchen features a breakfast bar, lots of cabinet space, a large pantry, and a gas stove with built-in microwave great for cooking and entertaining. The dining area just off the kitchen overlooks the beautifully landscaped backyard, making it the perfect spot to enjoy your morning coffee or a quiet dinner at home. The spacious primary suite includes a walk-in shower and a large walk-in closet, while the guest bedroom also has its own walk-in closet. You ll also appreciate the indoor laundry room and a finished two car garage with shelves and a sink. Both the front and backyard are landscaped, giving the home great curb appeal. Out back, you can unwind under the pergola and enjoy the peaceful setting with mature trees and plenty of space to relax or entertain. There s even a side drive with RV parking for your boat or toys. Located just off Bullhead Parkway, you ll be minutes away from the Colorado River, Lake Mohave, and the Laughlin casinos ideal for weekends full of fun and sunshine!
Active
Price cut: $10K (10/7)
$349,900
2478 Wilder Road, Bullhead City, AZ 86442
2beds
1,614sqft
Single Family Residence
Built in 2005
7,405 Square Feet Lot
$342,300 Zestimate®
$217/sqft
$29/mo HOA
What's special
Bright rear kitchenLarge pantryBreakfast barLots of cabinet spaceWalk-in showerSpacious primary suiteIndoor laundry room
- 26 days
- 231
- 11
Zillow last checked:
Listing updated:
Listed by:
Johnelle Billmire 928-399-9056,
Black Mountain Valley Realty
Source: Momentum MLS,MLS#: 042001 Originating MLS: Western AZ Regional Real Estate Data Exchange
Originating MLS: Western AZ Regional Real Estate Data ExchangeFacts & features
Interior
Bedrooms & bathrooms
- Bedrooms: 2
- Bathrooms: 2
- Full bathrooms: 2
Rooms
- Room types: Den, Utility Room
Heating
- Central, Gas
Cooling
- Central Air, Electric
Appliances
- Included: Dryer, Dishwasher, Disposal, Gas Dryer, Gas Oven, Gas Range, Microwave, Refrigerator, Water Softener, Water Heater, Water Purifier, Washer, ENERGY STAR Qualified Appliances
- Laundry: Electric Dryer Hookup, Gas Dryer Hookup, Inside, Laundry in Utility Room
Features
- Breakfast Bar, Ceiling Fan(s), Dining Area, Dual Sinks, Furnished, Granite Counters, Primary Suite, Open Floorplan, Pantry, Shower Only, Separate Shower, Walk-In Closet(s), Window Treatments, Programmable Thermostat, Utility Room
- Flooring: Carpet, Tile, Hard Surface Flooring or Low Pile Carpet
- Windows: Low-Emissivity Windows, Window Coverings
- Has fireplace: No
- Furnished: Yes
Interior area
- Total structure area: 2,236
- Total interior livable area: 1,614 sqft
Video & virtual tour
Property
Parking
- Total spaces: 2
- Parking features: Attached, Finished Garage, RV Access/Parking, Storage, Garage Door Opener
- Attached garage spaces: 2
Accessibility
- Accessibility features: Low Threshold Shower
Features
- Levels: One
- Stories: 1
- Entry location: Breakfast Bar,Ceiling Fan(s),Counters-Granite/Ston
- Patio & porch: Covered, Patio
- Exterior features: IrrigationSprinklers, Landscaping, RV Parking/RV Hookup
- Pool features: None
- Fencing: Block,Back Yard
- Has view: Yes
- View description: Mountain(s)
Lot
- Size: 7,405 Square Feet
- Dimensions: 69 x 114 x 60 x 108
- Features: Corner Lot, Public Road, Street Level
Details
- Parcel number: 21377010
- Zoning description: R1S Res: Single Family Suburba
Construction
Type & style
- Home type: SingleFamily
- Architectural style: One Story
- Property subtype: Single Family Residence
Materials
- Stucco, Wood Frame
- Roof: Tile
Condition
- New construction: No
- Year built: 2005
Details
- Builder name: Brookfield
Utilities & green energy
- Electric: 110 Volts, 220 Volts
- Sewer: Public Sewer
- Water: Public
- Utilities for property: Natural Gas Available, Underground Utilities
Green energy
- Energy efficient items: Appliances, Windows
- Water conservation: Water-Smart Landscaping
Community & HOA
Community
- Features: Clubhouse, Sidewalks, Trails/Paths, Curbs, Gutter(s)
- Security: Prewired, Security System Owned
- Subdivision: Fox Creek Wingate
HOA
- Has HOA: Yes
- HOA fee: $87 quarterly
- HOA name: HOAMCO
Location
- Region: Bullhead City
Financial & listing details
- Price per square foot: $217/sqft
- Tax assessed value: $262,988
- Annual tax amount: $2,175
- Date on market: 9/15/2026
- Cumulative days on market: 26 days
- Listing terms: Cash,Conventional
Estimated market value
$342,300
$325,000 - $359,000
$2,454/mo
Price history
| Date | Event | Price |
|---|---|---|
| 10/7/2026 | Price change | $349,900-2.8%$217/sqft |
Source:  Momentum MLS #042001 Report a problem Momentum MLS #042001 Report a problem | ||
| 9/16/2026 | Listed for sale | $359,900+5.9%$223/sqft |
Source: Momentum MLS #042001 Report a problem | ||
| 12/2/2025 | Sold | $340,000-2.8%$211/sqft |
Source: Momentum MLS #033469 Report a problem | ||
| 11/4/2025 | Contingent | $349,900$217/sqft |
Source: Momentum MLS #033469 Report a problem | ||
| 10/21/2025 | Listed for sale | $349,900+141.3%$217/sqft |
Source: Momentum MLS #033469 Report a problem | ||
| 3/22/2012 | Sold | $145,000-9.3%$90/sqft |
Source: Momentum MLS #862340 Report a problem | ||
| 12/23/2011 | Listed for sale | $159,900+0.6%$99/sqft |
Source: Coldwell Banker Residential Brokerage #862340 Report a problem | ||
| 7/15/2004 | Sold | $159,000$99/sqft |
Source: Public Record Report a problem | ||
Public tax history
| Year | Property taxes | Tax assessment |
|---|---|---|
| 2026 | $2,175 +2.9% | $26,299 -0.2% |
| 2025 | $2,113 +5.7% | $26,357 -2% |
| 2024 | $2,000 +3.5% | $26,899 +14.4% |
| 2023 | $1,932 -0.7% | $23,508 +23.2% |
| 2022 | $1,946 +3% | $19,088 +2% |
| 2021 | $1,889 +5.8% | $18,716 +14.3% |
| 2019 | $1,786 | $16,369 -4.1% |
| 2018 | $1,786 +3% | $17,076 +1.5% |
| 2017 | $1,735 +10.9% | $16,828 +3.3% |
| 2016 | $1,564 +4.5% | $16,287 +13.7% |
| 2015 | $1,496 | $14,327 +24.6% |
| 2014 | -- | $11,501 +1.2% |
| 2013 | -- | $11,366 +10.1% |
| 2012 | -- | $10,320 -4% |
| 2011 | -- | $10,754 -16.7% |
| 2010 | -- | $12,915 -32.4% |
| 2009 | -- | $19,091 -24.8% |
| 2008 | -- | $25,390 |
| 2007 | -- | -- |
| 2006 | -- | -- |
Find assessor info on the county website
Monthly payment
Est. payment
Payment breakdown
Explore the cost of this home by adjusting the details. Changes won't be saved.Climate risks
Neighborhood: 86442
Similar homes
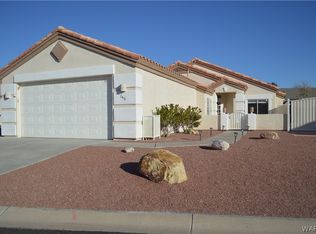
- $340,0002 bd2 ba1.6k sqft2297 Desert Forest Lane, Bullhead City, AZ 86442For Sale
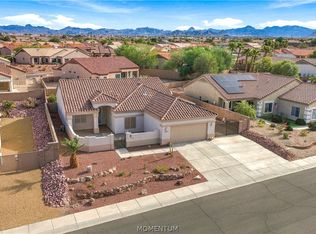 MLS ID #042801, Tonya Monroe, BH Keller Williams Arizona Living Realty. Momentum MLS
 - $371,0002 bd2 ba1.6k sqft2636 Woods Canyon Road, Bullhead City, AZ 86442For Sale
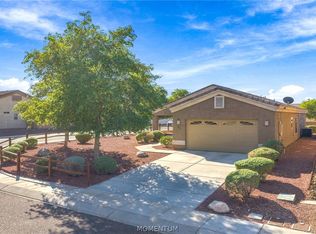 MLS ID #042796, Jessica Topol, Sondgeroth Real Estate Group, LLC. Momentum MLS
 - $339,9003 bd2 ba1.8k sqft2853 Winchester Road, Bullhead City, AZ 86442For Sale
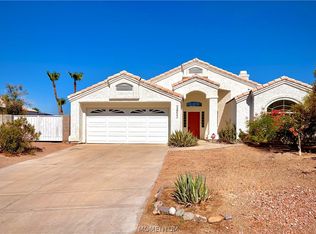 MLS ID #041901, Sara Entner, Black Mountain Valley Realty. Momentum MLS
 - $330,0002 bd2 ba1.5k sqft2449 Topanga Drive, Bullhead City, AZ 86442For Sale
 MLS ID #041270, Johnelle Billmire, Black Mountain Valley Realty. Momentum MLS
