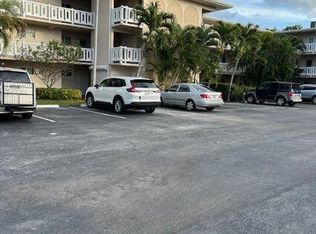
Beautiful updated, condo in 55 plus active community! Just minutes to the Atlantic Ocean and Palm Beach! Leave those cold winter days behind and own your own PARADISE in South Florida, Palm Beach County! Newer modern kitchen, with soft close cabinets. Newer appliances. Updated, modern bathroom. Newer neutral flooring and walls throughout. (furniture included) Convenient to all major retail and shopping as well as major interstate, I95 West Palm Beach downtown and beaches are just 20 minutes away! Hurry, don't miss out on this incredible opportunity to relax in S Florida sunshine! Bring your offer today! Maintenance monthly fee includes water, basic cable and internet, shared laundry, reserves, no property tax
Pending
Price cut: $3K (7/8)
$57,000
2566 GARDEN Drive S #306, Lake Worth, FL 33461
1beds
744sqft
Condominium, Single Family Residence
Built in 1969
-- sqft lot
$-- Zestimate®
$77/sqft
$515/mo HOA
What's special
- 167 days |
- 177 |
- 8 |
Zillow last checked:
Listing updated:
Listed by:
Brenda Starr 561-889-8998,
Starr Realty LLC
Source: BeachesMLS,MLS#: B26000658 Originating MLS: BeachesMLS
Originating MLS: BeachesMLSFacts & features
Interior
Bedrooms & bathrooms
- Bedrooms: 1
- Bathrooms: 1
- Full bathrooms: 1
- Main level bathrooms: 1
- Main level bedrooms: 1
Primary bedroom
- Description: estimate
- Level: Main
- Area: 288
- Dimensions: 18 X 16
Primary bedroom
- Description: estimate
- Level: Main
- Area: 288
- Dimensions: 18 X 16
Primary bedroom
- Description: estimate
- Level: Main
- Area: 288
- Dimensions: 18 X 16
Primary bedroom
- Description: estimate
- Level: Main
- Area: 288
- Dimensions: 18 X 16
Primary bedroom
- Description: estimate
- Level: Main
- Area: 288
- Dimensions: 18 X 16
Kitchen
- Description: estimate
- Level: Main
- Area: 100
- Dimensions: 10 X 10
Kitchen
- Description: estimate
- Level: Main
- Area: 100
- Dimensions: 10 X 10
Kitchen
- Description: estimate
- Level: Main
- Area: 100
- Dimensions: 10 X 10
Kitchen
- Description: estimate
- Level: Main
- Area: 100
- Dimensions: 10 X 10
Kitchen
- Description: estimate
- Level: Main
- Area: 100
- Dimensions: 10 X 10
Living room
- Description: estimate
- Level: Main
- Area: 532
- Dimensions: 28 X 19
Living room
- Description: estimate
- Level: Main
- Area: 532
- Dimensions: 28 X 19
Living room
- Description: estimate
- Level: Main
- Area: 532
- Dimensions: 28 X 19
Living room
- Description: estimate
- Level: Main
- Area: 532
- Dimensions: 28 X 19
Living room
- Description: estimate
- Level: Main
- Area: 532
- Dimensions: 28 X 19
Heating
- Central, Electric
Cooling
- Central Air, Ceiling Fan(s)
Appliances
- Included: Dishwasher, Electric Range, Electric Water Heater, Disposal, Ice Maker, Microwave, Oven, Refrigerator, Water Heater
- Laundry: Common Area, None, Outside, Washer Dryer Install Allowed
Features
- Built-in Features, Living/Dining Room, Storage, Tub Shower
- Flooring: Ceramic Tile, Tile
- Windows: Storm Window(s)
- Has fireplace: No
Interior area
- Total structure area: 744
- Total interior livable area: 744 sqft
Video & virtual tour
Property
Parking
- Total spaces: 2
- Parking features: Assigned, Deeded, Guest
Accessibility
- Accessibility features: None
Features
- Levels: One
- Stories: 1
- Pool features: Association, Heated
- Has view: Yes
- View description: Garden
Details
- Parcel number: 00434417380003060
- Zoning: RH
- Special conditions: Standard,Listed As-Is
Construction
Type & style
- Home type: Condo
- Architectural style: Patio Home
- Property subtype: Condominium, Single Family Residence
- Attached to another structure: Yes
Materials
- Block
- Roof: Flat,Other,Tar/Gravel
Condition
- Resale
- New construction: No
- Year built: 1969
Utilities & green energy
- Electric: 220 Volts in Kitchen
- Sewer: Public Sewer
- Water: Public
- Utilities for property: Cable Connected, Electricity Connected, Sewer Connected, Water Connected
Community & HOA
Community
- Features: Property Manager On-Site
- Security: Smoke Detector(s)
- Pet deposit fee: $0
- Senior community: Yes
- Subdivision: LAKE CLARKE GARDENS CONDO 19
HOA
- Has HOA: Yes
- Amenities included: Bocce Court, Billiard Room, Clubhouse, Fitness Center, Laundry, Library, Management, Pool, Putting Green(s), Recreation Facilities, Shuffleboard Court, Sauna, Trash, Elevator(s)
- Services included: Common Areas, Cable TV, Insurance, Internet, Maintenance Grounds, Pest Control, Pool(s), Recreation Facilities, Reserve Fund, Sewer, Trash, Water
- HOA fee: $515 monthly
- HOA name: Lake Clarke Gardens
Location
- Region: Lake Worth
Financial & listing details
- Price per square foot: $77/sqft
- Tax assessed value: $56,717
- Annual tax amount: $1,240
- Date on market: 3/12/2026
- Cumulative days on market: 165 days
- Listing terms: Cash,Conventional,VA Loan
- Electric utility on property: Yes
Estimated market value
Not available
Estimated sales range
Not available
$1,703/mo
Price history
| Date | Event | Price |
|---|---|---|
| 8/16/2026 | Pending sale | $57,000$77/sqft |
Source:  BeachesMLS #B26000658 Report a problem BeachesMLS #B26000658 Report a problem | ||
| 7/25/2026 | Listing removed | $1,850$2/sqft |
Source:  MIAMI #B26039262 Report a problem MIAMI #B26039262 Report a problem | ||
| 7/8/2026 | Price change | $57,000-5%$77/sqft |
Source: BeachesMLS #B26000658 Report a problem | ||
| 6/30/2026 | Price change | $59,999-7.7%$81/sqft |
Source: BeachesMLS #B26000658 Report a problem | ||
| 6/10/2026 | Listed for rent | $1,850$2/sqft |
Source: MIAMI #B26039262 Report a problem | ||
| 5/23/2026 | Price change | $65,000-11%$87/sqft |
Source: BeachesMLS #B26000658 Report a problem | ||
| 3/12/2026 | Listed for sale | $73,000$98/sqft |
Source: BeachesMLS #B26000658 Report a problem | ||
Public tax history
Tax history is unavailable.
Monthly payment
Est. payment
Payment breakdown
Explore the cost of this home by adjusting the details. Changes won't be saved.Climate risks
Neighborhood: 33461
Nearby schools
GreatSchools rating
- 8/10Meadow Park Elementary SchoolGrades: PK-5Distance: 2.1 mi
- 4/10Conniston Middle SchoolGrades: 6-8Distance: 3.4 mi
- 3/10Forest Hill Community High SchoolGrades: 9-12Distance: 1.7 mi
- $72,8002 bd1 ba894 sqft2566 Garden Dr S APT 104, Lake Worth, FL 33461Off Market
- $67,8002 bd1 ba894 sqft2566 Garden Dr S APT 111, Lake Worth, FL 33461Off Market
- $70,0002 bd1 ba894 sqft2566 Garden Dr S APT 201, Lake Worth, FL 33461Off Market
- $71,2002 bd1 ba894 sqft2566 Garden Dr S APT 204, Lake Worth, FL 33461Off Market
- $73,5001 bd1 ba744 sqft2566 Garden Dr S APT 207, Lake Worth, FL 33461Off Market
- $70,3002 bd1 ba894 sqft2566 Garden Dr S APT 208, Lake Worth, FL 33461Off Market
- $70,2002 bd1 ba894 sqft2566 Garden Dr S APT 301, Lake Worth, FL 33461Off Market
- $83,1002 bd2 ba1k sqft2566 Garden Dr S APT 302, Lake Worth, FL 33461Off Market
- $76,9002 bd1 ba894 sqft2566 Garden Dr S APT 304, Lake Worth, FL 33461Off Market
A local agent can set up tours, give advice and negotiate with sellers.
Similar homes
- $59,9002 bd2 ba1k sqft19, Lake Worth, FL 33461For Sale
 MLS ID #B26059971, Sharon L Tocket, JEK Realty & Appraisal Services, INC. BeachesMLS
 - $45,0002 bd1 ba894 sqft8, Lake Worth, FL 33461For Sale
 MLS ID #B26068440, Sharon L Tocket, JEK Realty & Appraisal Services, INC. BeachesMLS
 - $55,0001 bd1 ba744 sqft22, Lake Worth Beach, FL 33461For Sale
 MLS ID #B26035385, Sean Murphy, Illustrated Properties LLC. BeachesMLS
 - $59,9001 bd1 ba744 sqft10, Lake Worth Beach, FL 33461For Sale
 MLS ID #B26005430, Sharon L Tocket, JEK Realty & Appraisal Services, INC. BeachesMLS
 - $55,0001 bd1 ba744 sqftBldg. 15, Lake Worth, FL 33461For SaleMLS ID #B26024477, Sharon L Tocket, JEK Realty & Appraisal Services, INC. BeachesMLS
- $49,9001 bd1 ba744 sqft10, Lake Worth, FL 33461For SaleMLS ID #R11169666, Sharon L Tocket, JEK Realty & Appraisal Services, INC. BeachesMLS
- $57,9001 bd2 ba910 sqftLakeside Village Condo, Palm Springs, FL 33461For Sale
 MLS ID #A12067508, Mauricio Stein Sanchez, Luxe Properties. MIAMI
 - $61,9992 bd2 ba894 sqft24, Palm Springs, FL 33461For SaleMLS ID #B26038886, Brenda Starr, Starr Realty LLC. BeachesMLS
- $65,0001 bd1 ba744 sqft9, Lake Worth, FL 33461For SaleMLS ID #R11168729, Linda Jill Besman, Beachfront Properties Real Estate LLC. BeachesMLS
- $65,0001 bd1 ba744 sqft9, Lake Worth, FL 33461For SaleMLS ID #R11160403, Sharon L Tocket, JEK Realty & Appraisal Services, INC. BeachesMLS
- $52,0001 bd1 ba744 sqft2534, Lake Worth, FL 33461For SaleMLS ID #R11128715, Edward J. Shipek Jr, Partnership Realty Inc.. BeachesMLS
- $59,9001 bd2 ba894 sqft25, Lake Worth, FL 33461For SaleMLS ID #R11151763, Sharon L Tocket, JEK Realty & Appraisal Services, INC. BeachesMLS
- $49,9992 bd1 ba894 sqft2770 S Garden Drive #304, Lake Worth, FL 33461For SaleMLS ID #R11155782, Patricia M Murray, American Residential Real Estate LLC. BeachesMLS
- $50,0002 bd2 ba1k sqft2687 N Garden Dr Drive N #103, Lake Worth, FL 33461For SaleMLS ID #B26036372, Albert Pavon, Pavon Realty Group, LLC. BeachesMLS
- $65,9002 bd1 ba894 sqft25, Palm Springs, FL 33461For SaleMLS ID #B26058421, Sharon L Tocket, JEK Realty & Appraisal Services, INC. BeachesMLS
- $50,0001 bd1 ba744 sqftLake Clarke Gardens Condo, Lake Worth, FL 33461For SaleMLS ID #A11758095, Enrique Fuentes, The Fuentes Group. MIAMI
- $59,0002 bd2 ba900 sqft721 Lori Drive #313, Palm Springs, FL 33461For SaleMLS ID #R11167291, Jeffrey L Tricoli PA, KW Reserve Palm Beach. BeachesMLS
- $59,9991 bd1 ba720 sqft16, Lake Worth Beach, FL 33461For SaleMLS ID #B26051413, Barbara Pluta, Sandals Realty Group, Inc.. BeachesMLS
- $59,0001 bd1 ba715 sqft715 Lori Drive #302, Palm Springs, FL 33461For SaleMLS ID #B26000462, Mariela Maria Jesus Vega-Herklotz, Keller Williams Realty/P B. BeachesMLS
- $54,9001 bd1 ba705 sqft20, Palm Springs, FL 33461For SaleMLS ID #R11167576, Kelley B McDougall, Illustrated Properties LLC. BeachesMLS
