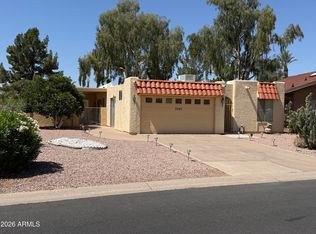
This well maintained Toltec Model offers 2 2 generously sized Master bedrooms w/skylights in each bath, L-shaped great room, cozy dinette, dedicated laundry w/storage. Enjoy the great outdoor living with a expanded wrap around patio,
large yard with mature fruit trees, flower garden, low maintenance ground cover and the privacy of no
neighbors behind you. There is a 2-car garage w/storage plus a golf cart garage/workshop. The roof has been recently repaired/recoated w/warranty. This Home is a MUST SEE! Don't let it pass you by.
Accepting backups
$299,900
25661 S ONTARIO Drive, Sun Lakes, AZ 85248
2beds
1,384sqft
:
Get pre-qualified$1,960/mo
Single Family Residence
Built in 1979
7,148 Square Feet Lot
$-- Zestimate®
$217/sqft
$154/mo HOA
What's special
Generously sized master bedroomsFlower gardenCozy dinetteL-shaped great roomLow maintenance ground coverExpanded wrap around patioSkylights in each bath
- 28 days |
- 2,032 |
- 62 |
Zillow last checked:
Listing updated:
Listed by:
Andrew Spiel 480-225-7219,
Realty ONE Group
Source: ARMLS,MLS#: 7049708
Facts & features
Interior
Bedrooms & bathrooms
- Bedrooms: 2
- Bathrooms: 2
- Full bathrooms: 2
Heating
- Heat Pump, Forced Air, Electric
Cooling
- Heat Pump, Central Air, Ceiling Fan(s), Programmable Thmstat
Appliances
- Included: Refrigerator, Built-in Microwave, Dishwasher, Disposal, Electric Range, Electric Oven, Built-In Electric Oven
- Laundry: Inside, Gas Dryer Hookup
Features
- High Speed Internet, Double Vanity, Eat-in Kitchen, Breakfast Bar, 3/4 Bath Master Bdrm, Laminate Counters
- Flooring: Carpet, Tile
- Windows: Screens, Skylight(s)
- Has basement: No
- Has fireplace: No
- Common walls with other units/homes: No Common Walls
Interior area
- Total structure area: 1,384
- Total interior livable area: 1,384 sqft
Property
Parking
- Total spaces: 6
- Parking features: Attached, Garage Door Opener, Golf Cart Garage
- Attached garage spaces: 3
- Uncovered spaces: 3
Features
- Stories: 1
- Patio & porch: Covered, Patio
- Exterior features: Storage
- Has spa: Yes
- Spa features: Heated
- Fencing: Perimeter,Back Yard,Block
Lot
- Size: 7,148 Square Feet
- Features: East/West Exposure, Desert Back, Desert Front, Gravel/Stone Front, Gravel/Stone Back, Auto Timer H2O Front, Auto Timer H2O Back, Irrigation Front, Irrigation Back
Details
- Additional structures: Workshop
- Parcel number: 30361866
- Special conditions: Age Restricted (See Remarks),Owner/Agent
Construction
Type & style
- Home type: SingleFamily
- Architectural style: Territorial/Santa Fe
- Property subtype: Single Family Residence
Materials
- Stucco, Wood Frame
- Foundation: Slab
- Roof: Reflective Coating,Foam
Condition
- Year built: 1979
Details
- Builder name: Robson
Utilities & green energy
- Electric: 220 Volts in Kitchen
- Sewer: Private Sewer
- Water: Pvt Water Company
- Utilities for property: Phone Connected
Community & HOA
Community
- Features: Pool, Golf, Lake, Community Spa, Community Spa Htd, Community Media Room, Community Laundry, Coin-Op Laundry, Tennis Court(s), Biking/Walking Path
- Security: Security Guard
- Senior community: Yes
- Subdivision: SUN LAKES UNIT 8
HOA
- Has HOA: Yes
- Services included: Maintenance Grounds
- HOA fee: $154 monthly
- HOA name: Sun Lakes Country CC
- HOA phone: 480-895-3550
Location
- Region: Sun Lakes
Financial & listing details
- Price per square foot: $217/sqft
- Tax assessed value: $261,200
- Annual tax amount: $1,879
- Date on market: 7/3/2026
- Cumulative days on market: 29 days
- Listing terms: Cash,Conventional,FHA,VA Loan
- Ownership: Fee Simple
- Electric utility on property: Yes
- Road surface type: Paved, Asphalt
Estimated market value
Not available
Estimated sales range
Not available
Not available
Price history
| Date | Event | Price |
|---|---|---|
| 7/3/2026 | Listed for sale | $299,900+125.5%$217/sqft |
Source:  ARMLS #7049708 Report a problem ARMLS #7049708 Report a problem | ||
| 3/24/2021 | Listing removed | -- |
Source: Owner Report a problem | ||
| 9/12/2018 | Listing removed | $1,650$1/sqft |
Source: Owner Report a problem | ||
| 9/6/2018 | Listed for rent | $1,650$1/sqft |
Source: Owner Report a problem | ||
| 9/27/2012 | Sold | $133,000-5%$96/sqft |
Source: Public Record Report a problem | ||
| 11/22/2011 | Sold | $140,000-4.8%$101/sqft |
Source: ARMLS #4544316 Report a problem | ||
| 3/5/2011 | Listing removed | $147,000$106/sqft |
Source: The Enpowered Team LLC #4544316 Report a problem | ||
| 3/2/2011 | Listed for sale | $147,000-16%$106/sqft |
Source: The Enpowered Team LLC #4544316 Report a problem | ||
| 4/20/2007 | Sold | $175,000+32.7%$126/sqft |
Source: ARMLS #2680339 Report a problem | ||
| 4/29/2003 | Sold | $131,900$95/sqft |
Source: Public Record Report a problem | ||
Public tax history
| Year | Property taxes | Tax assessment |
|---|---|---|
| 2025 | $1,255 +1.2% | $26,120 -6.2% |
| 2024 | $1,241 +1.7% | $27,860 +101.1% |
| 2023 | $1,220 -27.2% | $13,854 -27.1% |
| 2022 | $1,677 +0.3% | $19,000 +4.6% |
| 2021 | $1,672 +3.1% | $18,170 +12.1% |
| 2020 | $1,621 +3.9% | $16,210 +18.1% |
| 2019 | $1,561 | $13,720 +9.3% |
| 2018 | $1,561 +5.2% | $12,550 +8.8% |
| 2017 | $1,484 +8.6% | $11,530 -0.4% |
| 2016 | $1,367 +0.6% | $11,580 +8.9% |
| 2015 | $1,359 | $10,630 +19% |
| 2014 | -- | $8,930 +3.7% |
| 2013 | -- | $8,610 -7.1% |
| 2012 | -- | $9,270 -9.3% |
| 2011 | -- | $10,220 -19% |
| 2010 | -- | $12,620 -10% |
| 2009 | -- | $14,020 -14.3% |
| 2008 | -- | $16,350 +12.4% |
| 2007 | -- | $14,550 +48.5% |
| 2006 | -- | $9,800 |
| 2005 | -- | $9,800 +12.6% |
| 2004 | -- | $8,700 |
| 2003 | -- | $8,700 -9.4% |
| 2002 | -- | $9,600 |
Find assessor info on the county website
Monthly payment
Est. payment
Payment breakdown
Explore the cost of this home by adjusting the details. Changes won't be saved.Climate risks
Neighborhood: Sun Lakes
Nearby schools
GreatSchools rating
- 9/10Anna Marie Jacobson  Elementary SchoolGrades: PK-6Distance: 3.3 mi
- 9/10Hamilton High SchoolGrades: 8-12Distance: 3.4 mi
- 7/10Bogle Junior High SchoolGrades: 7-8Distance: 3.4 mi
Schools provided by the listing agent
- Elementary: Ira A. Fulton Elementary
- Middle: Bogle Junior High School
- High: Hamilton High School
- District: Chandler Unified District #80
Source: ARMLS. This data may not be complete. We recommend contacting the local school district to confirm school assignments for this home.
- $318,000-- bd2 ba1.3k sqft25657 S Ontario Dr, Sun Lakes, AZ 85248Off Market
- $341,5002 bd2 ba1.4k sqft25665 S Ontario Dr, Sun Lakes, AZ 85248Off Market
- $360,2002 bd2 ba1.4k sqft25653 S Ontario Dr, Sun Lakes, AZ 85248Off Market

- $303,400-- bd2 ba1.2k sqft25669 S Ontario Dr, Sun Lakes, AZ 85248Off Market
- $410,0002 bd2 ba1.5k sqft9530 E Sherwood Way, Sun Lakes, AZ 85248Sold
- $349,9002 bd2 ba1.5k sqft9525 E Sherwood Way, Sun Lakes, AZ 85248Sold
- $337,2002 bd2 ba1.7k sqft25649 S Ontario Dr, Sun Lakes, AZ 85248Off Market
- $365,0002 bd2 ba1.5k sqft25801 S Ontario Dr, Sun Lakes, AZ 85248Sold
A local agent can set up tours, give advice and negotiate with sellers.
Similar homes
- $319,0002 bd2 ba1.4k sqft9349 E PARKSIDE Drive, Sun Lakes, AZ 85248For Sale
 MLS ID #7023072, Shawn McGinn, Built By Referral Rlty Grp 02. ARMLS
 - $330,0002 bd2 ba1k sqft8928 E INDIANA Avenue, Sun Lakes, AZ 85248For Sale
 MLS ID #6973639, Leslie D Wright, Simply Real Estate. ARMLS
 - $445,0002 bd2 ba1.6k sqft26602 S CLOVERLAND Drive, Sun Lakes, AZ 85248For Sale
 MLS ID #7021053, Sasha Austin, Built By Referral Rlty Grp 02. ARMLS
 - $339,9992 bd2 ba969 sqft1807 E LINDRICK Drive, Chandler, AZ 85249For Sale
 MLS ID #6914426, Joan Goettl, Faith Real Estate and Investments, LLC. ARMLS
 - $330,0002 bd3 ba1.1k sqft860 N MCQUEEN Road #1164, Chandler, AZ 85225For SaleMLS ID #7054300, Igor Yevtushenko, My Home Group Real Estate. ARMLS
- $300,0003 bd2 ba1.3k sqft453 W 3RD Place, Mesa, AZ 85201For SaleMLS ID #7054418, Arturo G Galvez, Real Broker. ARMLS
- $314,0002 bd2 ba1.1k sqft1111 W SUMMIT Place #28, Chandler, AZ 85224For SaleMLS ID #7046706, Tara Jones, Opendoor Brokerage, LLC. ARMLS
- $409,9003 bd2 ba1.6k sqft748 W DEL RIO Street, Chandler, AZ 85225For SaleMLS ID #7048293, Artemio Zuniga-Santamaria, HomeSmart. ARMLS
- $325,0002 bd2 ba897 sqft1825 W RAY Road #1113, Chandler, AZ 85224For SaleMLS ID #7026747, Phillip J Norris, Real Broker. ARMLS
- $319,5002 bd2 ba1.1k sqft1120 N VAL VISTA Drive #90, Gilbert, AZ 85234For SaleMLS ID #7033667, Michael Bohlman, Arizona Elite Properties. ARMLS
- $299,9003 bd3 ba1.4k sqft409 E WOODMAN Drive, Tempe, AZ 85283For SaleMLS ID #7049032, Robin R. Rotella, Real Broker. ARMLS
- $289,9002 bd2 ba1.5k sqft5832 E COLBY Street, Mesa, AZ 85205For SaleMLS ID #7009944, Robert George Neuzil, Imperial Realty Services, LLC. ARMLS
- $285,0003 bd2 ba1.9k sqft44182 W JUNIPER Avenue, Maricopa, AZ 85138For SaleMLS ID #7030767, Clay Strawn, Legion Realty. ARMLS
- $300,0002 bd2 ba1.1k sqft542 S HIGLEY Road #63, Mesa, AZ 85206For SaleMLS ID #7045537, Laura Couty, HomeSmart. ARMLS
- $390,0003 bd3 ba1.1k sqft3840 W FOLLEY Street, Chandler, AZ 85226For SaleMLS ID #7013992, Heather Brown, Southwest Property Sales & Leasing. ARMLS
- $289,9003 bd2 ba2k sqft40450 W MOLLY Lane, Maricopa, AZ 85138For SaleMLS ID #7029345, John T Angelo, Compass. ARMLS
- $299,0002 bd2 ba1.3k sqft7716 E Glade Avenue, Mesa, AZ 85209For SaleMLS ID #7039766, Janette Gentry, West USA Realty. ARMLS
- $349,9003 bd3 ba1.4k sqft7505 S 13TH Place, Phoenix, AZ 85042For SaleMLS ID #7058905, Diana Arthur, West USA Realty. ARMLS
- $249,0002 bd2 ba897 sqft1825 W RAY Road #2148, Chandler, AZ 85224For SaleMLS ID #7042209, Lisa M Blanzy, Mark Brower Properties, LLC. ARMLS
- $329,0002 bd2 ba1k sqft1120 N VAL VISTA Drive #28, Gilbert, AZ 85234For SaleMLS ID #6973278, Tina Lee, Century 21-Towne & Country. ARMLS
