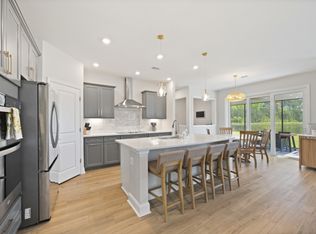
Nestled within the award-winning, master-planned community of Waterways spanning more than 2,300 acres of natural beauty and resort-style amenities this beautifully appointed Lowcountry home offers the perfect blend of elegance, comfort, and waterfront living. Situated on nearly one-third of an acre overlooking the Grand Lagoon, this exceptional Pulte Homes Martin Ray floorplan features 4 bedrooms, 3 full bathrooms, an oversized loft, and a highly desirable 3-car garage. Designed for both everyday living and effortless entertaining, the bright white kitchen showcases abundant cabinetry and counter space, a massive center island, stainless steel appliances, a butler's pantry, and a custom walk-in pantry with built-in shelving. The first-floor primary suite is a peaceful retreat with serene lagoon views and a spa-inspired en-suite bath featuring dual vanities, an oversized tiled shower, a linen closet, and a custom-designed walk-in closet. Two additional bedrooms, a full bathroom, and a spacious laundry room complete the main level. Thoughtful upgrades are showcased throughout the home, including custom accent walls, designer lighting, ceiling fans in every bedroom, blinds throughout, and timeless finishes that create a warm, welcoming atmosphere. Upstairs provides exceptional flexibility with a private fourth bedroom, full bathroom, and an oversized loft ideal for a media room, playroom, home gym, or guest retreat. Step outside and experience the best of Lowcountry living. The screened lanai with epoxy flooring, extended patio, and professionally landscaped backyard create the perfect setting for relaxing or entertaining while enjoying peaceful views of the Grand Lagoon. A private boat dock offers direct access for kayaking, fishing, paddleboarding, or simply soaking in the waterfront lifestyle. Additional highlights include black shutters accenting the front elevation, epoxy-coated front porch and all three garage floors, extended overhead garage storage, and meticulous attention to detail throughout. Move-in ready and impeccably maintained, this exceptional waterfront home offers luxury finishes, generous living spaces, and an unmatched lifestyle in one of Richmond Hill's most sought-after communities.
Active
$839,900
257 Heron Creek Dr, Richmond Hill, GA 31324
4beds
2,799sqft
Single Family Residence
Built in 2024
0.34 Acres Lot
$819,000 Zestimate®
$300/sqft
$24/mo HOA
What's special
Extended overhead garage storageCustom accent wallsDesigner lightingOversized loftMassive center islandProfessionally landscaped backyardGenerous living spaces
- 24 days
- 536
- 20
Zillow last checked:
Listing updated:
Listed by:
Towonna Williams 678-481-1794,
HomeSmart
Source: GAMLS,MLS#: 10821361
Facts & features
Interior
Bedrooms & bathrooms
- Bedrooms: 4
- Bathrooms: 3
- Full bathrooms: 3
- Main level bathrooms: 2
- Main level bedrooms: 3
Rooms
- Room types: Laundry, Loft, Office
Dining room
- Features: Separate Room
Kitchen
- Features: Breakfast Bar, Kitchen Island, Pantry, Walk-in Pantry
Heating
- Electric
Cooling
- Electric
Appliances
- Included: Dishwasher, Disposal, Microwave, Refrigerator
- Laundry: Laundry Closet
Features
- Double Vanity, High Ceilings, Master On Main Level, Other, Walk-In Closet(s)
- Flooring: Laminate
- Windows: Double Pane Windows
- Basement: None
- Has fireplace: Yes
- Fireplace features: Family Room
- Common walls with other units/homes: No Common Walls
Interior area
- Total structure area: 2,799
- Total interior livable area: 2,799 sqft
- Finished area above ground: 2,799
- Finished area below ground: 0
Property
Parking
- Parking features: Attached, Garage, Kitchen Level, Side/Rear Entrance
- Has attached garage: Yes
Features
- Levels: Two
- Stories: 2
- Patio & porch: Screened
- Exterior features: Dock
- Has view: Yes
- View description: River
- Has water view: Yes
- Water view: River
- Body of water: None
Lot
- Size: 0.34 Acres
- Features: Other
Details
- Parcel number: 075 01 010 099
- Special conditions: Agent Owned
Construction
Type & style
- Home type: SingleFamily
- Architectural style: Traditional
- Property subtype: Single Family Residence
Materials
- Concrete
- Foundation: Slab
- Roof: Other
Condition
- Resale
- New construction: No
- Year built: 2024
Utilities & green energy
- Sewer: Public Sewer
- Water: Public
- Utilities for property: Cable Available, Electricity Available, Water Available
Community & HOA
Community
- Features: Clubhouse, Fitness Center, Gated, Marina, Playground, Pool, Sidewalks, Street Lights
- Subdivision: Waterways
HOA
- Has HOA: Yes
- Services included: Facilities Fee
- HOA fee: $290 annually
Location
- Region: Richmond Hill
Financial & listing details
- Price per square foot: $300/sqft
- Tax assessed value: $648,600
- Annual tax amount: $5,119
- Date on market: 8/7/2026
- Cumulative days on market: 24 days
- Listing agreement: Exclusive Right To Sell
- Listing terms: Cash,Conventional,FHA,VA Loan
- Electric utility on property: Yes
Estimated market value
$819,000
$778,000 - $860,000
$3,374/mo
Price history
| Date | Event | Price |
|---|---|---|
| 8/7/2026 | Listed for sale | $839,900+24.3%$300/sqft |
Source:  GAMLS #10821361 Report a problem GAMLS #10821361 Report a problem | ||
| 11/27/2024 | Sold | $675,715+52.2%$241/sqft |
Source: Public Record Report a problem | ||
| 5/20/2024 | Listing removed | -- |
Source:  Pulte Report a problem Pulte Report a problem | ||
| 5/3/2024 | Price change | $443,990+0.5%$159/sqft |
Source: Pulte Report a problem | ||
| 4/25/2024 | Price change | $441,990$158/sqft |
Source: Pulte Report a problem | ||
| 4/4/2024 | Listed for sale | -- |
Source: Pulte Report a problem | ||
Public tax history
| Year | Property taxes | Tax assessment |
|---|---|---|
| 2025 | $5,119 | $259,440 |
Find assessor info on the county website
Monthly payment
Est. payment
Payment breakdown
Explore the cost of this home by adjusting the details. Changes won't be saved.Climate risks
Neighborhood: 31324
Nearby schools
Schools provided by the listing agent
- Elementary: McAllister
- Middle: Richmond Hill
- High: Richmond Hill
Source: GAMLS. This data may not be complete. We recommend contacting the local school district to confirm school assignments for this home.
Similar homes
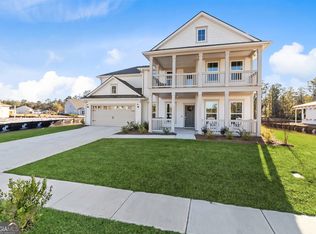
- $799,0005 bd5 ba3.3k sqft109 Sandy Bend Dr, Richmond Hill, GA 31324Active
 MLS ID #10676120, Chandie W Hupman, Keller Williams Realty Coastal. GAMLS

 - $549,9003 bd3 ba2.4k sqft217 Higginson Drive, Richmond Hill, GA 31324For Sale
 MLS ID #SA362346, Katie Godwin, Mathews Coastal Realty. Hive MLS
 - $599,0003 bd2 ba2k sqft170 Mandeville Drive, Richmond Hill, GA 31324For Sale
 MLS ID #SA360567, Junior Matthews, LPT Realty LLC. Hive MLS
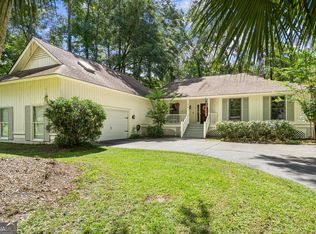
 - $549,0004 bd2 ba2.4k sqft214 Montauk Ln, Richmond Hill, GA 31324Active
 MLS ID #10824265, John Yates, Century 21 Luxe Real Estate Services. GAMLS
 - $459,9003 bd3 ba1.9k sqft164 Crawford Ln, Richmond Hill, GA 31324ActiveMLS ID #10721893, Maria Solesbee, eXp Realty. GAMLS
- $535,0003 bd2 ba2k sqft39 Kellet Court, Richmond Hill, GA 31324For SaleMLS ID #SA359782, Clancy H. Mathews, Mathews Coastal Realty. Hive MLS
- $475,0004 bd3 ba2.3k sqft75 Brigham Ln, Richmond Hill, GA 31324ActiveMLS ID #10771305, Cheryl Moon West, Keller Williams Realty Coastal. GAMLS
- $475,0004 bd3 ba2.6k sqft55 Beckley Dr, Richmond Hill, GA 31324Active Under ContractMLS ID #10825829, Donna Cole, Next Move Real Estate. GAMLS
- $460,0004 bd3 ba2.2k sqft20 Nettleton Ln, Richmond Hill, GA 31324ActiveMLS ID #10820589, Kurtiesha Rouse, eXp Realty. GAMLS
- $499,9904 bd4 ba2.9k sqft14 Sweet Grass Lane, Richmond Hill, GA 31324For SaleMLS ID #SA360324, Anna Sizemore, Seaport Real Estate Group. Hive MLS
- $480,5005 bd3 ba3.3k sqft90 Roundstone Way, Richmond Hill, GA 31324ActiveMLS ID #10687457, John Fitzgerald Clark, Prestige Coastal Properties. GAMLS
- $425,0004 bd3 ba2k sqft256 Excel Drive, Richmond Hill, GA 31324For SaleMLS ID #SA357178, Katherine Mayville Morse, LPT Realty LLC. Hive MLS
