MOTIVATED SELLER & AVAILABLE FOR RENT! PRICE ADJUSTMENT & OFFERING $10,000 TOWARDS CLOSING COSTS! YOUR GAIN WITH OVER $200,000 IN PREMIUM UPGRADES! Located in one of the newest sections of the highly desirable Waterways community, this stunning home is truly better than new. A formal dining room with elegant wainscoting and a flexible office or study welcome you at the entrance. The open-concept design is filled with natural light and centers around a cozy gas fireplace in the living room, flowing seamlessly into a gourmet eat-in kitchen with quartz countertops, large island, walk-in pantry, double ovens, and a built-in office nook. A downstairs bedroom with en suite bath and a convenient half bath add flexibility for guests or multi-generational living. Unwind on the screened lanai overlooking a fenced backyard and serene lagoon. Upstairs, you'll find a spacious loft, an impressive primary suite with sitting area, two walk-in closets, and spa-inspired bath. Three additional upstairs bedrooms include one with an en suite bath, while the others share a well-appointed hall bath. An upstairs laundry room and covered balcony add everyday ease. Upgraded flooring, a two-car garage, and world-class Waterways amenities-resort-style pools, fitness center, trails, lagoons, and saltwater access-complete this exceptional home where every day feels like a retreat.
Active
Price cut: $10K (5/22)
$799,000
109 Sandy Bend Dr, Richmond Hill, GA 31324
5beds
3,331sqft
:
Get pre-qualified$4,862/mo
Single Family Residence
Built in 2025
10,018 Square Feet Lot
$794,500 Zestimate®
$240/sqft
$-- HOA
What's special
Fenced backyardTwo-car garageCovered balconyLarge islandFlexible office or studySpacious loftSerene lagoon
- 192 days |
- 506 |
- 31 |
Zillow last checked:
Listing updated:
Listed by:
Chandie W Hupman 912-398-1224,
Keller Williams Realty Coastal
Source: GAMLS,MLS#: 10676120
Facts & features
Interior
Bedrooms & bathrooms
- Bedrooms: 5
- Bathrooms: 5
- Full bathrooms: 4
- 1/2 bathrooms: 1
- Main level bathrooms: 1
- Main level bedrooms: 1
Rooms
- Room types: Laundry, Loft, Office
Kitchen
- Features: Breakfast Area, Breakfast Bar, Pantry
Heating
- Central, Electric, Heat Pump
Cooling
- Ceiling Fan(s), Central Air, Electric, Heat Pump
Appliances
- Included: None
- Laundry: Laundry Closet, Upper Level
Features
- Double Vanity, Other, Separate Shower, Tray Ceiling(s), Vaulted Ceiling(s), Walk-In Closet(s)
- Flooring: Other
- Basement: None
- Number of fireplaces: 1
- Fireplace features: Gas Log, Living Room
- Common walls with other units/homes: No Common Walls
Interior area
- Total structure area: 3,331
- Total interior livable area: 3,331 sqft
- Finished area above ground: 3,331
- Finished area below ground: 0
Property
Parking
- Parking features: Attached, Garage
- Has attached garage: Yes
Features
- Levels: Two
- Stories: 2
Lot
- Size: 10,018 Square Feet
- Features: Private
Details
- Parcel number: 075 01 013 119
Construction
Type & style
- Home type: SingleFamily
- Architectural style: Traditional
- Property subtype: Single Family Residence
Materials
- Concrete, Other
- Roof: Other
Condition
- Resale
- New construction: No
- Year built: 2025
Utilities & green energy
- Sewer: Private Sewer
- Water: Public
- Utilities for property: Underground Utilities
Community & HOA
Community
- Features: Boat/Camper/Van Prkg, Clubhouse, Fitness Center, Gated, Marina, Park, Playground, Pool, Sidewalks, Street Lights, Tennis Court(s)
- Subdivision: Waterways
HOA
- Has HOA: Yes
- Services included: Other
Location
- Region: Richmond Hill
Financial & listing details
- Price per square foot: $240/sqft
- Date on market: 1/20/2026
- Cumulative days on market: 192 days
- Listing agreement: Exclusive Right To Sell
Estimated market value
$794,500
$755,000 - $834,000
$3,534/mo
Price history
| Date | Event | Price |
|---|---|---|
| 7/20/2026 | Listed for rent | $4,000$1/sqft |
Source: Zillow Rentals Report a problem | ||
| 5/22/2026 | Price change | $799,000-1.2%$240/sqft |
Source:  Hive MLS #SA347243 Report a problem Hive MLS #SA347243 Report a problem | ||
| 4/23/2026 | Price change | $809,000-3.6%$243/sqft |
Source: Hive MLS #SA347243 Report a problem | ||
| 3/23/2026 | Price change | $839,000-2.4%$252/sqft |
Source: Hive MLS #SA347243 Report a problem | ||
| 1/21/2026 | Listed for sale | $859,900$258/sqft |
Source: Hive MLS #SA347243 Report a problem | ||
Public tax history
Tax history is unavailable.
Monthly payment
Est. payment
Payment breakdown
Explore the cost of this home by adjusting the details. Changes won't be saved.Climate risks
Neighborhood: 31324
Nearby schools
GreatSchools rating
- 9/10McAllister Elementary SchoolGrades: PK-5Distance: 3.3 mi
- 7/10Richmond Hill Middle SchoolGrades: 6-8Distance: 6.8 mi
- 8/10Richmond Hill High SchoolGrades: 9-12Distance: 7.2 mi
Schools provided by the listing agent
- Elementary: McAllister
- Middle: Richmond Hill
- High: Richmond Hill
Source: GAMLS. This data may not be complete. We recommend contacting the local school district to confirm school assignments for this home.
- $625,9405 bd3 ba3k sqft88 Sandy Bend Dr, Richmond Hill, GA 31324Sold
- $575,9903 bd3 ba2.5k sqft127 Castnet Cove Dr, Richmond Hill, GA 31324Pending
- $640,8403 bd3 ba2.3k sqft140 Sandy Bend Dr, Richmond Hill, GA 31324Sold
- $747,1903 bd3 ba2.1k sqft48 Sandy Bend Dr, Richmond Hill, GA 31324Sold

- $727,4904 bd4 ba2.9k sqft14 Trail View Ct, Richmond Hill, GA 31324Sold
- $633,3403 bd4 ba2.7k sqft97 Sandy Bend Dr, Richmond Hill, GA 31324Sold
- $731,2653 bd4 ba2.7k sqft74 Sandy Bend Dr, Richmond Hill, GA 31324Sold
- $641,4653 bd4 ba2.8k sqft149 Castnet Cove Dr, Richmond Hill, GA 31324Sold
A local agent can set up tours, give advice and negotiate with sellers.
Similar homes
- $787,9005 bd4 ba3.5k sqft373 Ridgewood Park Drive S, Richmond Hill, GA 31324New Construction

 MLS ID #SA340329, Clancy H. Mathews, Mathews Coastal Realty. Hive MLS
 - $988,9004 bd5 ba4k sqft270 Waterways S, Richmond Hill, GA 31324For Sale
 MLS ID #SA353531, Ashley Johnson, eXp Realty LLC. Hive MLS
 - $599,0005 bd4 ba2.9k sqft125 Long Creek Lane, Richmond Hill, GA 31324For Sale
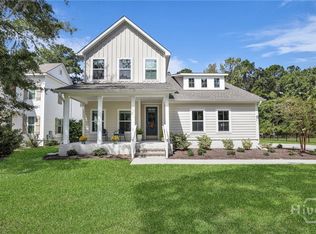 MLS ID #SA339896, Rachel Pluff, Keller Williams Coastal Area P. Hive MLS
 - $539,0004 bd2 ba2.2k sqft440 Ridgewood Park Drive S, Richmond Hill, GA 31324For Sale
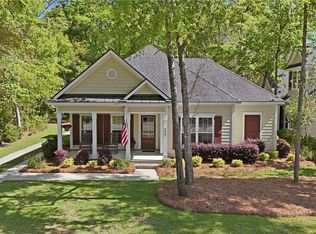 MLS ID #SA354106, Elizabeth Davenport, Daniel Ravenel SIR. Hive MLS
 - $699,4003 bd3 ba2.4k sqft520 Mandeville Drive, Richmond Hill, GA 31324For SaleMLS ID #SA353512, Clancy H. Mathews, Mathews Coastal Realty. Hive MLS
- $519,0003 bd2 ba2.2k sqft132 Ridgewood Park Drive S, Richmond Hill, GA 31324For SaleMLS ID #SA357306, Clancy H. Mathews, Mathews Coastal Realty. Hive MLS
- $475,0003 bd2 ba2k sqft40 Washington Way, Richmond Hill, GA 31324For SaleMLS ID #SA361137, Clancy H. Mathews, Mathews Coastal Realty. Hive MLS
- from $455,9903 bd4 ba2.7k sqftRenown Plan, Waterways, Richmond Hill, GA 31324New ConstructionPulte
- from $474,9904 bd3 ba2.9k sqftWoodward Plan, Waterways, Richmond Hill, GA 31324New ConstructionPulte
- from $497,9004 bd3 ba3k sqftThe Stonecrest Plan, McAllister Pointe, Richmond Hill, GA 31324New ConstructionLamar Smith Signature Homes
- from $435,9904 bd3 ba2.6k sqftHampton Plan, Waterways, Richmond Hill, GA 31324New ConstructionPulte
- $480,5005 bd3 ba3.3k sqft90 Roundstone Way, Richmond Hill, GA 31324Active
 MLS ID #10687457, John Fitzgerald Clark, Prestige Coastal Properties. GAMLS
 - $799,0004 bd3 ba2.9k sqft1083 Belvedere Ct NE, Townsend, GA 31331For SaleMLS ID #2001460, Mallory Fitzer, Shellman Bluff Realty LLC. Scout MLS
- $535,0003 bd2 ba2k sqft39 Kellet Court, Richmond Hill, GA 31324For SaleMLS ID #SA359782, Clancy H. Mathews, Mathews Coastal Realty. Hive MLS
- $474,9003 bd3 ba1.9k sqft164 Crawford Ln, Richmond Hill, GA 31324ActiveMLS ID #10721893, Maria Solesbee, eXp Realty. GAMLS
- $494,9004 bd3 ba3.2k sqft105 Palmer Pl, Richmond Hill, GA 31324For SaleMLS ID #170788, Ana Delgadillo, Salt Marsh Realty LLC. HABR
- from $545,9005 bd4 ba4.1k sqftThe Gwinnett Plan, McAllister Pointe, Richmond Hill, GA 31324New ConstructionLamar Smith Signature Homes
- from $526,9005 bd4 ba3.2k sqftThe Wilmington Plan, McAllister Pointe, Richmond Hill, GA 31324New ConstructionLamar Smith Signature Homes
- from $419,9903 bd3 ba2.3k sqftHartwell Plan, Waterways, Richmond Hill, GA 31324New ConstructionPulte
- from $482,9005 bd3 ba2.8k sqftThe Brookhaven Plan, McAllister Pointe, Richmond Hill, GA 31324New ConstructionLamar Smith Signature Homes
