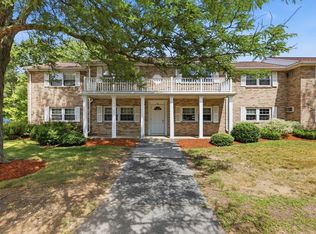
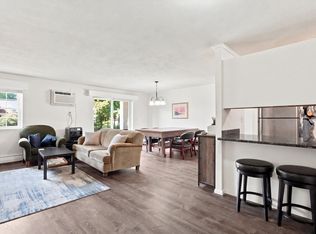
Welcome to this spacious 2-bedroom condo offering 1,000 square feet of comfortable living in a convenient Downtown Andover location. Situated on the second floor and positioned away from the street, the unit enjoys a more peaceful setting while still keeping you close to everything downtown has to offer.Inside, a bright and open layout features a generous living room with access to a private balcony, a dedicated dining area, and a well-equipped kitchen with ample cabinet and counter space. Large windows bring in plenty of natural light, while hardwood and parquet flooring, built-ins, and thoughtful storage add character and functionality throughout.Both bedrooms are generously sized with exceptional closet space. The oversized primary bedroom is a standout, offering multiple windows, abundant natural light, and plenty of room for additional furniture or a sitting or workspace. The second bedroom is equally flexible and works well as a bedroom, guest room, or dedicated home office.The condo fee includes heat, hot water, water, and master insurance, along with access to community amenities including an outdoor swimming pool and tennis court. The Washington Park community offers landscaped grounds and a convenient location near Downtown Andover's restaurants, cafés, shops, grocery stores, commuter rail, and major routes. With 1,000 square feet, two true bedrooms, excellent storage, private outdoor space, community amenities, and nice location within the complex, this home offers an attractive combination of space, convenience, and value in Andover.
For sale
$349,900
257 N Main St Unit 8, Andover, MA 01810
2beds
1,000sqft
Condominium
Built in 1965
-- sqft lot
$350,000 Zestimate®
$350/sqft
$933/mo HOA
What's special
Bright and open layoutHardwood and parquet flooringDedicated dining areaPrivate balconyPrivate outdoor spaceLandscaped groundsExcellent storage
- 3 days
- 184
- 6
Zillow last checked:
Listing updated:
Listed by:
Jacob Gordon 978-886-8330,
Chinatti Realty Group, Inc. 978-320-3377
Source: MLS PIN,MLS#: 73590834
Facts & features
Interior
Bedrooms & bathrooms
- Bedrooms: 2
- Bathrooms: 1
- Full bathrooms: 1
Primary bedroom
- Features: Flooring - Laminate, Closet - Double
- Level: Second
- Area: 282.75
- Dimensions: 21.75 x 13
Bedroom 2
- Features: Closet, Flooring - Vinyl
- Level: Second
- Area: 128.78
- Dimensions: 12.67 x 10.17
Primary bathroom
- Features: No
Bathroom 1
- Features: Flooring - Stone/Ceramic Tile
- Level: First
- Width: 5.17
Dining room
- Features: Flooring - Wood
- Level: Main,Second
- Area: 124
- Dimensions: 10.33 x 12
Kitchen
- Features: Flooring - Laminate
- Level: Main,Second
- Area: 62.71
- Dimensions: 8.75 x 7.17
Living room
- Features: Flooring - Wall to Wall Carpet, Balcony / Deck, Open Floorplan, Crown Molding
- Level: Main,Second
- Area: 220.54
- Dimensions: 19.75 x 11.17
Heating
- Baseboard
Cooling
- Window Unit(s)
Appliances
- Included: Range, Refrigerator, Range Hood
- Laundry: Common Area, In Building
Features
- Flooring: Wood, Vinyl, Carpet
- Has basement: No
- Has fireplace: No
- Common walls with other units/homes: 2+ Common Walls
Interior area
- Total structure area: 1,000
- Total interior livable area: 1,000 sqft
- Finished area above ground: 1,000
- Finished area below ground: 1,000
Property
Parking
- Total spaces: 2
- Parking features: Off Street, Assigned
- Uncovered spaces: 2
Features
- Entry location: Unit Placement(Back)
- Patio & porch: Porch
- Exterior features: Porch
Details
- Parcel number: 1837246
- Zoning: APT
Construction
Type & style
- Home type: Condo
- Property subtype: Condominium
- Attached to another structure: Yes
Materials
- Brick
- Roof: Shingle
Condition
- Year built: 1965
Utilities & green energy
- Electric: 110 Volts
- Sewer: Public Sewer
- Water: Public
- Utilities for property: for Electric Range
Community & HOA
Community
- Features: Public Transportation, Shopping, Pool, Tennis Court(s), Park, Golf, Laundromat, Highway Access, House of Worship, Private School, Public School
HOA
- Amenities included: Hot Water, Pool, Laundry, Tennis Court(s), Playground
- Services included: Heat, Gas, Water, Sewer, Insurance, Maintenance Structure, Road Maintenance, Maintenance Grounds, Snow Removal
- HOA fee: $933 monthly
Location
- Region: Andover
Financial & listing details
- Price per square foot: $350/sqft
- Tax assessed value: $380,400
- Annual tax amount: $4,751
- Date on market: 10/14/2026
Estimated market value
$350,000
$333,000 - $368,000
$2,567/mo
Price history
| Date | Event | Price |
|---|---|---|
| 10/14/2026 | Listed for sale | $349,900+32%$350/sqft |
Source: MLS PIN #73590834 Report a problem | ||
| 5/31/2022 | Sold | $265,000+98.5%$265/sqft |
Source: Public Record Report a problem | ||
| 3/1/1999 | Sold | $133,500+2.8%$134/sqft |
Source: Public Record Report a problem | ||
| 8/17/1998 | Sold | $129,900$130/sqft |
Source: Public Record Report a problem | ||
Public tax history
| Year | Property taxes | Tax assessment |
|---|---|---|
| 2025 | $3,655 | $283,800 |
| 2024 | $3,655 +4.4% | $283,800 +10.7% |
| 2023 | $3,502 | $256,400 |
| 2022 | $3,502 -0.5% | $256,400 +11.4% |
| 2021 | $3,520 +10% | $230,200 +8% |
| 2020 | $3,200 +13.5% | $213,200 +15.4% |
| 2019 | $2,820 +8.3% | $184,700 +10.9% |
| 2018 | $2,604 +13.2% | $166,500 +9.9% |
| 2017 | $2,300 +5.7% | $151,500 +3.2% |
| 2016 | $2,176 +11.4% | $146,800 +12.5% |
| 2015 | $1,954 -5.1% | $130,500 -3.8% |
| 2014 | $2,058 +4.6% | $135,600 |
| 2013 | $1,968 -2.7% | $135,600 -5.1% |
| 2012 | $2,022 +12% | $142,900 +11.7% |
| 2011 | $1,806 -4.4% | $127,900 -10.7% |
| 2010 | $1,889 +2.9% | $143,200 -5.1% |
| 2009 | $1,835 -26.7% | $150,900 -29.6% |
| 2008 | $2,504 +26.5% | $214,200 +21.7% |
| 2007 | $1,980 | $176,000 |
Find assessor info on the county website
Monthly payment
Est. payment
Payment breakdown
Explore the cost of this home by adjusting the details. Changes won't be saved.Climate risks
Neighborhood: 01810
Nearby schools
Schools provided by the listing agent
- Elementary: West Elementary School
- Middle: West Middle School
- High: Andover High School
Source: MLS PIN. This data may not be complete. We recommend contacting the local school district to confirm school assignments for this home.


Similar homes
- $334,9002 bd2 ba1k sqftWashington Park Condominiums, Andover, MA 01810For Sale
 MLS ID #73579237, Esther Summersett, Hadassah Homes, Inc.. MLS PIN
 - $475,0002 bd2 ba1k sqftThe Andovers, Andover, MA 01810For Sale
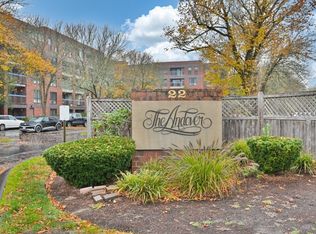 MLS ID #73591904, The Joe & Cindy Team, William Raveis R.E. & Home Services. MLS PIN
 - $334,9002 bd1 ba995 sqft237 N Main St APT 10, Andover, MA 01810For Sale
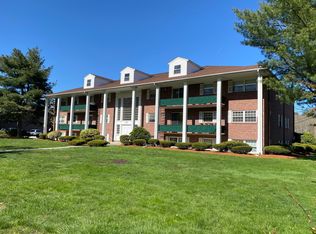 MLS ID #73567705, Jerry Song, Greatland Real Estate LLC. MLS PIN
 - $320,0002 bd1 ba860 sqftColonial Drive Condominium, Andover, MA 01810For Sale
 MLS ID #73587751, Arianna Cardillo, LAER Realty Partners. MLS PIN
