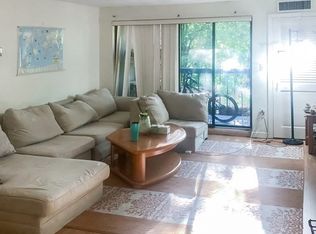
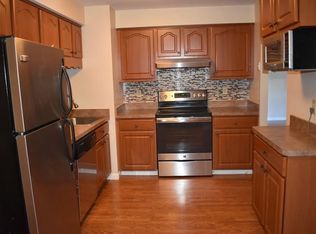
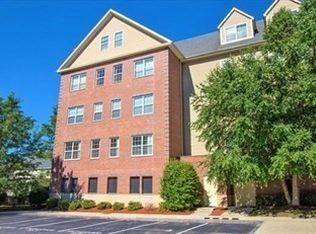
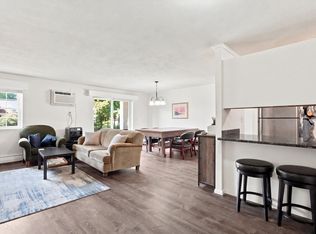
Enjoy comfortable, convenient downtown living in this updated two-bedroom, two-full-bath condo in a mid-rise building. Hardwood floors run throughout, and the updated kitchen features quartz countertops. The spacious family room opens to a private balcony—an inviting spot to unwind or enjoy your morning coffee.In-unit laundry and plenty of storage add everyday convenience, while two deeded parking spaces make coming and going easy. Ideally located in downtown Andover, the condo is close to the train station and Whole Foods Market, with restaurants, shops, and the town center all within walking distance. Enjoy easy access to major highways, too—a wonderful opportunity for low-maintenance living in a convenient location.
For sale
$475,000
22 Railroad St APT 314, Andover, MA 01810
2beds
1,022sqft
Condominium
Built in 1987
-- sqft lot
$470,200 Zestimate®
$465/sqft
$417/mo HOA
What's special
In-unit laundryUpdated kitchenSpacious family roomHardwood floors run throughoutPrivate balconyQuartz countertopsPlenty of storage
- 2 days
- 215
- 12
Zillow last checked:
Listing updated:
Listed by:
The Joe & Cindy Team 978-337-6767,
William Raveis R.E. & Home Services 978-475-5100,
Cynthia DeMartino 978-337-6767
Source: MLS PIN,MLS#: 73591904
Facts & features
Interior
Bedrooms & bathrooms
- Bedrooms: 2
- Bathrooms: 2
- Full bathrooms: 2
Primary bedroom
- Features: Closet, Flooring - Hardwood, Recessed Lighting
- Level: First
- Area: 225
- Dimensions: 15 x 15
Bedroom 2
- Features: Closet, Flooring - Hardwood, Recessed Lighting
- Level: First
- Area: 198
- Dimensions: 18 x 11
Primary bathroom
- Features: Yes
Bathroom 1
- Features: Bathroom - Tiled With Tub, Flooring - Marble, Countertops - Stone/Granite/Solid
- Level: First
- Area: 40
- Dimensions: 8 x 5
Bathroom 2
- Features: Bathroom - Tiled With Shower Stall, Flooring - Stone/Ceramic Tile, Countertops - Stone/Granite/Solid, Lighting - Sconce
- Level: First
- Area: 40
- Dimensions: 8 x 5
Family room
- Features: Flooring - Hardwood, Balcony - Exterior
- Level: First
- Area: 252
- Dimensions: 18 x 14
Kitchen
- Features: Flooring - Stone/Ceramic Tile, Pantry, Breakfast Bar / Nook, Recessed Lighting, Remodeled, Lighting - Pendant
- Level: Main,First
- Area: 80
- Dimensions: 10 x 8
Heating
- Forced Air, Natural Gas
Cooling
- Central Air
Appliances
- Included: Range, Dishwasher, Disposal, Refrigerator, Washer, Dryer, Range Hood
- Laundry: First Floor, In Unit, Electric Dryer Hookup, Washer Hookup
Features
- Closet, Entrance Foyer
- Flooring: Tile, Marble, Hardwood, Flooring - Hardwood
- Has basement: No
- Has fireplace: No
- Common walls with other units/homes: End Unit
Interior area
- Total structure area: 1,022
- Total interior livable area: 1,022 sqft
- Finished area above ground: 1,022
Property
Parking
- Total spaces: 2
- Parking features: Off Street, Deeded, Guest
- Uncovered spaces: 2
Features
- Exterior features: Balcony, Professional Landscaping
Details
- Parcel number: M:00054 B:00057 L:0A314,1838827
- Zoning: MU
- Other equipment: Intercom
Construction
Type & style
- Home type: Condo
- Property subtype: Condominium
- Attached to another structure: Yes
Materials
- Frame, Brick
- Roof: Rubber
Condition
- Year built: 1987
Utilities & green energy
- Electric: Circuit Breakers
- Sewer: Public Sewer
- Water: Public
- Utilities for property: for Electric Range, for Electric Dryer, Washer Hookup
Community & HOA
Community
- Features: Public Transportation, Shopping, Park, Golf, Medical Facility, Laundromat, Bike Path, Conservation Area, Highway Access, House of Worship, Private School, Public School, T-Station, University
- Security: Intercom
HOA
- Amenities included: Elevator(s), Fitness Center, Clubroom
- Services included: Insurance, Maintenance Structure, Maintenance Grounds, Snow Removal, Trash
- HOA fee: $417 monthly
Location
- Region: Andover
Financial & listing details
- Price per square foot: $465/sqft
- Tax assessed value: $390,600
- Annual tax amount: $4,879
- Date on market: 10/16/2026
Estimated market value
$470,200
$447,000 - $494,000
$2,714/mo
Price history
| Date | Event | Price |
|---|---|---|
| 10/16/2026 | Listed for sale | $475,000+82.8%$465/sqft |
Source: MLS PIN #73591904 Report a problem | ||
| 9/20/2022 | Listing removed | -- |
Source: Zillow Rental Manager Report a problem | ||
| 8/28/2022 | Listed for rent | $2,500+42.9%$2/sqft |
Source: Zillow Rental Manager Report a problem | ||
| 5/24/2016 | Listing removed | $1,750+16.7%$2/sqft |
Source: William Raveis Real Estate #71989621 Report a problem | ||
| 4/13/2016 | Sold | $259,900$254/sqft |
Source: Public Record Report a problem | ||
| 3/15/2016 | Pending sale | $259,900$254/sqft |
Source: William Raveis Real Estate #71970801 Report a problem | ||
| 3/12/2016 | Listed for sale | $259,900+45.2%$254/sqft |
Source: William Raveis Real Estate #71970801 Report a problem | ||
| 6/7/2013 | Listing removed | $1,500$1/sqft |
Source: Prudential Howe & Doherty #71532181 Report a problem | ||
| 5/31/2013 | Sold | $179,000-33.5%$175/sqft |
Source: Public Record Report a problem | ||
| 5/28/2013 | Listed for rent | $1,500$1/sqft |
Source: Prudential Howe & Doherty #71532181 Report a problem | ||
| 2/12/2007 | Sold | $269,000+2.5%$263/sqft |
Source: Public Record Report a problem | ||
| 1/28/2005 | Sold | $262,500+152.4%$257/sqft |
Source: Public Record Report a problem | ||
| 10/21/1993 | Sold | $104,000-53.4%$102/sqft |
Source: Public Record Report a problem | ||
| 7/21/1989 | Sold | $223,144$218/sqft |
Source: Public Record Report a problem | ||
Public tax history
| Year | Property taxes | Tax assessment |
|---|---|---|
| 2025 | $4,428 | $343,800 |
| 2024 | $4,428 +2.7% | $343,800 +8.9% |
| 2023 | $4,311 | $315,600 |
| 2022 | $4,311 -2% | $315,600 +9.7% |
| 2021 | $4,400 -2.1% | $287,800 -3.9% |
| 2020 | $4,494 +6.2% | $299,400 +8% |
| 2019 | $4,231 +7.2% | $277,100 +9.8% |
| 2018 | $3,948 +7% | $252,400 +3.8% |
| 2017 | $3,690 +7.2% | $243,100 +4.6% |
| 2016 | $3,443 +4.2% | $232,300 +5.2% |
| 2015 | $3,305 +4.6% | $220,800 +6.1% |
| 2014 | $3,159 +0.4% | $208,100 -4.1% |
| 2013 | $3,147 -2.4% | $216,900 -4.9% |
| 2012 | $3,226 +10.2% | $228,000 +10% |
| 2011 | $2,927 -2.9% | $207,300 -9.3% |
| 2010 | $3,015 +7.6% | $228,600 -0.8% |
| 2009 | $2,802 +3.6% | $230,400 -0.4% |
| 2008 | $2,705 +2.7% | $231,400 -1.2% |
| 2007 | $2,634 | $234,100 |
Find assessor info on the county website
Monthly payment
Est. payment
Payment breakdown
Explore the cost of this home by adjusting the details. Changes won't be saved.Climate risks
Neighborhood: 01810
- $449,5002 bd2 ba1.1k sqft22 Railroad St APT 101, Andover, MA 01810Off Market
- $444,3002 bd2 ba1.1k sqft22 Railroad St APT 102, Andover, MA 01810Off Market
- $400,8002 bd2 ba1k sqft22 Railroad St APT 103, Andover, MA 01810Off Market
- $477,1002 bd2 ba1.2k sqft22 Railroad St APT 104, Andover, MA 01810Off Market
Similar homes
- $349,9002 bd1 ba1k sqft257 N Main St Unit 8, Andover, MA 01810For Sale
 MLS ID #73590834, Jacob Gordon, Chinatti Realty Group, Inc.. MLS PIN
 - $549,9002 bd2 ba1.3k sqftPowder Mill Condominiums, Andover, MA 01810For Sale
 MLS ID #73558684, The Carroll Group, RE/MAX Partners. MLS PIN
 - $465,0002 bd2 ba1k sqftKittredge Crossing, North Andover, MA 01845For Sale
 MLS ID #73587485, Henry Gourdeau, Gibson Sotheby's International Realty. MLS PIN
 - $334,9002 bd2 ba1k sqftWashington Park Condominiums, Andover, MA 01810For Sale
 MLS ID #73579237, Esther Summersett, Hadassah Homes, Inc.. MLS PIN
