This one doesn't whisper "Updated" - IT SHOWS OFF A LITTLE! The Expensive Stuff? Already DONE. The Pretty Stuff? Done too. Sophisticated, Stylish, and Anything but Ordinary - this IMMACULATE 3-Bedroom, 2-Bath Tri-Level is LOADED with Upgrades! Nearly every major improvement has already been handled (New within 3 years or less!), giving You the RARE Luxury of simply moving in and enjoying it! From the moment you pull up you will notice the Professionally Landscaped Lawn, New (Huge) concrete driveway, walkways & Sleek Black Slate Rock (No Mulch here!) Big ticket items include HVAC, Tankless Water Heater, Siding, Fencing & epoxy flooring in garage. Inside, hardwood floors run throughout the main and second levels; while the UPDATED Kitchen brings you white custom cabinetry, granite countertops, stainless steel Appliances (they stay!) add a crisp, modern feel. Both baths have been redone completely with Quartz Countertops-the blue tooth feature for lights and music add some flair too! 6-panel doors, Double doors leading into Primary Bedroom & ALL closets are Cedar-lined add just the right amount of character. Now for the BIG backyard- 2 Decks, 2 Gazebos, a beautifully fenced yard and a 2.5 Car garage that decided it wanted to be a Lounge (For now) New Hot tub is Negotiable. Polished without being pretentious. Fun without sacrificing style. Just move in and enjoy the Home everyone will wish they bought!
Active
$342,712
25712 S McCorkle Ave, Monee, IL 60449
3beds
1,937sqft
Single Family Residence
Built in 1995
10,362 Square Feet Lot
$337,800 Zestimate®
$177/sqft
$-- HOA
What's special
Professionally landscaped lawnBeautifully fenced yardUpdated kitchenWhite custom cabinetryGranite countertopsAll closets are cedar-lined
- 9 days
- 1,612
- 103
Likely to sell faster than
Zillow last checked:
Listing updated:
Listed by:
Ricki Lufrano (708)774-9399,
eXp Realty
Source: MRED as distributed by MLS GRID,MLS#: 12771746
Facts & features
Interior
Bedrooms & bathrooms
- Bedrooms: 3
- Bathrooms: 2
- Full bathrooms: 2
Rooms
- Room types: No additional rooms
Primary bedroom
- Features: Flooring (Hardwood)
- Level: Second
- Area: 195 Square Feet
- Dimensions: 15X13
Bedroom 2
- Features: Flooring (Hardwood)
- Level: Second
- Area: 140 Square Feet
- Dimensions: 14X10
Bedroom 3
- Features: Flooring (Hardwood)
- Level: Second
- Area: 110 Square Feet
- Dimensions: 11X10
Dining room
- Features: Flooring (Hardwood)
- Level: Main
- Area: 99 Square Feet
- Dimensions: 9X11
Family room
- Features: Flooring (Luxury Vinyl)
- Level: Lower
- Area: 352 Square Feet
- Dimensions: 22X16
Kitchen
- Features: Kitchen (Eating Area-Table Space, Custom Cabinetry, Granite Counters, Updated Kitchen), Flooring (Hardwood)
- Level: Main
- Area: 168 Square Feet
- Dimensions: 14X12
Laundry
- Level: Lower
- Area: 108 Square Feet
- Dimensions: 12X9
Living room
- Features: Flooring (Hardwood)
- Level: Main
- Area: 312 Square Feet
- Dimensions: 24X13
Heating
- Natural Gas
Cooling
- Central Air
Appliances
- Included: Range, Microwave, Dishwasher, High End Refrigerator, Washer, Dryer, Water Softener, Water Softener Owned, Gas Cooktop, Refrigerator
- Laundry: Gas Dryer Hookup, In Unit, None
Features
- Doors: French Doors, Lever Style Door Handles, 6 Panel Door(s)
- Windows: Screens
- Basement: Crawl Space,Walk-Out Access
- Number of fireplaces: 1
- Fireplace features: Electric, Family Room
Interior area
- Total structure area: 0
- Total interior livable area: 1,937 sqft
Property
Parking
- Total spaces: 2.5
- Parking features: Concrete, Garage Door Opener, Yes, Garage Owned, Detached, Garage
- Garage spaces: 2.5
- Has uncovered spaces: Yes
Accessibility
- Accessibility features: No Disability Access
Features
- Levels: Tri-Level
- Patio & porch: Deck, Patio
- Exterior features: Lighting
- Fencing: Fenced
Lot
- Size: 10,362 Square Feet
- Dimensions: 66 x 157
- Features: Landscaped
Details
- Additional structures: Gazebo
- Parcel number: 2114211260040000
- Special conditions: None
- Other equipment: Water-Softener Owned, Ceiling Fan(s), Sump Pump
Construction
Type & style
- Home type: SingleFamily
- Architectural style: Contemporary
- Property subtype: Single Family Residence
Materials
- Vinyl Siding, Brick
Condition
- New construction: No
- Year built: 1995
Utilities & green energy
- Sewer: Public Sewer
- Water: Public
Community & HOA
Community
- Features: Park, Curbs, Sidewalks, Street Lights
HOA
- Services included: None
Location
- Region: Monee
Financial & listing details
- Price per square foot: $177/sqft
- Tax assessed value: $266,895
- Annual tax amount: $8,443
- Date on market: 9/29/2026
- Ownership: Fee Simple
Estimated market value
$337,800
$321,000 - $355,000
$3,064/mo
Price history
| Date | Event | Price |
|---|---|---|
| 9/29/2026 | Listed for sale | $342,712+33.1%$177/sqft |
Source:  MRED as distributed by MLS GRID #12771746 Report a problem MRED as distributed by MLS GRID #12771746 Report a problem | ||
| 4/7/2023 | Sold | $257,500+4%$133/sqft |
Source: MRED as distributed by MLS GRID #11728110 Report a problem | ||
| 4/4/2023 | Pending sale | $247,500$128/sqft |
Source: MRED as distributed by MLS GRID #11728110 Report a problem | ||
| 3/13/2023 | Contingent | $247,500$128/sqft |
Source: MRED as distributed by MLS GRID #11728110 Report a problem | ||
| 3/9/2023 | Listed for sale | $247,500+28.9%$128/sqft |
Source: MRED as distributed by MLS GRID #11728110 Report a problem | ||
| 7/27/2020 | Sold | $192,000-1.5%$99/sqft |
Source: MRED as distributed by MLS GRID #10700322 Report a problem | ||
| 5/29/2020 | Pending sale | $195,000$101/sqft |
Source: Keller Williams Infinity #10700322 Report a problem | ||
| 5/19/2020 | Listed for sale | $195,000$101/sqft |
Source: Keller Williams Infinity #10700322 Report a problem | ||
| 8/20/2004 | Sold | $195,000$101/sqft |
Source: Public Record Report a problem | ||
Public tax history
| Year | Property taxes | Tax assessment |
|---|---|---|
| 2024 | $8,443 +6.8% | $88,965 +16% |
| 2023 | $7,908 +8.9% | $76,694 +13.7% |
| 2022 | $7,259 +5.4% | $67,465 +9.8% |
| 2021 | $6,885 +0.5% | $61,462 +3.3% |
| 2020 | $6,854 +3.1% | $59,470 +5.4% |
| 2019 | $6,645 +3.8% | $56,397 +4.8% |
| 2018 | $6,400 +2.8% | $53,825 +4.7% |
| 2017 | $6,224 +6.1% | $51,433 +7.1% |
| 2016 | $5,865 +15.2% | $48,029 +9.5% |
| 2015 | $5,093 | $43,868 +1.4% |
| 2014 | $5,093 +2.1% | $43,262 -4.5% |
| 2013 | $4,991 -1.9% | $45,300 -10.6% |
| 2012 | $5,087 -3.6% | $50,685 -13.3% |
| 2011 | $5,278 -1% | $58,427 -9.1% |
| 2010 | $5,332 +1.1% | $64,304 -6.4% |
| 2009 | $5,274 +8.9% | $68,727 |
| 2008 | $4,843 | $68,727 |
| 2007 | -- | $68,727 +16.2% |
| 2006 | $4,365 +6.3% | $59,129 +7.6% |
| 2005 | $4,105 +1.9% | $54,965 +2.4% |
| 2004 | $4,028 +2% | $53,693 +4.4% |
| 2003 | $3,947 +3.3% | $51,440 +1.7% |
| 2002 | $3,822 +1.1% | $50,575 +2.2% |
| 2001 | $3,780 | $49,506 |
Find assessor info on the county website
Monthly payment
Est. payment
Payment breakdown
Explore the cost of this home by adjusting the details. Changes won't be saved.Climate risks
Neighborhood: 60449
Nearby schools
Schools provided by the listing agent
- District: 201U
Source: MRED as distributed by MLS GRID. This data may not be complete. We recommend contacting the local school district to confirm school assignments for this home.

Similar homes
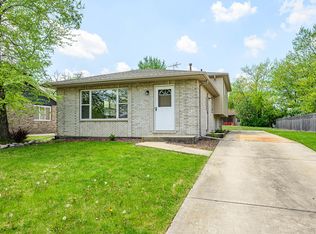
- $325,0004 bd2 ba2.8k sqft25741 S McCorkle Ave, Monee, IL 60449Active
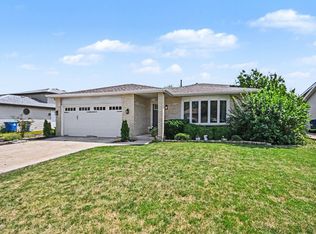 MLS ID #12768382, Amy Gugliuzza, Redfin Corporation. MRED as distributed by MLS GRID
 - $--3 bd3 ba1.7k sqft25724 S Hoover St, Monee, IL 60449Auction
 Auction.com 2
 - $369,0003 bd2 ba1.8k sqft4549 W Tulip Ave, Monee, IL 60449Active
 MLS ID #12766359, Kathy Galdyn, REMAX Legends. MRED as distributed by MLS GRID
 - $259,9003 bd2 ba1.9k sqft4806 W Main St, Monee, IL 60449New
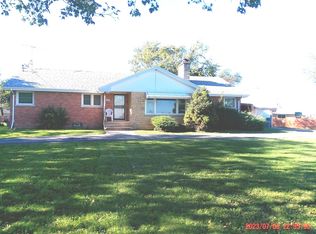 MLS ID #12776662, Tracey Hatcher, Village Realty, Inc.. MRED as distributed by MLS GRID
