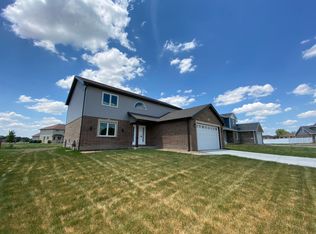
Welcome home to this beautiful designed 3 bedroom, 2 1/2 bath home nestled on a quiet cul-de-sac, offering the perfect combination of space, comfort, and future potential. The inviting open-concept floor plan is ideal for both everyday living and entertaining, featuring a spacious kitchen that overlooks the family room, allowing everyone to stay connected. A separate dining room provides the perfect setting for holiday gatherings or formal dinners. Upstairs, you'll find three generously sized bedrooms along with a versatile sitting room that you can easily serve as a home office, playroom or media room, or be converted into a fourth bedroom to suit your needs. The spacious primary suite offers a relaxing retreat, while the additional bedrooms provide plenty of room for the family or guests. The full unfinished basement includes rough-in plumbing making it ready for your personal vision - whether you dream of adding a recreation room, home gym, guest suite, or additional living space. Outside enjoy the privacy and low traffic of cul-de-sac living, along with spacious yard that's perfect for outdoor activities, entertaining or relaxing. This home offers the space, flexibility, and opportunity you've been searching for. The home does need some TLC. Water stains on the ceiling of the 1st floor were fixed by the builder but not painted.
Active
$415,000
4841 W Falcon Ct, Monee, IL 60449
3beds
2,300sqft
Single Family Residence
Built in 2019
0.37 Acres Lot
$-- Zestimate®
$180/sqft
$-- HOA
What's special
Three generously sized bedroomsVersatile sitting roomQuiet cul-de-sacInviting open-concept floor planSeparate dining room
- --
- 127
- views
- 15
- saves
Zillow last checked:
Listing updated:
Listed by:
Michelle Wilks 847-815-7902,
Keller Williams Inspire
Source: MRED as distributed by MLS GRID,MLS#: 12709209
Facts & features
Interior
Bedrooms & bathrooms
- Bedrooms: 3
- Bathrooms: 3
- Full bathrooms: 2
- 1/2 bathrooms: 1
Rooms
- Room types: Sitting Room
Primary bedroom
- Features: Flooring (Carpet), Bathroom (Full)
- Level: Second
- Area: 221 Square Feet
- Dimensions: 13X17
Bedroom 2
- Features: Flooring (Carpet)
- Level: Second
- Area: 143 Square Feet
- Dimensions: 13X11
Bedroom 3
- Features: Flooring (Laminate)
- Level: Second
- Area: 196 Square Feet
- Dimensions: 14X14
Dining room
- Features: Flooring (Laminate)
- Level: Main
- Area: 140 Square Feet
- Dimensions: 14X10
Kitchen
- Features: Kitchen (Eating Area-Breakfast Bar, Eating Area-Table Space), Flooring (Laminate)
- Level: Main
- Area: 322 Square Feet
- Dimensions: 14X23
Laundry
- Level: Main
- Area: 81 Square Feet
- Dimensions: 9X9
Living room
- Features: Flooring (Laminate)
- Level: Main
- Area: 272 Square Feet
- Dimensions: 16X17
Sitting room
- Features: Flooring (Carpet)
- Level: Second
- Area: 460 Square Feet
- Dimensions: 23X20
Heating
- Natural Gas
Cooling
- Central Air
Features
- Walk-In Closet(s)
- Flooring: Laminate
- Basement: Unfinished,Full
Interior area
- Total structure area: 0
- Total interior livable area: 2,300 sqft
Property
Parking
- Total spaces: 2
- Parking features: Concrete, Garage Door Opener, Yes, Garage Owned, Attached, Garage
- Attached garage spaces: 2
- Has uncovered spaces: Yes
Accessibility
- Accessibility features: No Disability Access
Features
- Stories: 2
Lot
- Size: 0.37 Acres
- Dimensions: 49 x 122
Details
- Parcel number: 2114214120460000
- Special conditions: None
- Other equipment: Ceiling Fan(s)
Construction
Type & style
- Home type: SingleFamily
- Property subtype: Single Family Residence
Materials
- Vinyl Siding, Brick
- Foundation: Concrete Perimeter
- Roof: Asphalt
Condition
- New construction: No
- Year built: 2019
Utilities & green energy
- Electric: Circuit Breakers
- Sewer: Public Sewer
- Water: Public
Community & HOA
Community
- Features: Curbs, Sidewalks, Street Lights, Street Paved
- Subdivision: Eagle Fair Estates
HOA
- Services included: None
Location
- Region: Monee
Financial & listing details
- Price per square foot: $180/sqft
- Tax assessed value: $390,792
- Annual tax amount: $12,600
- Date on market: 10/2/2026
- Ownership: Fee Simple
Estimated market value
Not available
Estimated sales range
Not available
Not available
Price history
| Date | Event | Price |
|---|---|---|
| 4/22/2021 | Listing removed | -- |
Source:  MRED as distributed by MLS GRID #11028462 Report a problem MRED as distributed by MLS GRID #11028462 Report a problem | ||
| 4/12/2021 | Price change | $329,900+1.5%$143/sqft |
Source: MRED as distributed by MLS GRID #11028462 Report a problem | ||
| 4/8/2021 | Listed for sale | $324,900$141/sqft |
Source: MRED as distributed by MLS GRID #11028462 Report a problem | ||
| 4/4/2021 | Contingent | $324,900$141/sqft |
Source: MRED as distributed by MLS GRID #11028462 Report a problem | ||
| 3/22/2021 | Listed for sale | $324,900+18.1%$141/sqft |
Source: MRED as distributed by MLS GRID #11028462 Report a problem | ||
| 11/26/2019 | Sold | $275,000-1.8%$120/sqft |
Source: Public Record Report a problem | ||
| 9/16/2019 | Pending sale | $279,900$122/sqft |
Source: Coldwell Banker The Real Estate Group #10519715 Report a problem | ||
| 3/13/2019 | Listed for sale | $279,900$122/sqft |
Source: Coldwell Banker The Real Estate Group #10306416 Report a problem | ||
Public tax history
| Year | Property taxes | Tax assessment |
|---|---|---|
| 2024 | $11,916 +7.5% | $130,264 +16% |
| 2023 | $11,086 +22.7% | $112,296 +25.4% |
| 2022 | $9,036 -5.1% | $89,515 -0.2% |
| 2021 | $9,520 | $89,690 +389856.5% |
| 2020 | -- | $23 |
| 2019 | -- | $23 |
| 2018 | -- | $23 |
| 2017 | -- | $23 |
| 2016 | -- | $23 |
| 2015 | -- | $23 |
| 2014 | -- | $23 |
| 2013 | -- | $23 |
| 2012 | -- | $23 |
| 2011 | -- | $23 |
| 2010 | -- | $23 |
| 2009 | -- | $23 |
| 2008 | -- | $23 |
| 2007 | -- | $23 |
| 2006 | -- | $23 |
| 2005 | -- | $23 |
Find assessor info on the county website
Monthly payment
Est. payment
Payment breakdown
Explore the cost of this home by adjusting the details. Changes won't be saved.Climate risks
Neighborhood: 60449
Nearby schools
Schools provided by the listing agent
- Elementary: Monee Elementary School
- Middle: Crete-Monee Middle School
- High: Crete-Monee High School
- District: 201U
Source: MRED as distributed by MLS GRID. This data may not be complete. We recommend contacting the local school district to confirm school assignments for this home.
Similar homes
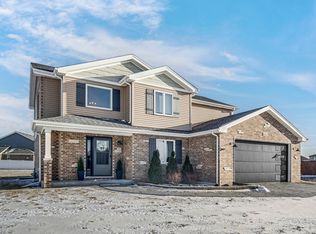
- $429,9004 bd3 ba2.3k sqft4985 W Margaret St, Monee, IL 60449Active
 MLS ID #12690390, Grace Acquah, Real People Realty. MRED as distributed by MLS GRID
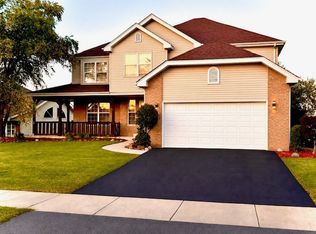
 - $419,9004 bd3 ba2.3k sqft25813 S Hoover Ct, Monee, IL 60449Active
 MLS ID #12747111, Yvette Ivy, Rice Property Management & Realty L.L.C.. MRED as distributed by MLS GRID
 - $439,9993 bd3 ba2k sqft6619 Courtney Dr, Oak Forest, IL 60452New
 MLS ID #12778116, Johnny Sarena, RE/MAX 1st Service. MRED as distributed by MLS GRID
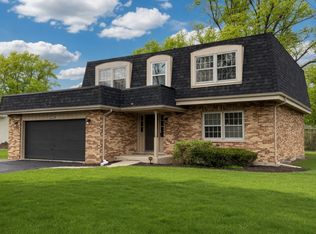
 - $374,7004 bd3 ba2.3k sqft3451 Ithaca Rd, Olympia Fields, IL 60461Active
 MLS ID #12767572, Neil Gates, Chase Real Estate LLC. MRED as distributed by MLS GRID
 - $399,9003 bd3 ba1.7k sqft419 N True St, Griffith, IN 46319For Sale
 MLS ID #846260, Kris Hoge, RE/MAX Realty Associates. NIRA as distributed by MLS GRID
 - $389,9003 bd2 ba2.6k sqft1236 Fisher St, Munster, IN 46321For SaleMLS ID #844862, Rigoberto Garcia, Grinker & Garcia Real Estate. NIRA as distributed by MLS GRID
- $389,9003 bd3 ba2.4k sqft14065 S Wilmington St, Cedar Lake, IN 46303For SaleMLS ID #844778, Jason Moon, Trueblood Real Estate, LLC. NIRA as distributed by MLS GRID
- $469,0003 bd3 ba2.6k sqft1848 Westridge Dr, Dyer, IN 46311For SaleMLS ID #844714, David Roy, Americas Real Estate Experts,. NIRA as distributed by MLS GRID
- $418,5003 bd2 ba1.6k sqft503 Ohagan Dr, Crown Point, IN 46307For SaleMLS ID #842535, Claudia Forrest, Century 21 Circle. NIRA as distributed by MLS GRID
