Skip main navigation
Closed
  • $300,000

    4329 Applewood Ln, Matteson, IL 60443

    3beds
    2,600sqft
    Single Family Residence
    Built in 1977
    7,500 Square Feet Lot
    $313,000 Zestimate®
    $115/sqft
    $2,765 Estimated rent

    Home value

    $313,000

    $297,000 - $329,000

    $2,765/mo

    Zestimate® history
    Loading
    Loading...

    Owner options

    List your home for rent

    $2,765/mo

    Rent Zestimate®

    Find your next renter with Zillow Rental Manager. Plus, with online applications, you can quickly screen prospective tenants – for free.

    Learn more

    $2,765/mo

    Rent Zestimate®

    Refinance and save

    $2,115/mo

    Est. payment

    Refinancing to a lower rate could help reduce your monthly payments and save thousands over the life of the loan.

    See today's rates

    $2,115/mo

    Est. payment

    Explore your selling options

    Work with a Zillow partner agent

    Leverage their expertise and Zillow's premium Showcase listings to get your home seen by more buyers.

    Get started

    List with your own agent

    Get your home in front of millions of buyers by listing it on Zillow.

    Learn how to do it

    Sell it yourself

    Take full control of how buyers see your home on Zillow by listing For Sale by Owner (FSBO).

    List your home

    What's special

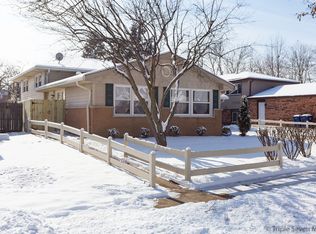
    Introducing an updated tri-level home that offers a comfortable and versatile living space, along with exciting possibilities for expansion in the unfinished sub-basement. Located in a peaceful community in Matteson, this residence provides easy access to the expressway, connecting you effortlessly to downtown Chicago. Prepare to be impressed by the array of features this home has to offer. As you enter, you'll immediately notice the spacious and inviting four-seasons room, complete with cathedral ceilings and a heating system, making it usable all year round. This versatile space can be transformed into a cozy reading nook, a home office, or a relaxing entertainment area, providing endless possibilities to suit your lifestyle. The kitchen has been thoughtfully updated, featuring elegant granite countertops and a large island that serves as both an additional seating area and a spacious workspace. Whether you're preparing a gourmet meal or enjoying a quick snack, this kitchen offers functionality and style. The family room, seamlessly connected to the kitchen, provides a cozy and comfortable area for relaxation. It also offers convenient access to the attached garage, making parking and unloading groceries a breeze. With skylights and vaulted ceilings, this home is bathed in natural sunlight, creating a bright and airy atmosphere. The abundant natural light enhances the overall ambiance and adds a touch of warmth and cheerfulness to every room. Step outside onto the patio, where you can enjoy barbecues and host memorable family gatherings in the privacy of your own large, fenced-in backyard. The outdoor space provides ample room for outdoor activities, gardening, or simply unwinding after a long day. One of the remarkable features of this home is the unfinished sub-basement, offering the potential for additional living space. With some imagination and customization, you can transform this area into a recreation room, a home theater, or an extra bedroom, fulfilling your unique needs and desires. The location of this property is truly advantageous, with its proximity to the expressway allowing for easy commuting to downtown Chicago. You'll also find a variety of amenities, including shopping centers, restaurants, and recreational parks, all within a short distance from your doorstep. This home is ready to welcome its next owner with open arms. as this is an opportunity you won't want to miss. Don't hesitate to schedule a showing and experience the charm and potential of this inviting residence for yourself.

    Zillow last checked:

    Listing updated:

    Listing courtesy of:

    Aaqila Harvey 708-774-0097,

    RE/MAX 10,

    Andretta Robinson 708-774-1485,

    RE/MAX 10

    Bought with:

    Shermaine Kelly

    Village Realty, Inc

    Source: MRED as distributed by MLS GRID,MLS#: 11799167MLS Logo

    Facts & features

    Interior

    Bedrooms & bathrooms
    • Bedrooms: 3
    • Bathrooms: 2
    • Full bathrooms: 2
    Primary bedroom
    • Features: Bathroom (Full)
    • Level: Second
    • Area: 180 Square Feet
    • Dimensions: 15X12
    Bedroom 2
    • Level: Second
    • Area: 132 Square Feet
    • Dimensions: 12X11
    Bedroom 3
    • Level: Second
    • Area: 132 Square Feet
    • Dimensions: 12X11
    Dining room
    • Level: Main
    • Area: 168 Square Feet
    • Dimensions: 12X14
    Family room
    • Level: Main
    • Area: 500 Square Feet
    • Dimensions: 25X20
    Other
    • Level: Main
    • Area: 360 Square Feet
    • Dimensions: 20X18
    Kitchen
    • Features: Kitchen (Island, Updated Kitchen)
    • Level: Main
    • Area: 180 Square Feet
    • Dimensions: 12X15
    Living room
    • Level: Main
    • Area: 252 Square Feet
    • Dimensions: 21X12
    Heating
    • Natural Gas, Electric
    Cooling
    • Central Air
    Appliances
    • Included: Range, Microwave, Refrigerator
    Features
    • Cathedral Ceiling(s)
    • Flooring: Hardwood
    • Basement: Unfinished,Full
    Interior area
    • Total structure area: 3,100
    • Total interior livable area: 2,600 sqft

    Property

    Parking
    • Total spaces: 2.5
    • Parking features: Asphalt, Garage Door Opener, On Site, Garage Owned, Attached, Garage
    • Attached garage spaces: 2.5
    • Has uncovered spaces: Yes
    Accessibility
    • Accessibility features: No Disability Access
    Lot
    • Size: 7,500 sqft
    • Dimensions: 125 X 60
    Details
    • Parcel number: 31222050020000
    • Special conditions: None

    Construction

    Type & style
    • Home type: SingleFamily
    • Property subtype: Single Family Residence
    Materials
    • Brick
    Condition
    • New construction: No
    • Year built: 1977
    • Major remodel year: 2018

    Utilities & green energy

    • Sewer: Public Sewer
    • Water: Lake Michigan, Public

    Community & neighborhood

    Community
    • Community features: Park, Curbs, Sidewalks, Street Lights, Street Paved
    Location
    • Region: Matteson

    HOA & financial

    HOA
    • Services included: None

    Other

    Other facts
    • Listing terms: FHA
    • Ownership: Fee Simple

    Price history

    DateEventPrice
    1/31/2026Listing removed$318,000$122/sqft
    Source: MRED as distributed by MLS GRID #12404298 Report a problem
    12/12/2025Price change$318,000-0.6%$122/sqft
    Source: MRED as distributed by MLS GRID #12404298 Report a problem
    7/17/2025Listed for sale$320,000$123/sqft
    Source: MRED as distributed by MLS GRID #12404298 Report a problem
    2/23/2025Listing removed$320,000$123/sqft
    Source: MRED as distributed by MLS GRID #12058453 Report a problem
    1/22/2025Listed for sale$320,000$123/sqft
    Source: MRED as distributed by MLS GRID #12058453 Report a problem
    11/25/2024Listing removed$320,000$123/sqft
    Source: MRED as distributed by MLS GRID #12058453 Report a problem
    8/17/2024Price change$320,000-4.5%$123/sqft
    Source: MRED as distributed by MLS GRID #12058453 Report a problem
    7/10/2024Price change$335,000-4.3%$129/sqft
    Source: MRED as distributed by MLS GRID #12058453 Report a problem
    6/25/2024Listed for sale$350,000$135/sqft
    Source: MRED as distributed by MLS GRID #12058453 Report a problem
    6/6/2024Listing removed--
    Source: MRED as distributed by MLS GRID #12058453 Report a problem
    5/24/2024Listed for sale$350,000+16.7%$135/sqft
    Source: MRED as distributed by MLS GRID #12058453 Report a problem
    7/28/2023Sold$300,000+1.7%$115/sqft
    Source: MRED as distributed by MLS GRID #11799167 Report a problem
    6/20/2023Contingent$295,000$113/sqft
    Source: MRED as distributed by MLS GRID #11799167 Report a problem
    6/18/2023Listed for sale$295,000$113/sqft
    Source: MRED as distributed by MLS GRID #11799167 Report a problem
    6/17/2023Contingent$295,000$113/sqft
    Source: MRED as distributed by MLS GRID #11799167 Report a problem
    6/3/2023Listed for sale$295,000+102.1%$113/sqft
    Source: MRED as distributed by MLS GRID #11799167 Report a problem
    6/9/2016Sold$146,000-2.6%$56/sqft
    Source: MRED as distributed by MLS GRID #09173089 Report a problem
    4/14/2016Pending sale$149,900$58/sqft
    Source: Lincoln-Way Select Properties #09173089 Report a problem
    3/23/2016Listed for sale$149,900-5.7%$58/sqft
    Source: Lincoln-Way Select Properties #09173089 Report a problem
    8/11/2013Listing removed$159,000$61/sqft
    Source: Owner #08408017 Report a problem
    8/8/2013Listed for sale$159,000-18.4%$61/sqft
    Source: Owner #08408017 Report a problem
    12/24/2011Listing removed$194,900$75/sqft
    Source: LincolnWay Select Properties #07760959 Report a problem
    6/4/2011Price change$194,900-2.5%$75/sqft
    Source: LincolnWay Select Properties #07760959 Report a problem
    3/25/2011Listed for sale$199,900+58.7%$77/sqft
    Source: LincolnWay Select Properties #07760959 Report a problem
    5/2/2008Sold$126,000-28.8%$48/sqft
    Source: Public Record Report a problem
    9/8/2003Sold$177,000$68/sqft
    Source: Public Record Report a problem

    Public tax history

    YearProperty taxesTax assessment
    2024-- $23,000
    2023$8,136 +40%$23,000 +62.8%
    2022$5,811 -25.2%$14,132
    2021$7,772 +8%$14,132
    2020$7,198 -12.4%$14,132 -11%
    2019$8,214 +0%$15,870
    2018$8,212 +4.2%$15,870
    2017$7,884 +14.6%$15,870 +13.4%
    2016$6,882 +0.9%$13,996
    2015$6,822 +3.2%$13,996
    2014$6,609 -1.8%$13,996 -10.3%
    2013$6,733 +2.9%$15,599
    2012$6,545 +9.5%$15,599
    2011$5,975 -1.1%$15,599 -12.6%
    2010$6,039 +3.1%$17,847
    2009$5,858 +6%$17,847 -5%
    2008$5,527 +6.8%$18,787 +3.4%
    2007$5,177 +3.9%$18,165
    2006$4,982 -3.2%$18,165
    2005$5,144 +18.4%$18,165 +20.6%
    2004$4,346 +3.4%$15,058
    2003$4,205 +4.1%$15,058
    2002$4,041 +38.5%$15,058 +3.2%
    2001$2,917 -7.6%$14,585
    2000$3,157 +4.4%$14,585
    1999$3,024 $14,585

    Find assessor info on the county website

    Neighborhood: 60443

    Nearby schools

    GreatSchools rating
    Schools provided by the listing agent
    • High: Fine Arts And Communications Cam
    • District: 162

    Source: MRED as distributed by MLS GRID. This data may not be complete. We recommend contacting the local school district to confirm school assignments for this home.

    Get pre-qualified for a loan
    At Zillow Home Loans, we can pre-qualify you in as little as 5 minutes with no impact to your credit score.

    An equal housing lender. NMLS #10287.