One-of-a-kind property in the Lincoln Village neighborhood of Carson! Come see this beautiful home featuring a fully permitted, attached ADU built in 2020. It is perfect for multi-generational living, or you can live in one unit and rent out the other. Both units share water and gas meters.
Front Home:
Features 2 bedrooms,1 bathroom, an attached two-car garage, a sectional metal door and electric opener. Tesla charger right outside of garage. Fresh interior paint, new luxury vinyl plank (LVP) flooring throughout, and new base moldings. The bathroom is beautifully finished with tile flooring and a walk-in shower with a glass door. Enjoy LED recessed lighting throughout and a ceiling fan in the living room. The kitchen comes equipped with newer cabinets, laminate countertops with a tile backsplash, a refrigerator, a stove, a dishwasher, and an over-the-range microwave hood. The home has its own central AC, a private covered patio, and an upgraded 100-amp main electrical panel.
Attached ADU:
This stunning unit features 2 bedrooms, 2 bathrooms, 10-foot ceilings, and newer interior paint. Recessed LED lighting and LVP flooring run throughout the main living areas. Both bedrooms are carpeted. One bedroom includes a closet with mirrored sliding doors and a built-in Murphy bed. The primary suite features "his and hers" closets with mirrored sliding doors, a dressing/vanity room, and a private bathroom with double sinks, and a walk-in shower with glass sliding doors, and inside laundry room. The second bathroom features a classic tub/shower combination.
The beautiful kitchen opens completely into the living area for a seamless open floor plan. It boasts newer European-style cabinets, solid-surface countertops, and a kitchen island with pendant lights, perfectly situated for prep and dining. It comes complete with a stove, a vent hood, a dishwasher, a microwave nestled in a recessed area, and an under-sink reverse osmosis water filtration system. A bonus room, previously an open patio, is currently being utilized as a home gym. The ADU is equipped with its own central AC, an upgraded 200-amp electrical panel and a tankless water heater. ADU approx. 1,155 SF
Exterior & Upgrades:
There is a huge backyard that is ready to be divided, allowing each home to have its own private outdoor space. Best of all, the property features a fully PAID-FOR 10.5KW SolarMax 30-panel system (note: the solar system exclusively serves the ADU and does not power the front home).
Pending
Listed by: Keller Williams Coastal Prop. • Ileana Amiel • 562-972-6783
$824,900
2572 E 219th St, Carson, CA 90810
4beds
1,950sqft
Single Family Residence
Built in 1943
5,940 Square Feet Lot
$832,500 Zestimate®
$423/sqft
$-- HOA
What's special
- 14 days
- 1,239
- 83
Likely to sell faster than
Zillow last checked:
Listing updated:
Listed by:
Ileana Amiel DRE #01310037 562-972-6783,
Keller Williams Coastal Prop.
Source: CRMLS,MLS#: PW26234965 Originating MLS: California Regional MLS
Facts & features
Interior
Bedrooms & bathrooms
- Bedrooms: 4
- Bathrooms: 3
- Full bathrooms: 3
- Main level bathrooms: 3
- Main level bedrooms: 4
Rooms
- Room types: Bedroom, Kitchen, Laundry, Living Room
Bedroom
- Features: All Bedrooms Down
Heating
- Central
Cooling
- Central Air
Appliances
- Included: Gas Range, Vented Exhaust Fan, Water Heater
- Laundry: In Garage
Features
- All Bedrooms Down
- Flooring: Tile, Vinyl
- Has fireplace: No
- Fireplace features: None
- Common walls with other units/homes: No Common Walls
Interior area
- Total interior livable area: 1,950 sqft
Video & virtual tour
Property
Parking
- Total spaces: 2
- Parking features: Concrete, Direct Access, Door-Single, Driveway, Garage Faces Front, Garage, Garage Door Opener
- Attached garage spaces: 2
Features
- Levels: One
- Stories: 1
- Entry location: Front
- Patio & porch: Covered, Front Porch
- Pool features: None
- Spa features: None
- Fencing: Block
Lot
- Size: 5,940 Square Feet
- Features: Back Yard, Front Yard, Landscaped, Rectangular Lot
Details
- Parcel number: 7316016012
- Special conditions: Standard
Construction
Type & style
- Home type: SingleFamily
- Property subtype: Single Family Residence
Materials
- Stucco
- Roof: Asphalt,Composition
Condition
- Updated/Remodeled
- New construction: No
- Year built: 1943
Utilities & green energy
- Sewer: Sewer Assessment(s)
- Water: Other
- Utilities for property: Natural Gas Connected, Sewer Connected, Water Connected
Community & HOA
Community
- Features: Curbs, Street Lights, Sidewalks
- Security: Carbon Monoxide Detector(s), Smoke Detector(s)
Location
- Region: Carson
Financial & listing details
- Price per square foot: $423/sqft
- Tax assessed value: $384,518
- Date on market: 11/4/2026
- Cumulative days on market: 14 days
- Listing terms: Cash,Cash to New Loan,Conventional,FHA
- Exclusions: All personal property
- Road surface type: Paved
Estimated market value
$832,500
$791,000 - $874,000
Not available
Price history
| Date | Event | Price |
|---|---|---|
| 11/17/2026 | Pending sale | $824,900$423/sqft |
Source:  CRMLS #PW26234965 Report a problem | ||
| 11/5/2026 | Listed for sale | $824,900+371.4%$423/sqft |
Source: CRMLS #PW26234965 Report a problem | ||
| 3/23/2001 | Sold | $175,000$90/sqft |
Source: Public Record Report a problem | ||
Public tax history
| Year | Property taxes | Tax assessment |
|---|---|---|
| 2026 | -- | $384,518 +2% |
| 2025 | $5,572 +5.6% | $376,999 +2% |
| 2024 | $5,278 +2% | $369,607 +2% |
| 2023 | $5,172 +5.1% | $362,361 +2% |
| 2022 | $4,921 +1.4% | $355,257 +2% |
| 2021 | $4,854 +14.7% | $348,292 +18.7% |
| 2020 | $4,231 | $293,422 +2% |
| 2019 | $4,231 +6.2% | $287,669 +2% |
| 2018 | $3,983 | $282,029 +2% |
| 2017 | $3,983 +1.9% | $276,500 +2% |
| 2016 | $3,908 +2.6% | $271,079 +1.5% |
| 2015 | $3,808 +2.4% | $267,008 +2% |
| 2014 | $3,720 | $261,779 +2.5% |
| 2012 | -- | $255,489 +2% |
| 2011 | -- | $250,480 +0.8% |
| 2010 | -- | $248,609 -0.2% |
| 2009 | -- | $249,201 +2% |
| 2008 | -- | $244,315 +2% |
| 2007 | -- | $239,526 +2% |
| 2006 | -- | $234,830 +21.7% |
| 2005 | -- | $192,960 +4% |
| 2004 | -- | $185,468 +1.9% |
| 2003 | -- | $182,069 +2% |
| 2002 | -- | $178,500 +449% |
| 2000 | -- | $32,513 |
Find assessor info on the county website
Monthly payment
Est. payment
Payment breakdown
Explore the cost of this home by adjusting the details. Changes won't be saved.Climate risks
Neighborhood: 90810

Similar homes
- $840,0006 bd3 ba1.4k sqft2612 E Carson St, Carson, CA 90810For Sale
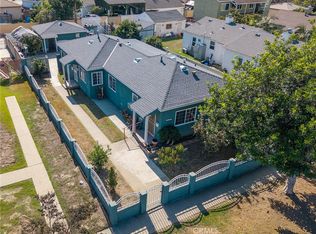 MLS ID #SB26236002, Elisabeth Ceja, Keller Williams Realty. CRMLS
- $--3 bd2 ba1.6k sqft2721 E 218th Pl, Carson, CA 90810Auction
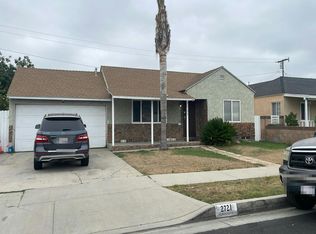 Auction.com 2
- $749,0004 bd2 ba1.5k sqft2541 E Adams St, Carson, CA 90810For Sale
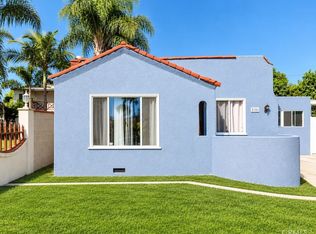 MLS ID #PW26230842, Joshua Montgomery, eXp Realty of California Inc. CRMLS
- $849,9994 bd3 ba1.5k sqft3500 Easy Ave, Long Beach, CA 90810For Sale
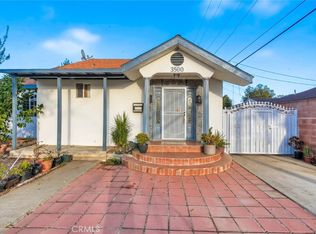 MLS ID #PW26216197, Patricia Conejos, Coldwell Banker Envision. CRMLS
Local buyer's agents are ready to help
