Buyer may be eligible for a $20,000 grant...inquire for details! Super unique, custom-built, 2-story home in West Side Long Beach. This home was built from the ground up by its loving owner and has been lived in and cared for by the original owner from day 1. Boasting approximately 1,500 square feet of living space, you enter this home into a massive living room with soaring ceilings, raised hearth fireplace, wet bar, and a slider leading to the private rear yard. The lower level of the home also offers a half bath, kitchen & dining area, and direct access to the garage. The 2nd level of the home features 2 bedrooms and a full bathroom with dual vanity, tub, and separate shower. The private back yard provides ample space for gathering, and a patio area with retractable awning. Home needs updating, but excellent opportunity to add value and make it your own.
Additional features include a newer HVAC system, metal security shutters on the windows, built-in speakers, central vacuum, 2-car attached garage, built-in safe, and a spacious loft area that can be used for storage, craft room, or potential expansion. This home is located within close proximity to Silverado Park and offers convenient access to major freeways.
Sold for $595,000
Listed by: HomeSmart, Evergreen Realty • Bill Caiazzo • Contact: 714-264-4610
Bought with: Mark 1 Real Estate, Inc.
$595,000
3431 Caspian Ave, Long Beach, CA 90810
2beds
1,480sqft
Single Family Residence
Built in 1975
2,630 Square Feet Lot
$593,100 Zestimate®
$402/sqft
$2,930 Estimated rent
Home value
$593,100
$534,000 - $658,000
$2,930/mo
Zestimate® history
Owner options
List your home for rent
$2,930/mo
Rent Zestimate®
Find your next renter with Zillow Rental Manager. Plus, with online applications, you can quickly screen prospective tenants – for free.
$2,930/mo
Rent Zestimate®
Refinance and save
$3,757/mo
Est. payment
Refinancing to a lower rate could help reduce your monthly payments and save thousands over the life of the loan.
$3,757/mo
Est. payment
Explore your selling options
Work with a Zillow partner agent
Leverage their expertise and Zillow's premium Showcase listings to get your home seen by more buyers.
Get startedList with your own agent
Get your home in front of millions of buyers by listing it on Zillow.
Learn how to do itSell it yourself
Take full control of how buyers see your home on Zillow by listing For Sale by Owner (FSBO).
List your homeWhat's special
Raised hearth fireplacePrivate rear yardSoaring ceilingsWet bar
Zillow last checked:
Listing updated:
Listed by:
Bill Caiazzo DRE #01215033 714-264-4610,
HomeSmart, Evergreen Realty
Bought with:
Catalina Paz, DRE #01332595
Mark 1 Real Estate, Inc.
Source: CRMLS,MLS#: OC25139257 Originating MLS: California Regional MLS
Originating MLS: California Regional MLSFacts & features
Interior
Bedrooms & bathrooms
- Bedrooms: 2
- Bathrooms: 2
- Full bathrooms: 1
- 1/2 bathrooms: 1
- Main level bathrooms: 1
Rooms
- Room types: Attic, Bedroom, Kitchen, Loft, Living Room
Bedroom
- Features: All Bedrooms Up
Bathroom
- Features: Bathroom Exhaust Fan, Bathtub, Dual Sinks, Separate Shower, Tile Counters, Vanity
Kitchen
- Features: Built-in Trash/Recycling, Tile Counters
Heating
- Central, Fireplace(s), Natural Gas
Cooling
- Central Air
Appliances
- Included: Dishwasher, Free-Standing Range, Gas Range, Gas Water Heater, Microwave, Vented Exhaust Fan, Water Heater
- Laundry: Washer Hookup, Gas Dryer Hookup, In Garage
Features
- Wet Bar, Built-in Features, Block Walls, Central Vacuum, Eat-in Kitchen, High Ceilings, Tile Counters, Wired for Sound, All Bedrooms Up, Attic, Loft
- Flooring: Carpet
- Windows: Blinds, Roller Shields, Screens
- Has fireplace: Yes
- Fireplace features: Gas, Living Room, Raised Hearth, Wood Burning
- Common walls with other units/homes: No Common Walls
Interior area
- Total interior livable area: 1,480 sqft
Property
Parking
- Total spaces: 4
- Parking features: Direct Access, Door-Single, Driveway, Garage Faces Front, Garage, Garage Door Opener
- Attached garage spaces: 2
- Uncovered spaces: 2
Features
- Levels: Two
- Stories: 2
- Entry location: Left side of house
- Patio & porch: Concrete, Patio
- Exterior features: Awning(s), Lighting
- Pool features: None
- Spa features: None
- Fencing: Block
- Has view: Yes
- View description: None
Lot
- Size: 2,630 Square Feet
- Features: Level, Rectangular Lot, Street Level, Yard
Details
- Parcel number: 7311015040
- Zoning: LBR1N
- Special conditions: Trust
Construction
Type & style
- Home type: SingleFamily
- Property subtype: Single Family Residence
Materials
- Stucco
- Foundation: Slab
- Roof: Composition
Condition
- Fixer,Repairs Cosmetic
- New construction: No
- Year built: 1975
Utilities & green energy
- Electric: Electricity - On Property
- Sewer: Public Sewer
- Water: Public
- Utilities for property: Electricity Connected, Natural Gas Connected, Sewer Connected, Water Connected
Community & HOA
Community
- Features: Curbs, Gutter(s), Street Lights, Sidewalks
- Security: Window Bars
Location
- Region: Long Beach
Financial & listing details
- Price per square foot: $402/sqft
- Tax assessed value: $72,502
- Annual tax amount: $1,193
- Date on market: 7/9/2025
- Cumulative days on market: 21 days
- Listing terms: Cash,Cash to New Loan,Conventional
- Road surface type: Paved
Price history
| Date | Event | Price |
|---|---|---|
| 8/26/2025 | Sold | $595,000-4%$402/sqft |
Source:  CRMLS #OC25139257 Report a problem CRMLS #OC25139257 Report a problem | ||
| 8/2/2025 | Contingent | $619,900$419/sqft |
Source: CRMLS #OC25139257 Report a problem | ||
| 7/9/2025 | Listed for sale | $619,900$419/sqft |
Source: CRMLS #OC25139257 Report a problem | ||
Public tax history
| Year | Property taxes | Tax assessment |
|---|---|---|
| 2025 | $1,193 +1.1% | $72,502 +2% |
| 2024 | $1,180 +6.4% | $71,082 +2% |
| 2023 | $1,108 +0.8% | $69,689 +2% |
| 2022 | $1,099 +8.1% | $68,324 +2% |
| 2021 | $1,017 +0.4% | $66,986 +1% |
| 2020 | $1,012 | $66,300 +2% |
| 2019 | $1,012 +9.3% | $65,001 +2% |
| 2018 | $926 | $63,727 +2% |
| 2017 | $926 +1.2% | $62,478 +2% |
| 2016 | $915 +8.7% | $61,254 +1.5% |
| 2015 | $842 +3.4% | $60,335 +2% |
| 2014 | $814 | $59,154 +2.5% |
| 2012 | -- | $57,734 +2% |
| 2011 | -- | $56,603 +0.8% |
| 2010 | -- | $56,181 -0.2% |
| 2009 | -- | $56,316 +2% |
| 2008 | -- | $55,212 +2% |
| 2007 | -- | $54,130 +2% |
| 2006 | -- | $53,070 |
| 2005 | -- | $53,070 +4% |
| 2004 | -- | $51,011 +1.9% |
| 2003 | -- | $50,077 +2% |
| 2002 | -- | $49,096 +4% |
| 2000 | -- | $47,191 |
Find assessor info on the county website
Neighborhood: West Side
Nearby homes
- $713,4002 bd2 ba1.5k sqft3423 Caspian Ave, Long Beach, CA 90810Off Market

- $669,0003 bd2 ba1.2k sqft3437 Caspian Ave, Long Beach, CA 90810Coming Soon

- $819,1004 bd2 ba1.8k sqft3421 Caspian Ave, Long Beach, CA 90810Off Market
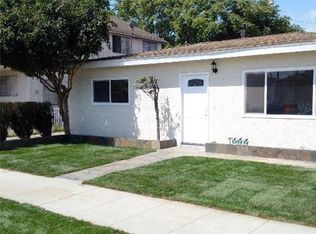
- $915,0005 bd3 ba1.9k sqft3447 Caspian Ave, Long Beach, CA 90810Sold
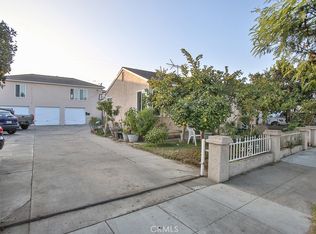
- $---- bd1 ba250 sqft3449 Caspian Ave #B, Long Beach, CA 90810Off Market
- $--1 bd1 ba450 sqft3449 Caspian Ave, Long Beach, CA 90810Off Market
- $721,5003 bd2 ba1.1k sqft3420 Baltic Ave, Long Beach, CA 90810Off Market
- $797,1003 bd2 ba1.5k sqft3434 Baltic Ave, Long Beach, CA 90810Off Market
Nearby schools
GreatSchools rating
- 6/10Muir K-8Grades: K-8Distance: 0.5 mi
- 3/10Cabrillo High SchoolGrades: 9-12Distance: 1.8 mi
- 8/10Stephens Middle SchoolGrades: 6-8Distance: 0.8 mi
Get a cash offer in 3 minutes
Find out how much your home could sell for in as little as 3 minutes with a no-obligation cash offer.
Estimated market value
$593,100
Get a cash offer in 3 minutes
Find out how much your home could sell for in as little as 3 minutes with a no-obligation cash offer.
Estimated market value
$593,100
- California
- Los Angeles County
- Long Beach
- 90810
- West Side
- 3431 Caspian Ave
Nearby cities
Nearby neighborhoods
Nearby zip codes
Other Long Beach Topics
