Welcome home to this lovely two-story residence in the heart of Carson! Offering a comfortable blend of modern updates, functional living space, and everyday convenience, this home is an excellent opportunity for buyers seeking both style and practicality. The updated living room serves as the heart of the home, offering a welcoming space ideal for relaxing, entertaining guests, and gathering with family and friends. The updated, modern kitchen provides a stylish and functional setting for preparing meals and enjoying everyday living. Upstairs, the spacious primary suite offers a relaxing retreat complete with a private en-suite bathroom. Additional highlights include a generous two-car garage and an enclosed backyard, providing space to unwind, entertain, or enjoy outdoor living. Conveniently located near shopping, restaurants, and everyday essentials, with easy access to major freeways and nearby entertainment destinations, this home offers a great balance of comfort and accessibility. Enjoy convenient access to the greater Los Angeles area while making this inviting Carson residence your own. Don't miss the opportunity to make this home yours!
For sale
Listed by: Circle Real Estate • Kerie Edmead • edmeadteam@yahoo.com
$699,000
2526 E Van Buren St, Carson, CA 90810
3beds
1,596sqft
Single Family Residence
Built in 1978
2,837 Square Feet Lot
$707,000 Zestimate®
$438/sqft
$-- HOA
What's special
- 21 days
- 787
- 80
Likely to sell faster than
Zillow last checked:
Listing updated:
Listed by:
Kerie Edmead DRE #01892196 edmeadteam@yahoo.com,
Circle Real Estate
Source: CRMLS,MLS#: PW26231302 Originating MLS: California Regional MLS
Facts & features
Interior
Bedrooms & bathrooms
- Bedrooms: 3
- Bathrooms: 2
- Full bathrooms: 2
- Main level bathrooms: 1
Rooms
- Room types: Family Room
Heating
- Central
Cooling
- Central Air
Appliances
- Laundry: In Garage
Features
- Has fireplace: Yes
- Fireplace features: Family Room
- Common walls with other units/homes: No Common Walls
Interior area
- Total interior livable area: 1,596 sqft
Property
Parking
- Total spaces: 2
- Parking features: Garage - Attached
- Attached garage spaces: 2
Features
- Levels: Two
- Stories: 2
- Entry location: 1
- Pool features: None
- Has view: Yes
- View description: Neighborhood
Lot
- Size: 2,837 Square Feet
- Features: Back Yard
Details
- Parcel number: 7308012032
- Special conditions: Standard
Construction
Type & style
- Home type: SingleFamily
- Property subtype: Single Family Residence
Condition
- New construction: No
- Year built: 1978
Utilities & green energy
- Sewer: Public Sewer
- Water: Public
Community & HOA
Community
- Features: Sidewalks
Location
- Region: Carson
Financial & listing details
- Price per square foot: $438/sqft
- Tax assessed value: $521,096
- Date on market: 10/26/2026
- Cumulative days on market: 21 days
- Listing terms: Cash,Conventional,FHA,VA Loan,VA No Loan,VA No No Loan
Estimated market value
$707,000
$672,000 - $742,000
$3,474/mo
Price history
| Date | Event | Price |
|---|---|---|
| 10/27/2026 | Listed for sale | $699,000+55.7%$438/sqft |
Source:  CRMLS #PW26231302 Report a problem | ||
| 11/20/2017 | Sold | $449,000$281/sqft |
Source:  CLAW #17266934 Report a problem | ||
| 9/25/2017 | Pending sale | $449,000$281/sqft |
Source: Sotheby's International Realty - Sunset Strip Brokerage #17-266934 Report a problem | ||
| 9/7/2017 | Listed for sale | $449,000+149.4%$281/sqft |
Source: Sotheby's International Realty #17266934 Report a problem | ||
| 6/20/2001 | Sold | $180,000$113/sqft |
Source: Public Record Report a problem | ||
Public tax history
| Year | Property taxes | Tax assessment |
|---|---|---|
| 2026 | -- | $521,096 +2% |
| 2025 | $7,093 +3.3% | $510,880 +2% |
| 2024 | $6,863 +2% | $500,864 +2% |
| 2023 | $6,729 +5.2% | $491,044 +2% |
| 2022 | $6,397 +1.2% | $481,416 +2% |
| 2021 | $6,319 -0.2% | $471,977 +1% |
| 2020 | $6,334 | $467,139 +2% |
| 2019 | $6,334 +5.5% | $457,980 +2% |
| 2018 | $6,003 | $449,000 +92.1% |
| 2017 | $6,003 +77.3% | $233,690 +2% |
| 2016 | $3,386 +2.7% | $229,109 +1.5% |
| 2015 | $3,298 +2.5% | $225,668 +2% |
| 2014 | $3,217 | $221,249 +2.5% |
| 2012 | -- | $215,932 +2% |
| 2011 | -- | $211,699 +0.8% |
| 2010 | -- | $210,117 -0.2% |
| 2009 | -- | $210,617 +2% |
| 2008 | -- | $206,488 +2% |
| 2007 | -- | $202,440 +2% |
| 2006 | -- | $198,471 |
| 2005 | -- | $198,471 +4% |
| 2004 | -- | $190,766 +1.9% |
| 2003 | -- | $187,271 +2% |
| 2002 | -- | $183,600 +12.2% |
| 2000 | -- | $163,600 |
Find assessor info on the county website
Monthly payment
Est. payment
Payment breakdown
Explore the cost of this home by adjusting the details. Changes won't be saved.Climate risks
Neighborhood: 90810

Similar homes
- $749,9993 bd2 ba1.3k sqft2615 E Washington St, Carson, CA 90810For Sale
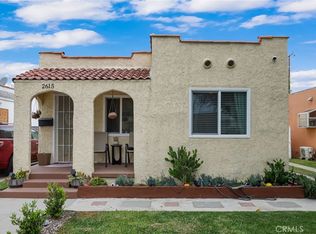 MLS ID #PW26221377, Ray Miramontes, Circle Real Estate. CRMLS
- $749,0004 bd2 ba1.5k sqft2541 E Adams St, Carson, CA 90810For Sale
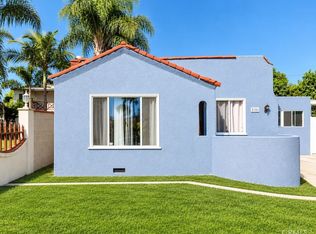 MLS ID #PW26230842, Joshua Montgomery, eXp Realty of California Inc. CRMLS
- $769,0003 bd1 ba1k sqft2528 E Madison St, Carson, CA 90810For Sale
 MLS ID #PW26239999, Wendy Rich-Soto, Keller Williams Palos Verdes. CRMLS
- $695,0002 bd2 ba1.4k sqft3431 Caspian Ave, Long Beach, CA 90810For Sale
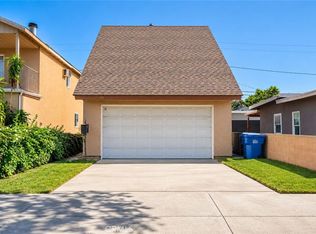 MLS ID #PW26238375, Catalina Paz, Mark 1 Real Estate, Inc.. CRMLS
