Large open 3 bedroom and 2 full bath unit on owned land in the wonderful secure community of Windward Village. This updated manufactured home features gorgeous cherry wood countertops and cabinets in the kitchen with an open floor plan into the family and dining areas. A remodeled second bathroom with walk-in shower adjacent to the second bedroom. The large main bedroom with a walk-in closet has an attached en-suite. There are 3 additional rooms which can be used as a bedroom, office or den. The in-door laundry room has extra cabinets and counter space for lots of storage. The unit has a screened in patio and an extra porch for sitting and enjoying your morning coffee or entertaining. This unit is situated on a larger than typical corner lot with a large front yard and side yard with fruit trees. The covered carport will easily accommodate 2-3 cars and has a detached storage unit. There is guest parking next to the unit which accommodates 7-8 cars. This gated community with 24/7 guard, pool, clubhouse, sports courts and playground has everything you need to have an enjoyable family experience. Conveniently located near the 405 and 710 Fwys, shopping, eateries in Downtown Long Beach and Shoreline Village. Remember No Land Lease!
For sale
Listed by: West Shores Realty, Inc. • Shaune Lacy • Contact: 310-503-9509
$644,999
3595 Santa Fe Ave Space 45, Long Beach, CA 90810
3beds
1,640sqft
Manufactured Home
Built in 1977
4,587 Square Feet Lot
$640,000 Zestimate®
$393/sqft
$396/mo HOA
What's special
- 67 days
- 137
- 2
Zillow last checked:
Listing updated:
Listed by:
Shaune Lacy DRE #01058339 310-503-9509,
West Shores Realty, Inc.
Source: CRMLS,MLS#: IN26176506 Originating MLS: California Regional MLS
Originating MLS: California Regional MLSFacts & features
Interior
Bedrooms & bathrooms
- Bedrooms: 3
- Bathrooms: 2
- Full bathrooms: 2
- Main level bathrooms: 2
- Main level bedrooms: 3
Rooms
- Room types: Bedroom, Den, Family Room, Kitchen, Laundry, Primary Bathroom, Primary Bedroom, Office, Other
Bedroom
- Features: Bedroom on Main Level
Bathroom
- Features: Bathtub, Separate Shower
Kitchen
- Features: Kitchen/Family Room Combo
Other
- Features: Walk-In Closet(s)
Heating
- Central
Cooling
- Central Air
Appliances
- Included: Dishwasher, Gas Cooktop, Range Hood, Vented Exhaust Fan, Water Heater
- Laundry: Laundry Room
Features
- Breakfast Bar, Open Floorplan, Bedroom on Main Level, Walk-In Closet(s)
- Flooring: Laminate
- Has fireplace: No
- Fireplace features: None
- Common walls with other units/homes: No Common Walls
Interior area
- Total interior livable area: 1,640 sqft
Property
Parking
- Total spaces: 2
- Parking features: Covered, Carport, Paved
- Carport spaces: 2
Accessibility
- Accessibility features: Accessible Doors
Features
- Levels: One
- Stories: 1
- Entry location: Front
- Patio & porch: Enclosed, Front Porch, Patio, Porch, Screened
- Pool features: Community, Association
- Has spa: Yes
- Spa features: Community
Lot
- Size: 4,587 Square Feet
- Features: 0-1 Unit/Acre, Corner Lot, Front Yard, Lawn
Details
- Parcel number: 7317017047
- Special conditions: Standard
Construction
Type & style
- Home type: MobileManufactured
- Property subtype: Manufactured Home
Materials
- Roof: Asphalt,Shingle
Condition
- Turnkey
- New construction: No
- Year built: 1977
Utilities & green energy
- Electric: Electricity - On Property
- Sewer: Public Sewer
- Water: Public
- Utilities for property: Cable Available, Natural Gas Available, Water Connected
Community & HOA
Community
- Features: Park, Gated, Pool
- Security: Security Gate, Gated Community, Gated with Attendant, 24 Hour Security
- Subdivision: Windward Village
HOA
- Has HOA: Yes
- Amenities included: Clubhouse, Controlled Access, Sport Court, Picnic Area, Playground, Pool, Pets Allowed, Guard, Security, Trash
- HOA fee: $396 monthly
- HOA name: Windward Village
- HOA phone: 562-424-3233
Location
- Region: Long Beach
Financial & listing details
- Price per square foot: $393/sqft
- Tax assessed value: $566,100
- Date on market: 8/12/2026
- Cumulative days on market: 67 days
- Listing terms: Cash,Conventional,FHA
Estimated market value
$640,000
$608,000 - $672,000
Not available
Price history
| Date | Event | Price |
|---|---|---|
| 8/12/2026 | Listed for sale | $644,999+16.2%$393/sqft |
Source:  CRMLS #IN26176506 Report a problem CRMLS #IN26176506 Report a problem | ||
| 7/30/2024 | Sold | $555,000$338/sqft |
Source: CRMLS #PW24123553 Report a problem | ||
| 7/26/2024 | Pending sale | $555,000+0.9%$338/sqft |
Source: CRMLS #PW24123553 Report a problem | ||
| 7/5/2024 | Contingent | $550,000$335/sqft |
Source: CRMLS #PW24123553 Report a problem | ||
| 6/20/2024 | Listed for sale | $550,000+57.1%$335/sqft |
Source: CRMLS #PW24123553 Report a problem | ||
| 5/23/2019 | Listing removed | $349,999$213/sqft |
Source: Keller Williams Pacific Estate #DW19118841 Report a problem | ||
| 5/22/2019 | Listed for sale | $349,999+118.1%$213/sqft |
Source: Keller Williams Pacific Estate #DW19118841 Report a problem | ||
| 3/5/2013 | Sold | $160,500$98/sqft |
Source: Public Record Report a problem | ||
Public tax history
| Year | Property taxes | Tax assessment |
|---|---|---|
| 2026 | -- | $566,100 +2% |
| 2025 | $7,430 +102.8% | $555,000 +107.9% |
| 2024 | $3,663 +1.6% | $266,929 +2% |
| 2023 | $3,606 +6.2% | $261,696 +2% |
| 2022 | $3,396 +2.1% | $256,566 +2% |
| 2021 | $3,325 +0.3% | $251,536 +1% |
| 2020 | $3,316 | $248,958 +2% |
| 2019 | $3,316 +5.9% | $244,077 +2% |
| 2018 | $3,130 | $239,292 +2% |
| 2017 | $3,130 +1.7% | $234,600 +2% |
| 2016 | $3,077 +8% | $230,000 +7% |
| 2015 | $2,850 +18.2% | $214,859 +33.7% |
| 2014 | $2,412 | $160,726 +371.2% |
| 2012 | -- | $34,111 -61.7% |
| 2011 | -- | $89,105 +168.4% |
| 2010 | -- | $33,194 +34.4% |
| 2009 | -- | $24,704 |
Find assessor info on the county website
Monthly payment
Climate risks
Neighborhood: West Side
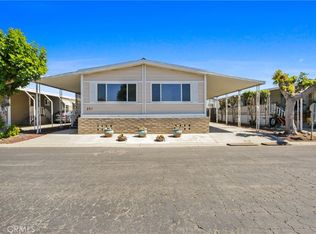
- $485,0002 bd2 ba1.3k sqft3595 Santa Fe Ave SPACE 291, Long Beach, CA 90810Sold
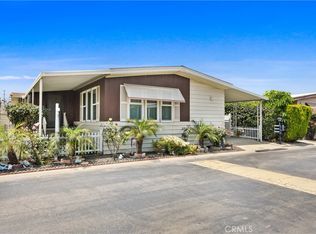
- $525,0004 bd2 ba1.9k sqft3595 Santa Fe Ave SPACE 275, Long Beach, CA 90810Sold
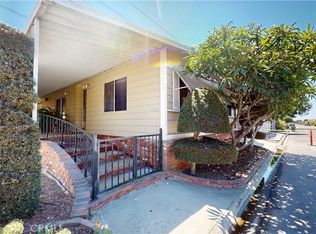
- $500,0002 bd2 ba1.3k sqft3595 Santa Fe Ave SPC 214, Long Beach, CA 90810Sold
- $540,0003 bd2 ba1.4k sqft3595 Santa Fe Ave SPC 60, Long Beach, CA 90810Sold

Similar homes
- $650,0003 bd1 ba947 sqft3425 Adriatic Ave, Long Beach, CA 90810For Sale
 MLS ID #SB26119095, Roger San Luis, Premier Real Estate & Mortgage Services. CRMLS
 - $695,0003 bd2 ba1.1k sqft3661 Seabright Ave, Long Beach, CA 90810For Sale
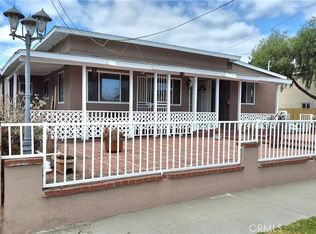 MLS ID #DW26138874, Coronado Henriquez, Keller Williams SELA. CRMLS
 - $499,0003 bd3 ba1.2k sqft2108 Santa Fe Ave #15, Long Beach, CA 90810For Sale
 MLS ID #PV26152283, Brenda Moreno, Merit Real Estate. CRMLS
 - $879,9994 bd3 ba1.5k sqft3500 Easy Ave, Long Beach, CA 90810For Sale
 MLS ID #PW26216197, Patricia Conejos, Coldwell Banker Envision. CRMLS
Local buyer's agents are ready to help
