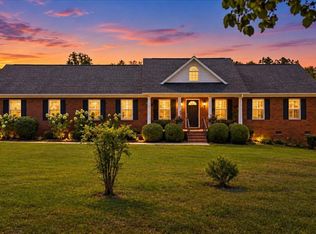
This move-in-ready brick ranch offers the ideal combination of privacy, acreage, and convenience on approximately 20.22 peaceful acres along Kingston Highway. Located in the desirable Model school district, the property is close to town while providing plenty of room to enjoy the outdoors and create your own private retreat. Inside, the home features new hardwood floors, a gas fireplace, vinyl double-pane windows, and plantation shutters. The spacious primary suite includes a double vanity, separate tub and shower, a walk-in closet, and additional his-and-her closet space. With 21/2 baths, the layout offers comfort and functionality for everyday living and entertaining. Additional features include an attached two-car garage, a good roof, convenient drop-stair attic access, and a vapor barrier in the crawlspace. The property also includes two driveways and two outbuildings, including a workshop. A second set of utilities is already in place for a potential additional dwelling, subject to buyer verification and applicable approvals. This unique property combines the character and convenience of a brick ranch with the flexibility of expansive acreage, outbuildings, and a tranquil setting just minutes from town. Move in and enjoy peaceful country living with room to grow.
Active
$699,900
2572 Kingston Hwy NE, Rome, GA 30161
4beds
--sqft
Single Family Residence, Residential
Built in 2004
20.22 Acres Lot
$687,200 Zestimate®
$--/sqft
$-- HOA
What's special
Move-in-ready brick ranchGas fireplaceSpacious primary suiteAttached two-car garagePlantation shuttersWalk-in closetSeparate tub and shower
- 27 days
- 161
- 13
Zillow last checked:
Listing updated:
Listed by:
Robert Rogers,
Hardy Realty and Development Company 706-291-4321
Source: FMLS GA,MLS#: 7838706
Facts & features
Interior
Bedrooms & bathrooms
- Bedrooms: 4
- Bathrooms: 3
- Full bathrooms: 2
- 1/2 bathrooms: 1
- Main level bathrooms: 2
- Main level bedrooms: 4
Rooms
- Room types: Bonus Room, Family Room, Laundry, Sun Room
Primary bedroom
- Features: Master on Main
- Level: Master on Main
Bedroom
- Features: Master on Main
Primary bathroom
- Features: Double Vanity, Separate Tub/Shower
Dining room
- Features: Seats 12+, Separate Dining Room
Kitchen
- Features: Eat-in Kitchen, Kitchen Island, Solid Surface Counters
Heating
- Central, Natural Gas
Cooling
- Ceiling Fan(s), Central Air, Electric
Appliances
- Included: Dishwasher, Electric Oven, Electric Range, Microwave, Refrigerator
- Laundry: Laundry Room, Mud Room
Features
- Double Vanity, High Ceilings 9 ft Main, High Speed Internet, Walk-In Closet(s)
- Flooring: Hardwood
- Windows: Double Pane Windows, Storm Window(s)
- Basement: Crawl Space
- Attic: Pull Down Stairs
- Number of fireplaces: 1
- Fireplace features: Factory Built, Living Room
- Common walls with other units/homes: No Common Walls
Interior area
- Total structure area: 0
- Finished area above ground: 0
- Finished area below ground: 0
Video & virtual tour
Property
Parking
- Total spaces: 2
- Parking features: Attached, Garage, Garage Door Opener, Kitchen Level, Parking Pad
- Attached garage spaces: 2
- Has uncovered spaces: Yes
Accessibility
- Accessibility features: None
Features
- Levels: One
- Stories: 1
- Patio & porch: Covered, Enclosed
- Exterior features: Garden, Rain Gutters, No Dock
- Pool features: None
- Spa features: None
- Fencing: None
- Has view: Yes
- View description: Trees/Woods
- Waterfront features: None
- Body of water: None
Lot
- Size: 20.22 Acres
- Features: Front Yard, Level, Open Lot, Pasture
Details
- Additional structures: Outbuilding
- Other equipment: None
- Horse amenities: None
Construction
Type & style
- Home type: SingleFamily
- Architectural style: Ranch
- Property subtype: Single Family Residence, Residential
Materials
- Brick, Brick 4 Sides
- Foundation: Block
- Roof: Composition
Condition
- Resale
- New construction: No
- Year built: 2004
Utilities & green energy
- Electric: 220 Volts
- Sewer: Septic Tank
- Water: Public
- Utilities for property: Cable Available, Electricity Available, Natural Gas Available, Water Available
Green energy
- Energy efficient items: None
- Energy generation: None
Community & HOA
Community
- Features: None
- Security: None
- Subdivision: None
HOA
- Has HOA: No
Location
- Region: Rome
Financial & listing details
- Annual tax amount: $5,960
- Date on market: 9/2/2026
- Cumulative days on market: 26 days
- Ownership: Fee Simple
- Electric utility on property: Yes
- Road surface type: Asphalt
Estimated market value
$687,200
$653,000 - $722,000
$2,008/mo
Price history
| Date | Event | Price |
|---|---|---|
| 9/16/2026 | Listed for sale | $699,900 |
Source:  FMLS GA #7838706 Report a problem FMLS GA #7838706 Report a problem | ||
Public tax history
Tax history is unavailable.
Monthly payment
Est. payment
Payment breakdown
Explore the cost of this home by adjusting the details. Changes won't be saved.Climate risks
Neighborhood: 30161
Nearby schools
Schools provided by the listing agent
- Elementary: Johnson - Floyd
- Middle: Model
- High: Model
Source: FMLS GA. This data may not be complete. We recommend contacting the local school district to confirm school assignments for this home.
Similar homes
- $699,9004 bd3 ba-- sqft2572 Kingston Hwy SE, Rome, GA 30161Active
 MLS ID #10846828, Robert N Rogers, Hardy Realty & Development Company. GAMLS
 - $559,9004 bd4 ba3.5k sqft333 Rustic Ridge Rd NE, Rome, GA 30161Active
 MLS ID #10808655, Tabitha Boyd, Keller Williams Northwest. GAMLS
 - $649,9005 bd5 ba4.1k sqft1804 Gordon St NE, Rome, GA 30161Active
 MLS ID #10703307, Edwin Garcia, Keller Williams Northwest. GAMLS
 - $729,0007 bd5 ba5.2k sqft20 Pine Valley Rd SW, Rome, GA 30165Active
 MLS ID #10815012, Jacob Calvert, Ansley RE | Christie's Int'l RE. GAMLS
 - $699,9004 bd4 ba3.1k sqft2 Rushden Way SE, Rome, GA 30161For Sale
 MLS ID #7738143, Kyoung Heu, KEY Real Estate Advisors. FMLS GA
 - $568,9004 bd4 ba2.4k sqft7 Moss Creek Dr, Rome, GA 30161ActiveMLS ID #10798511, Christie Welch Carroll, Prestige Home Brokers. GAMLS
- $779,0004 bd3 ba3.3k sqft1776 Wax Rd SE, Rome, GA 30161For SaleMLS ID #7698024, Ginger Alexander, Hardy Realty and Development Company. FMLS GA
- $625,0005 bd5 ba3.9k sqft8 Saddle Trl SE, Rome, GA 30161ActiveMLS ID #10828851, Jacob Calvert, Ansley RE | Christie's Int'l RE. GAMLS
- $579,9004 bd3 ba2.1k sqft148 Lavender Rd NW, Rome, GA 30165ActiveMLS ID #10851307, Ashley Addison, Key To Your Home Realty. GAMLS
- $615,0003 bd2 ba2.3k sqft2815 Old Dalton Rd NE, Rome, GA 30165ActiveMLS ID #10834457, Jackie Smallwood, Reese and Smallwood, Inc.. GAMLS
- $699,0004 bd4 ba-- sqft11 Appaloosa Ct, Taylorsville, GA 30178ActiveMLS ID #10783188, Robin Chadwick, Atlanta Communities. GAMLS
- $749,9955 bd4 ba3.4k sqft35 Prayer Trl, Aragon, GA 30104ActiveMLS ID #10838026, Tara T Miller, Atlanta Communities. GAMLS
- $389,0004 bd3 ba2k sqft453 Mountain View Rd SE, Rome, GA 30161ActiveMLS ID #10832059, Brandon Pilcher, Prestige Home Brokers. GAMLS
- $624,9004 bd3 ba2.9k sqft20 Blacksmith Ln, Cartersville, GA 30120ActiveMLS ID #10802284, Heather Sumners, Atlanta Communities. GAMLS
- $575,0005 bd4 ba3k sqft264 Bellemont Dr SW, Rome, GA 30165ActiveMLS ID #10839610, Jacob Calvert, Ansley RE | Christie's Int'l RE. GAMLS
- $779,0004 bd4 ba3.3k sqft1776 Wax Rd SE, Silver Creek, GA 30173ActiveMLS ID #10664568, Ginger H Alexander, Hardy Realty & Development Company. GAMLS
- $599,0004 bd5 ba3k sqft14 Nicklaus Dr NW, Rome, GA 30165ActiveMLS ID #10830551, Jacob Calvert, Ansley RE | Christie's Int'l RE. GAMLS
- $625,0004 bd4 ba2.6k sqft98 Adair Hollow Rd NW, Adairsville, GA 30103For SaleMLS ID #7810470, Elizabeth Lusk, ERA Sunrise Realty. FMLS GA
- $699,0005 bd3 ba2.4k sqft1632 New Rosedale Rd NE, Armuchee, GA 30105ActiveMLS ID #10843678, Jacob Calvert, Ansley RE | Christie's Int'l RE. GAMLS
